Save
Ask
Tour
Hide
Share
$675,000
3 Days On Site

2471 Stoneridge Drive
Colorado Springs, CO 80919

For Sale|Single Family Residence|Active
5
Beds
4
Total Baths
3
Full Baths
1
Partial Bath
3,417
SqFt
$198
/SqFt
1991
Built
County:
El Paso
Listing courtesy of Exp Realty LLC: [email protected]
Call Now: (719) 576-4242
Is this the listing for you? We can help make it yours.
(719) 576-4242
2471 Stoneridge Drive2471 Stoneridge Drive2471 Stoneridge Drive2471 Stoneridge Drive
Save
Ask
Tour
Hide
Share

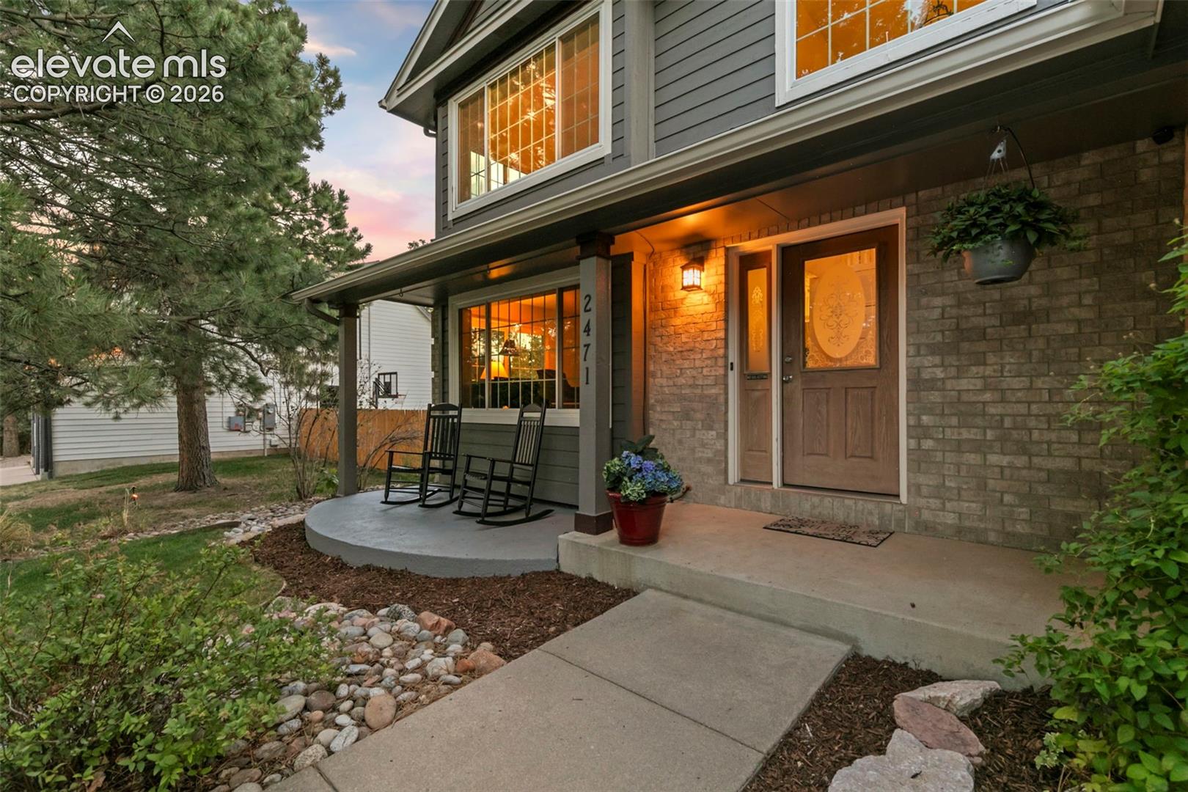
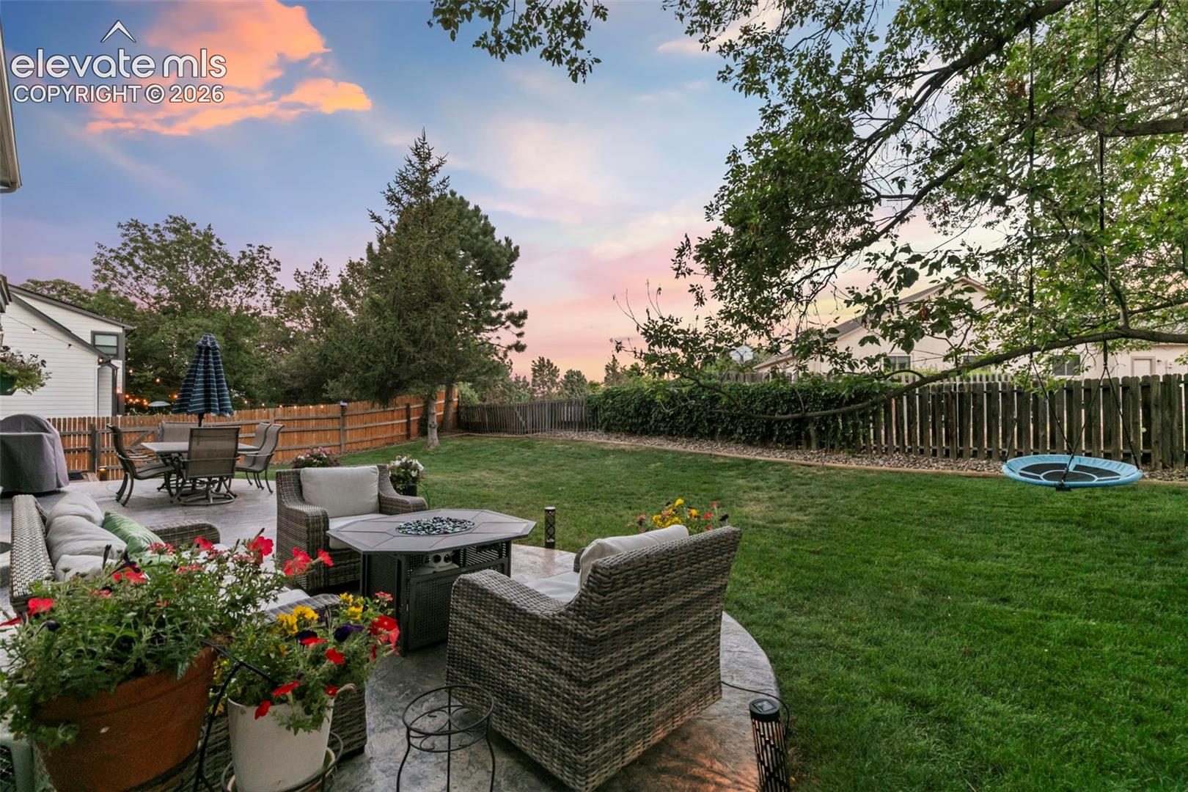
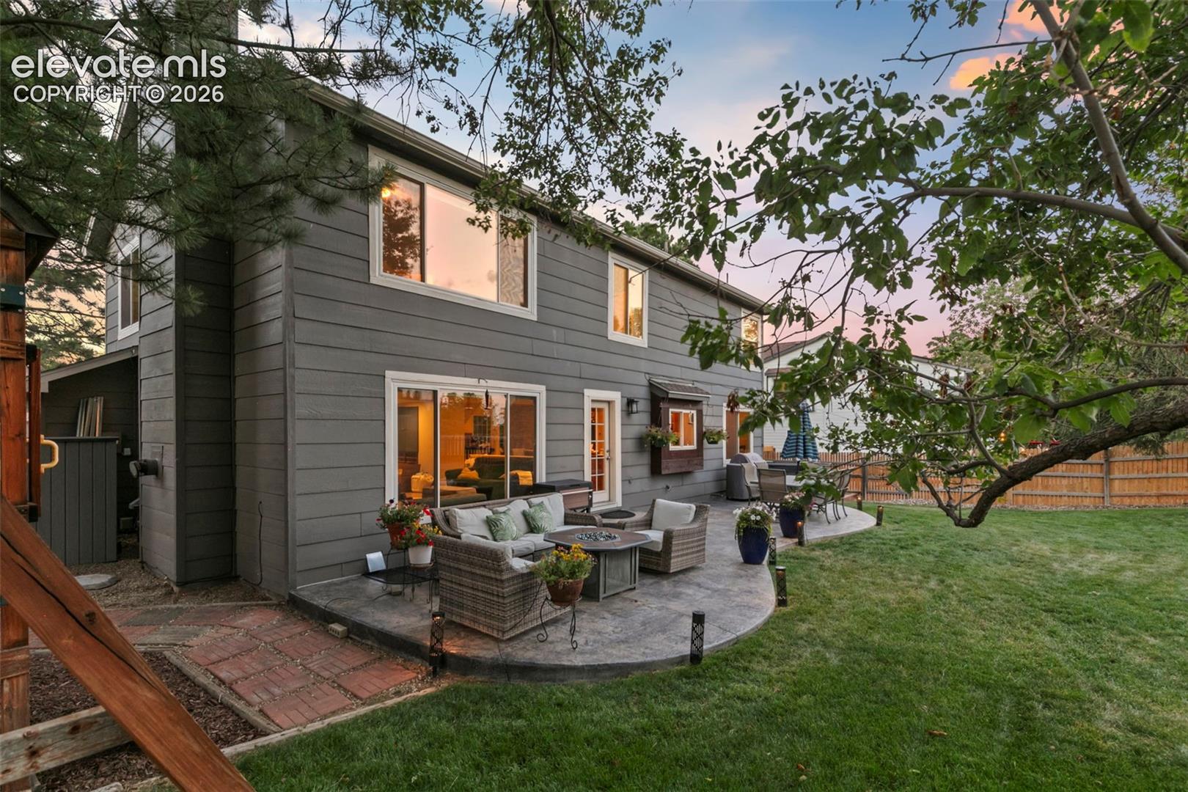
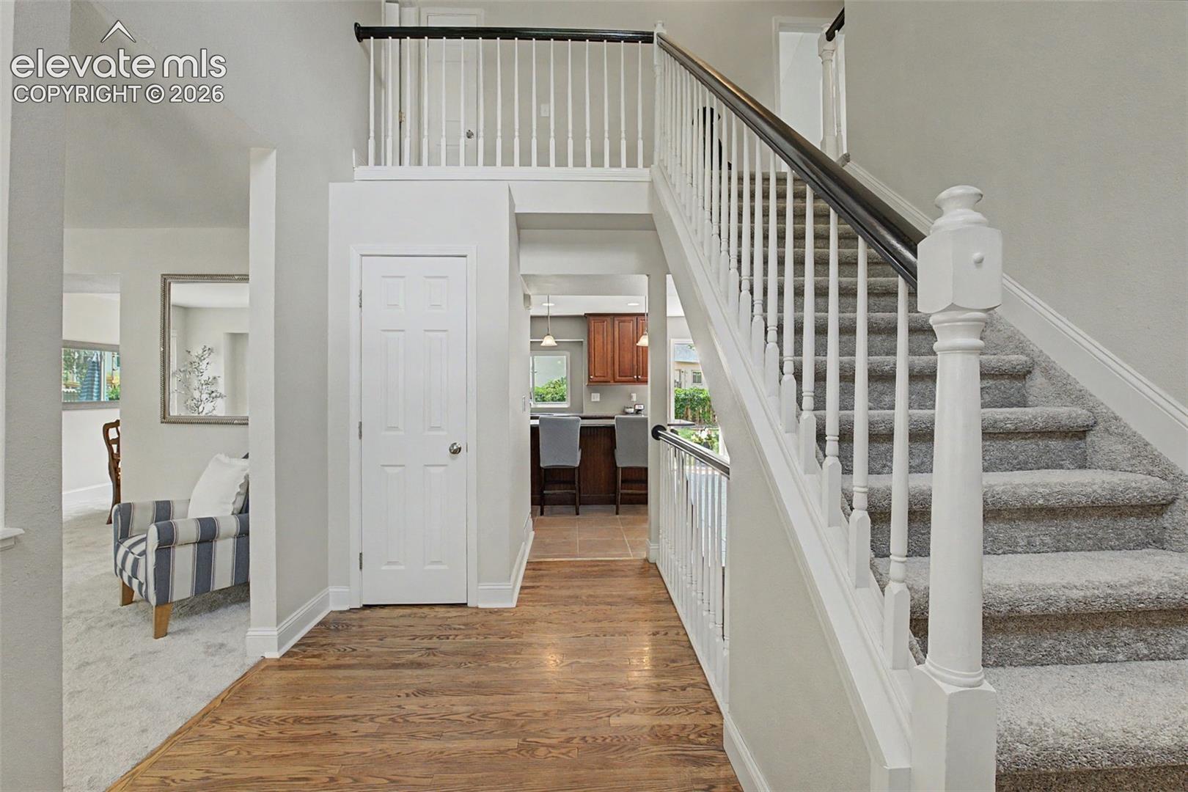
Welcome home to this beautiful and inviting residence offering the perfect blend of comfort, functionality, and exceptional entertaining spaces. The main level features a spacious living room filled with natural light, flowing into the dining area and beautiful kitchen complete with granite countertops, gorgeous cabinetry, and ample storage.Upstairs, the private primary suite offers a peaceful retreat with an attached bathroom, while additional bedrooms provide plenty of space for family, guests, or a home office. A main-level laundry room and attached two-car garage add everyday convenience.The finished basement is an entertainer’s dream featuring a huge recreation room, wet bar, additional bedroom, and full bathroom—perfect for movie nights, game days, or hosting guests.Step outside to your own backyard oasis with a stunning patio designed for entertaining, relaxing, and enjoying Colorado’s beautiful seasons. Conveniently located near parks, schools, shopping, dining, and everyday amenities, this home offers the space, comfort, and lifestyle you’ve been searching for.

Save
Ask
Tour
Hide
Share
Listing Snapshot
Price 
$675,000
Days On Site 
3 Days
Bedrooms 
5
Inside Area (SqFt) 
3,417 sqft
Total Baths 
4
Full Baths 
3
Partial Baths 
1
Lot Size 
0.1921 Acres
Year Built 
1991
MLS® Number 
5258499
Status 
Active
Property Tax 
$2,301
HOA/Condo/Coop Fees 
N/A
Sq Ft Source 
N/A
Friends & Family
Recent Activity
yesterdayListing updated with changes from the MLS®
3 days agoListing first seen on site
General Features
Acres 
0.1921
Attached Garage 
Yes
Parking 
Attached
Parking Spaces 
2
Property Sub Type 
Single Family Residence
SqFt Above 
2371
SqFt Total 
3496
Utilities 
Electricity ConnectedNatural Gas ConnectedNatural Gas Available
Water Source 
Public
Interior Features
Appliances 
DishwasherDryerRangeRefrigeratorWasherMicrowave
Basement 
FullPartially Finished
Cooling 
Central Air
Fireplace 
Yes
Fireplace Features 
Gas
Fireplaces 
1
Heating 
Forced AirNatural Gas
Interior 
Double Vanity
Laundry Features 
Main Level
Bathroom 
Level - Main
Bedroom 
Dimensions - 11.0x11.0Level - Upper
Dining Room 
Dimensions - 10.0x12.0Level - Main
Family Room 
Dimensions - 14.0x16.0Level - Main
Kitchen 
Dimensions - 9.0x15.0Level - Main
Living Room 
Dimensions - 14.0x14.0Level - Main
Master Bedroom 
Dimensions - 13.0x17.0Level - Upper
Other Room 
Level - Basement
Save
Ask
Tour
Hide
Share
Exterior Features
Fencing 
Back Yard
Lot Features 
LandscapedLevel
Roof 
Shingle
Community Features
Financing Terms Available 
CashConventionalFHAVA Loan
MLS Area 
Mountain Shadows
School District 
Colorado Springs 11
Schools
School District
Colorado Springs 11
Elementary School
Unknown
Middle School
Unknown
High School
Unknown
Listing courtesy of Exp Realty LLC: [email protected]


The real estate listing information and related content displayed on this site is provided exclusively for consumers’ personal, non-commercial use and may not be used for any purpose other than to identify prospective properties consumers may be interested in purchasing. This information and related content is deemed reliable but is not guaranteed accurate by the Pikes Peak REALTOR® Services Corp d/b/a elevateMLS. Copyright 2026
Last checked: 2026-07-21 04:27 PM UTC

Neighborhood & Commute
Source: Walkscore
Save
Ask
Tour
Hide
Share