
Save
Ask
Tour
Hide
$499,950
New Listing
7854 Rainy Creek TrailColorado Springs, CO 80925
For Sale|Single Family Residence|Active
3
Beds
3
Total Baths
1
Full Bath
2
Partial Baths
2,406
SqFt
$208
/SqFt
2025
Built
County:
El Paso
Listing courtesy of Richmond Realty Inc: [email protected]
Call Now: (719) 576-4242
Is this the listing for you? We can help make it yours.
(719) 576-4242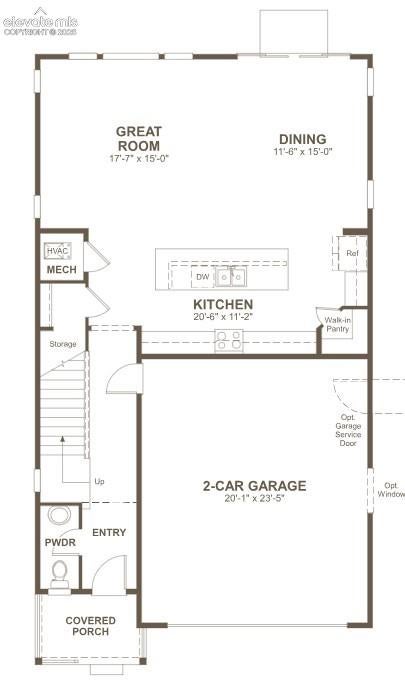
Save
Ask
Tour
Hide
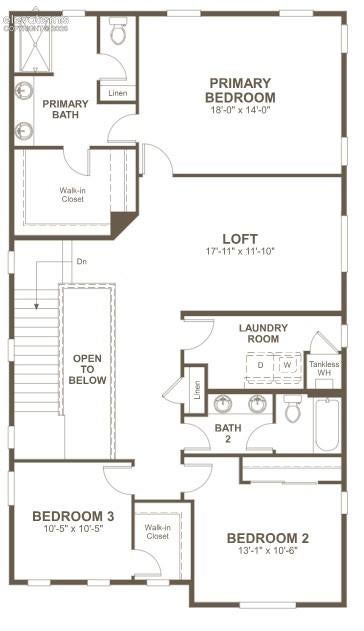
**!!READY SEPTEMBER 2026!!**Prepare to fall in love with this Laurel II, a beautifully designed two-story home packed with style, comfort, and functionality. The bright, open main level is an entertainer's dream, highlighted by a spacious great room, welcoming dining area, and chef-inspired kitchen complete with a showstopping 12-foot quartz island, stainless steel appliances, and a walk-in pantry. Upstairs, you'll discover two generously sized secondary bedrooms, a shared bath, and a cozy loft ideal for movie nights or a home office. The private primary suite offers the perfect escape, featuring a luxurious bath and oversized walk-in closet designed to fit your lifestyle.
Save
Ask
Tour
Hide
Listing Snapshot
Price
$499,950
Days On Site
0 Days
Bedrooms
3
Inside Area (SqFt)
2,406 sqft
Total Baths
3
Full Baths
1
Partial Baths
2
Lot Size
0.0964 Acres
Year Built
2025
MLS® Number
5329459
Status
Active
Property Tax
N/A
HOA/Condo/Coop Fees
N/A
Sq Ft Source
N/A
Friends & Family
Recent Activity
| 23 hours ago | Listing updated with changes from the MLS® | |
| 23 hours ago | Listing first seen on site |
General Features
Acres
0.0964
Attached Garage
Yes
Garage
Yes
Garage Spaces
2
Parking
Attached
Property Condition
Under Construction
Property Sub Type
Single Family Residence
SqFt Above
2407
SqFt Total
2406
Style
2 Story
Interior Features
Appliances
DishwasherDisposalOvenRangeMicrowave
Basement
Crawl SpaceSump Pump
Cooling
Central Air
Flooring
VinylCarpet
Heating
Forced Air
Interior
Pantry
Laundry Features
Upper Level
Bathroom
Level - Upper
Bedroom
Dimensions - 10.0x13.0Level - Upper
Dining Room
Dimensions - 15.0x11.0Level - Main
Kitchen
Dimensions - 11.0x20.0Level - Main
Laundry
Level - Upper
Living Room
Dimensions - 15.0x17.0Level - Main
Master Bedroom
Dimensions - 14.0x18.0Level - Upper
Other Room
Dimensions - 12.0x18.0Level - Upper
Save
Ask
Tour
Hide
Exterior Features
Lot Features
Landscaped
Roof
Shingle
Community Features
Financing Terms Available
CashConventionalFHAVA Loan
MLS Area
The Trails at Aspen Ridge
School District
Widefield-3
Schools
School District
Widefield-3
Elementary School
Unknown
Middle School
Unknown
High School
Unknown
Listing courtesy of Richmond Realty Inc: [email protected]

The real estate listing information and related content displayed on this site is provided exclusively for consumers’ personal, non-commercial use and may not be used for any purpose other than to identify prospective properties consumers may be interested in purchasing. This information and related content is deemed reliable but is not guaranteed accurate by the Pikes Peak REALTOR® Services Corp d/b/a elevateMLS. Copyright 2026
Last checked: 2026-08-11 12:47 PM UTC
The real estate listing information and related content displayed on this site is provided exclusively for consumers’ personal, non-commercial use and may not be used for any purpose other than to identify prospective properties consumers may be interested in purchasing. This information and related content is deemed reliable but is not guaranteed accurate by the Pikes Peak REALTOR® Services Corp d/b/a elevateMLS. Copyright 2026
Last checked: 2026-08-11 12:47 PM UTC
Neighborhood & Commute
Source: Walkscore
Save
Ask
Tour
Hide