Save
Ask
Tour
Hide
Share
$474,900
1 Day On Site

967 S Capistrano Lane
Pueblo West, CO 81007

For Sale|Single Family Residence|Active
4
Beds
3
Total Baths
1
Full Bath
2
Partial Baths
2,616
SqFt
$182
/SqFt
2016
Built
County:
Pueblo
Listing courtesy of RE/MAX of Pueblo Inc: [email protected]
Call Now: (719) 576-4242
Is this the listing for you? We can help make it yours.
(719) 576-4242
967 S Capistrano Lane967 S Capistrano Lane967 S Capistrano Lane967 S Capistrano Lane
Save
Ask
Tour
Hide
Share

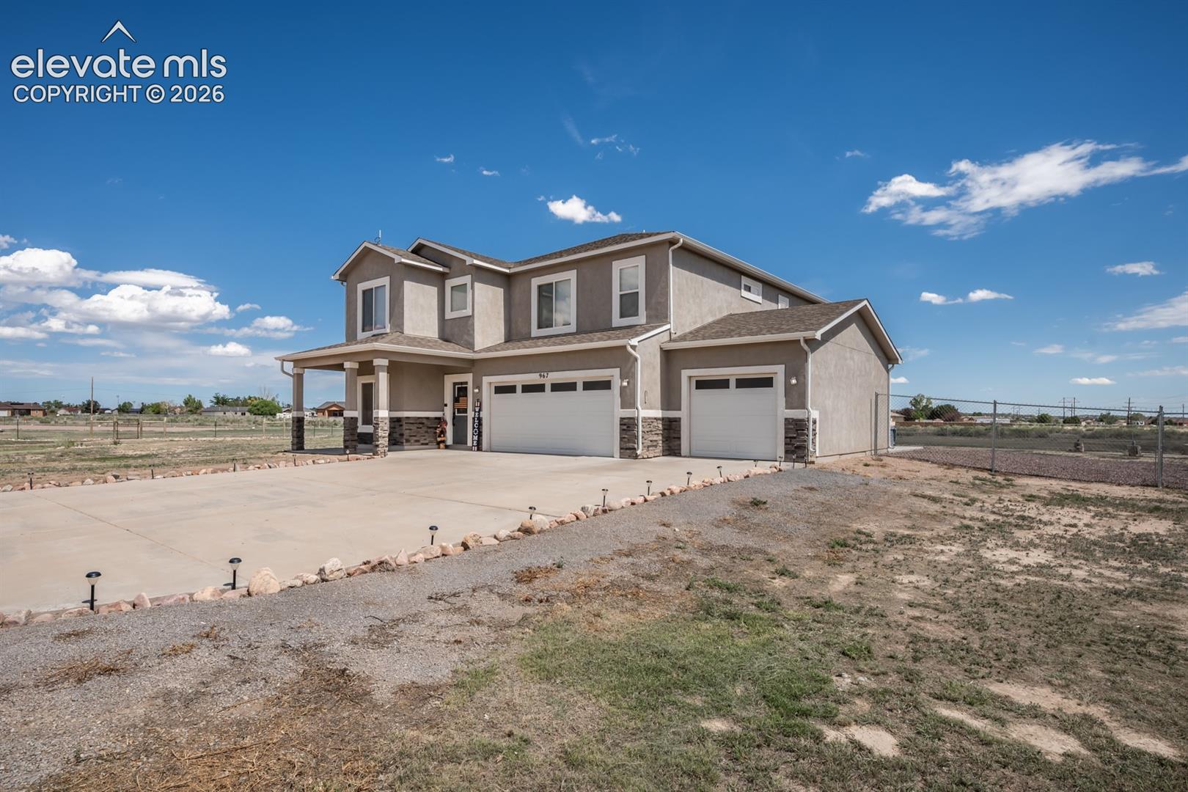
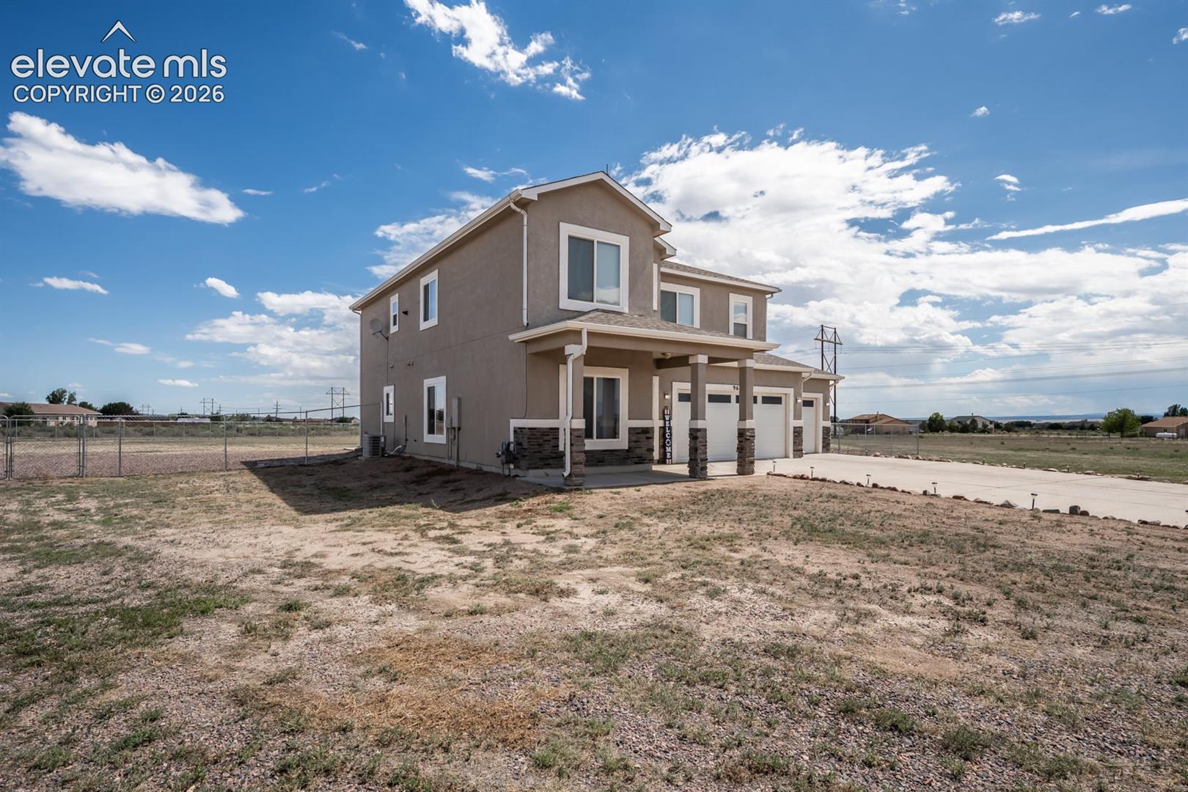
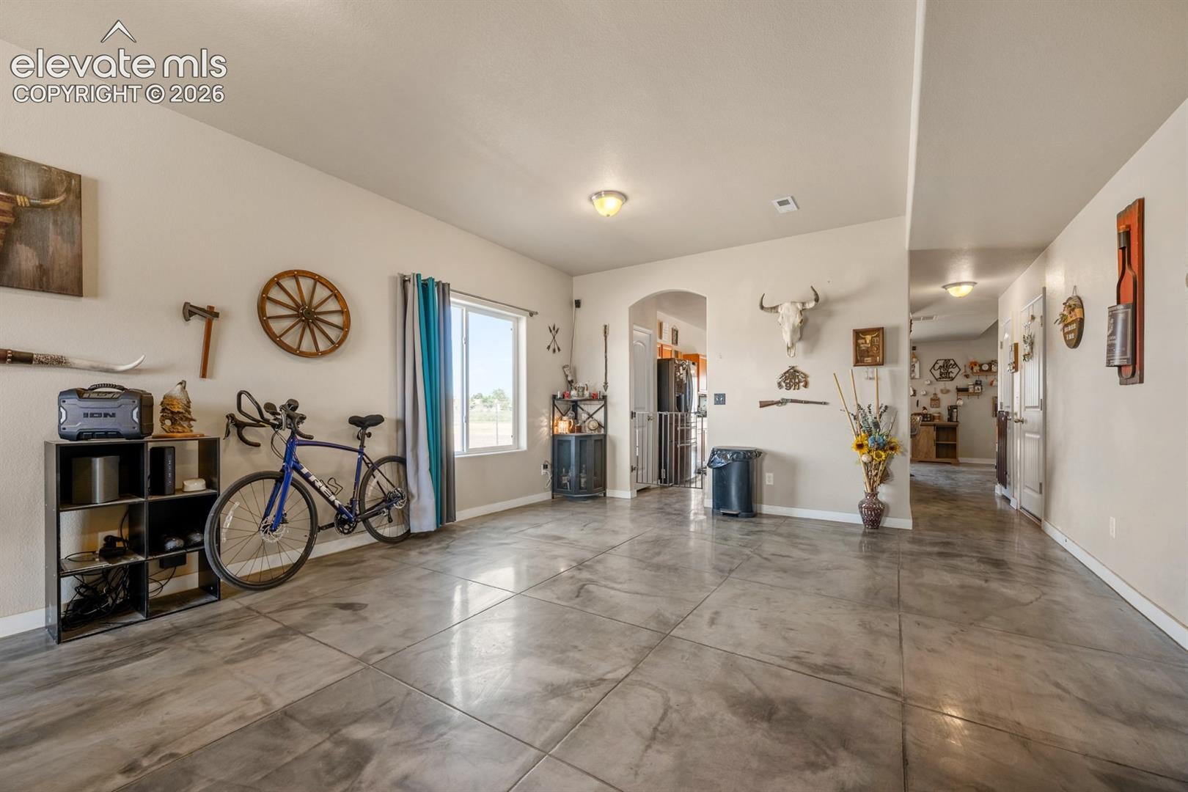
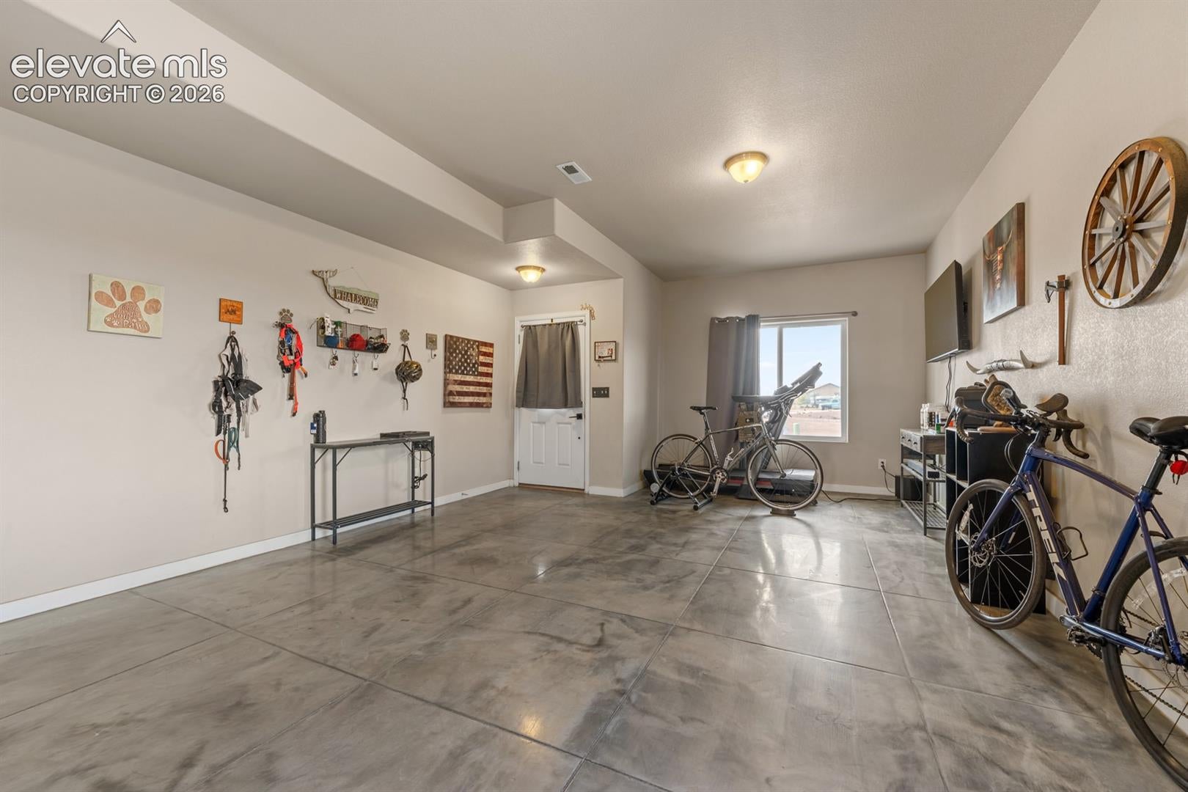
Pueblo West Acreage 2-story home featuring 4 bedroom/3 bathrooms with 3 car attached garage located on 2.05 acres in a Cul-de-Sac. Beautiful modern concrete stained floors on the entire main level and wood flooring throughout the rest of the home. This home has tons of space to enjoy, with an area for a formal dining room and a kitchen nook. Open-concept kitchen and living room area made for entertaining. The kitchen includes black stainless steel (gas range) appliances, a pantry, and a breakfast bar. The main level has a living room, or spend your free time in the family/rec room located on the upper level. Primary bedroom features a walk-in closet, and the adjoining bathroom includes double sink vanity and a large walk-in shower. The laundry area is conveniently located on the upper level with all the bedrooms. The garage has a charging outlet for your electric! Covered front porch. Home is walking distance from several schools

Save
Ask
Tour
Hide
Share
Listing Snapshot
Price 
$474,900
Days On Site 
1 Day
Bedrooms 
4
Inside Area (SqFt) 
2,616 sqft
Total Baths 
3
Full Baths 
1
Partial Baths 
2
Lot Size 
2.05 Acres
Year Built 
2016
MLS® Number 
5334324
Status 
Active
Property Tax 
$2,942
HOA/Condo/Coop Fees 
N/A
Sq Ft Source 
N/A
Friends & Family
Recent Activity
yesterdayListing updated with changes from the MLS®
yesterdayListing first seen on site
General Features
Acres 
2.05
Attached Garage 
Yes
Garage 
Yes
Garage Spaces 
3
Parking 
ConcreteDrivewayAttached
Property Sub Type 
Single Family Residence
SqFt Above 
2616
SqFt Total 
2616
Style 
2 Story
Utilities 
Cable ConnectedElectricity ConnectedNatural Gas ConnectedNatural Gas Available
Water Source 
Public
Interior Features
Appliances 
DishwasherDisposalDryerOvenRangeRefrigeratorWasherMicrowave
Cooling 
Central Air
Electric 
220 Volts in Kitchen
Flooring 
Other
Heating 
Forced AirNatural Gas
Interior 
PantryBreakfast BarHigh Speed InternetDouble Vanity
Laundry Features 
Upper Level
Window Features 
Window Coverings
Bathroom 
Dimensions - 5.0x6.0Level - Main
Bedroom 
Dimensions - 13.0x11.0Level - Upper
Family Room 
Dimensions - 15.0x13.0Level - MainFeatures - Other, See Remarks
Kitchen 
Dimensions - 11.0x10.0Level - MainFeatures - Breakfast Bar
Living Room 
Dimensions - 23.0x14.0Level - MainFeatures - Other, See Remarks
Master Bedroom 
Dimensions - 19.0x13.0Level - Upper
Other Room 
Dimensions - 14.0x14.0Level - Upper
Save
Ask
Tour
Hide
Share
Exterior Features
Exterior 
Storage
Fencing 
Back Yard
Lot Features 
LandscapedCul-De-SacLevel
Other Structures 
Shed(s)
Roof 
Shingle
Windows/Doors 
Window Coverings
Community Features
Financing Terms Available 
AssumableCashConventionalFHAVA Loan
Horse Allowed 
Yes
MLS Area 
Pueblo West
School District 
Pueblo-70
Schools
School District
Pueblo-70
Elementary School
Unknown
Middle School
Unknown
High School
Unknown
Listing courtesy of RE/MAX of Pueblo Inc: [email protected]


The real estate listing information and related content displayed on this site is provided exclusively for consumers’ personal, non-commercial use and may not be used for any purpose other than to identify prospective properties consumers may be interested in purchasing. This information and related content is deemed reliable but is not guaranteed accurate by the Pikes Peak REALTOR® Services Corp d/b/a elevateMLS. Copyright 2026
Last checked: 2026-09-02 04:40 AM UTC

Neighborhood & Commute
Source: Walkscore
Save
Ask
Tour
Hide
Share