
681 E Longsdale DrivePueblo West, CO 81007
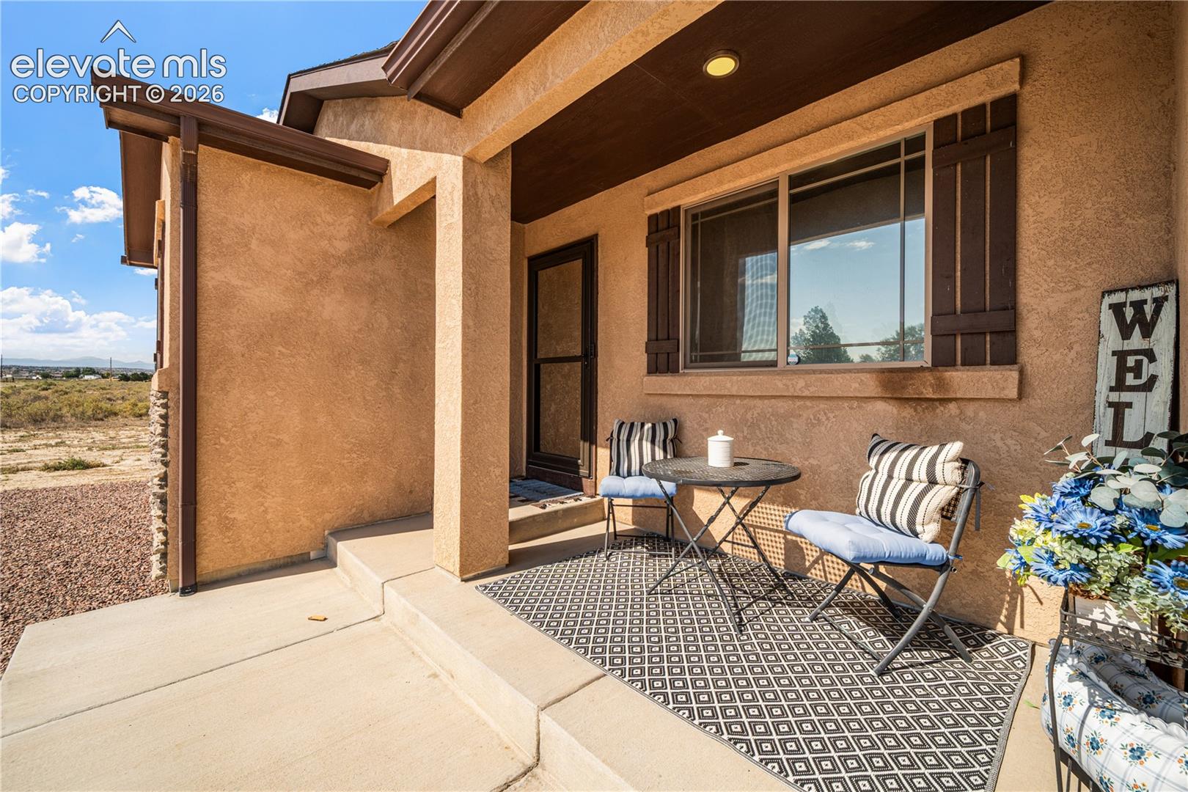
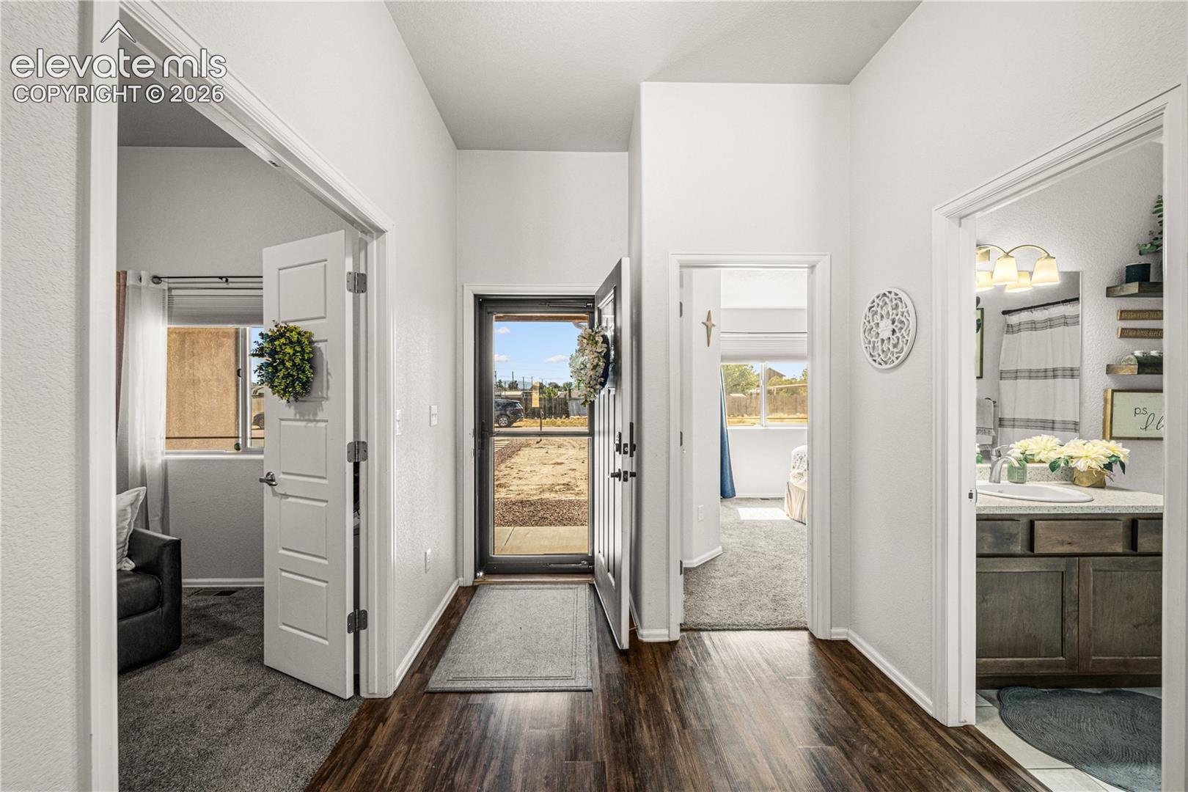
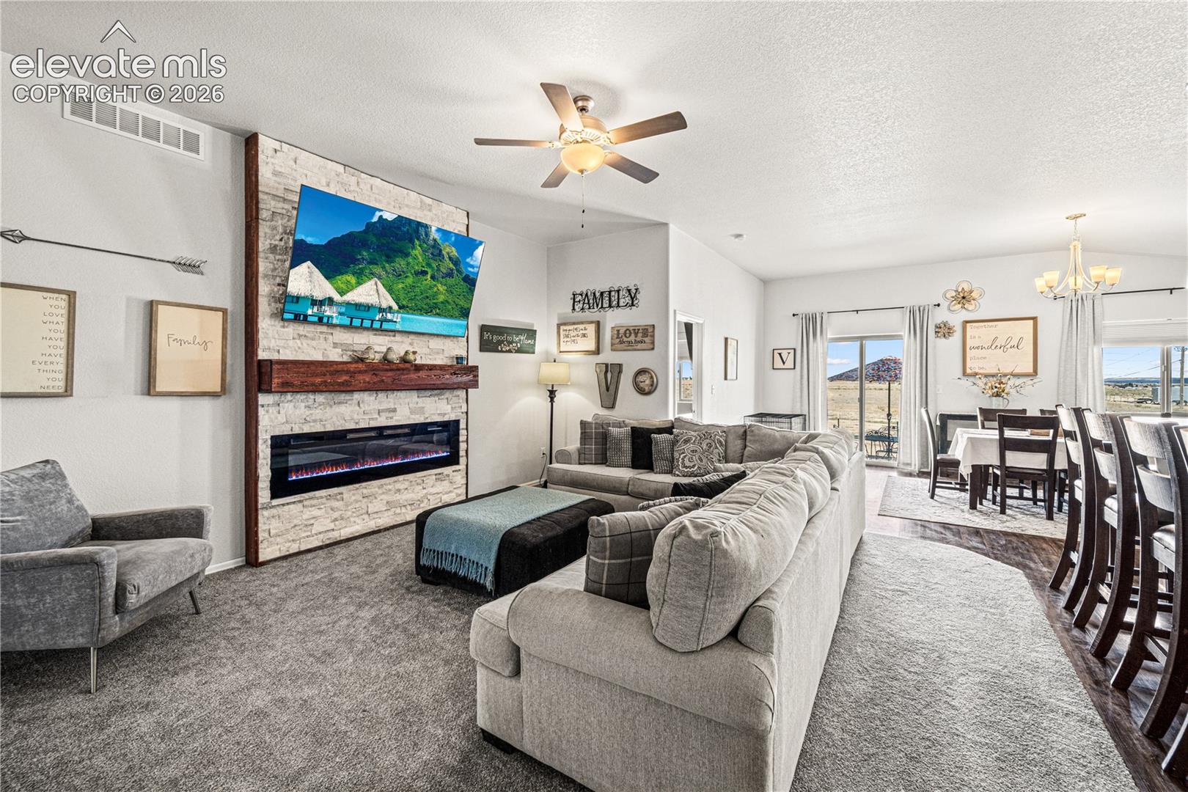
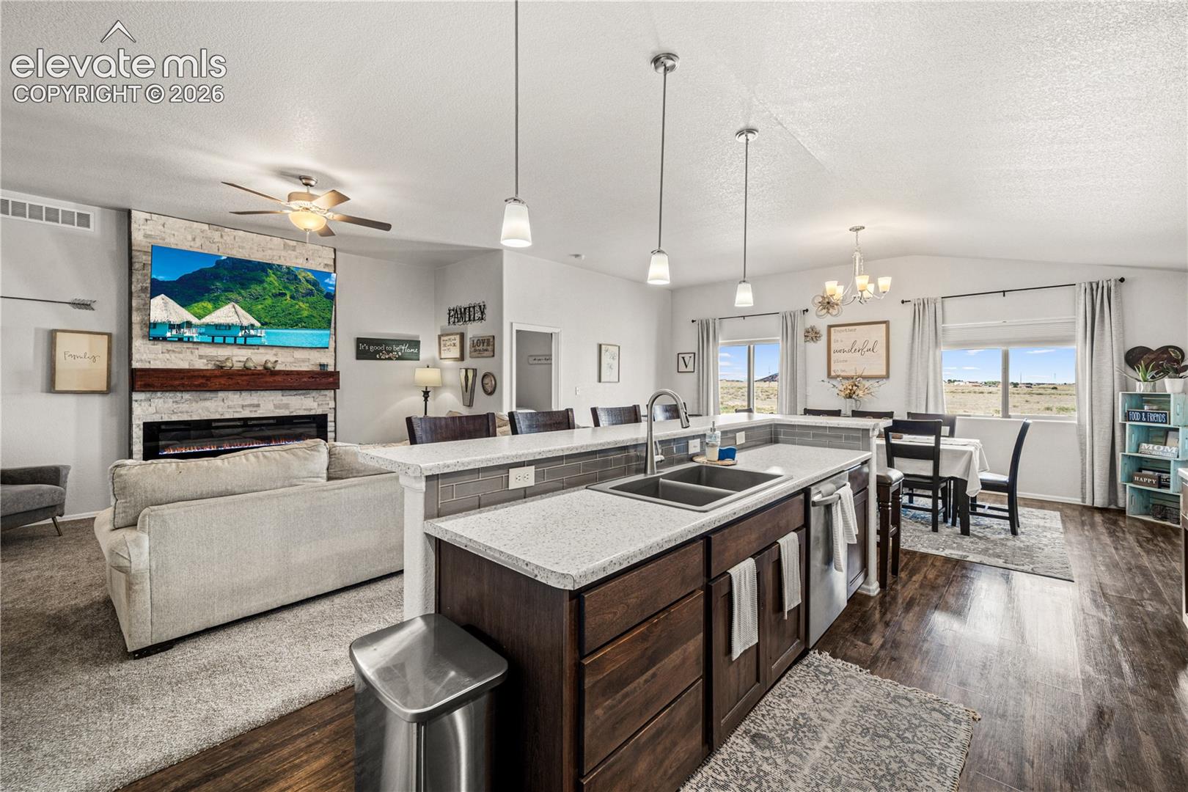
Set on approximately 2.48 acres with beautiful mountain views, including Pikes Peak, this thoughtfully designed ranch-style home offers the perfect balance of space, flexibility, and modern comfort. Built in 2020, the home welcomes you with an inviting entry and a floor plan designed for the way people live today. The main level features a private office, multiple bedrooms, a spacious open-concept living area, and a beautifully connected kitchen and dining space ideal for both everyday living and entertaining. The dining area offers exceptional flexibility, easily accommodating gatherings both large and small, while the kitchen serves as the heart of the home with stainless steel appliances and seamless flow into the living spaces. Privately situated at the rear of the home, the primary suite provides a peaceful retreat featuring a soaking tub, separate shower, walk-in closet, and a large window that captures natural light while offering future walkout potential. The finished lower level adds tremendous versatility with two conforming bedrooms, a full bathroom, expansive living and dining areas, and a bonus room that could serve as a home gym, media room, hobby space, office, or guest room. Whether you’re accommodating extended family, creating separate living quarters, or simply looking for room to grow, this home offers flexibility for every stage of life. Outside, enjoy the freedom and privacy that acreage living provides. With approximately 2.48 acres, a three-car garage, mountain views, and abundant indoor and outdoor space, this property offers a rare opportunity to enjoy Colorado living at its finest.
| 3 days ago | Listing updated with changes from the MLS® | |
| 3 days ago | Listing first seen on site |

The real estate listing information and related content displayed on this site is provided exclusively for consumers’ personal, non-commercial use and may not be used for any purpose other than to identify prospective properties consumers may be interested in purchasing. This information and related content is deemed reliable but is not guaranteed accurate by the Pikes Peak REALTOR® Services Corp d/b/a elevateMLS. Copyright 2026
Last checked: 2026-07-21 04:27 PM UTC