Save
Ask
Tour
Hide
Share
$315,000
1 Day On Site

3449 Kingfisher Nest Grove
Colorado Springs, CO 80916

For Sale|Townhouse|Active
2
Beds
3
Total Baths
2
Full Baths
1
Partial Bath
1,216
SqFt
$259
/SqFt
2010
Built
County:
El Paso
Listing courtesy of Keller Williams Clients Choice Realty: [email protected]
Call Now: (719) 576-4242
Is this the listing for you? We can help make it yours.
(719) 576-4242
3449 Kingfisher Nest Grove3449 Kingfisher Nest Grove3449 Kingfisher Nest Grove3449 Kingfisher Nest Grove
Save
Ask
Tour
Hide
Share

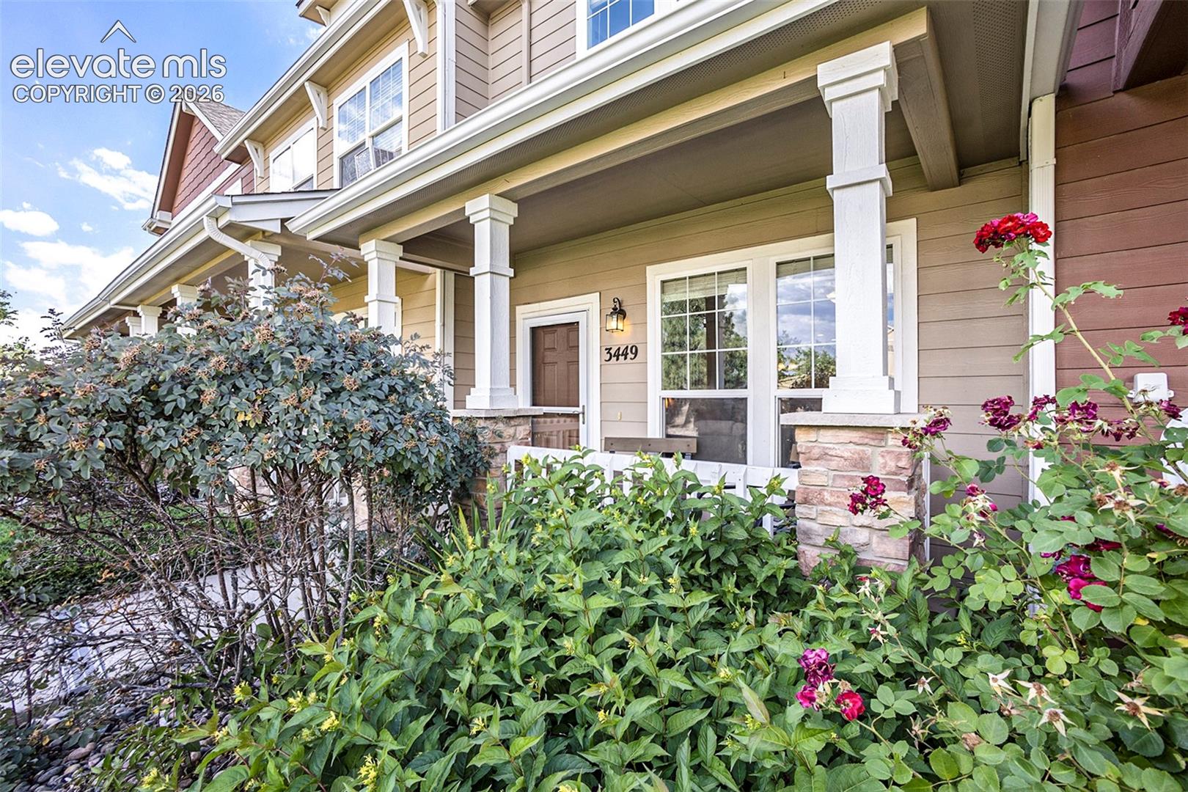
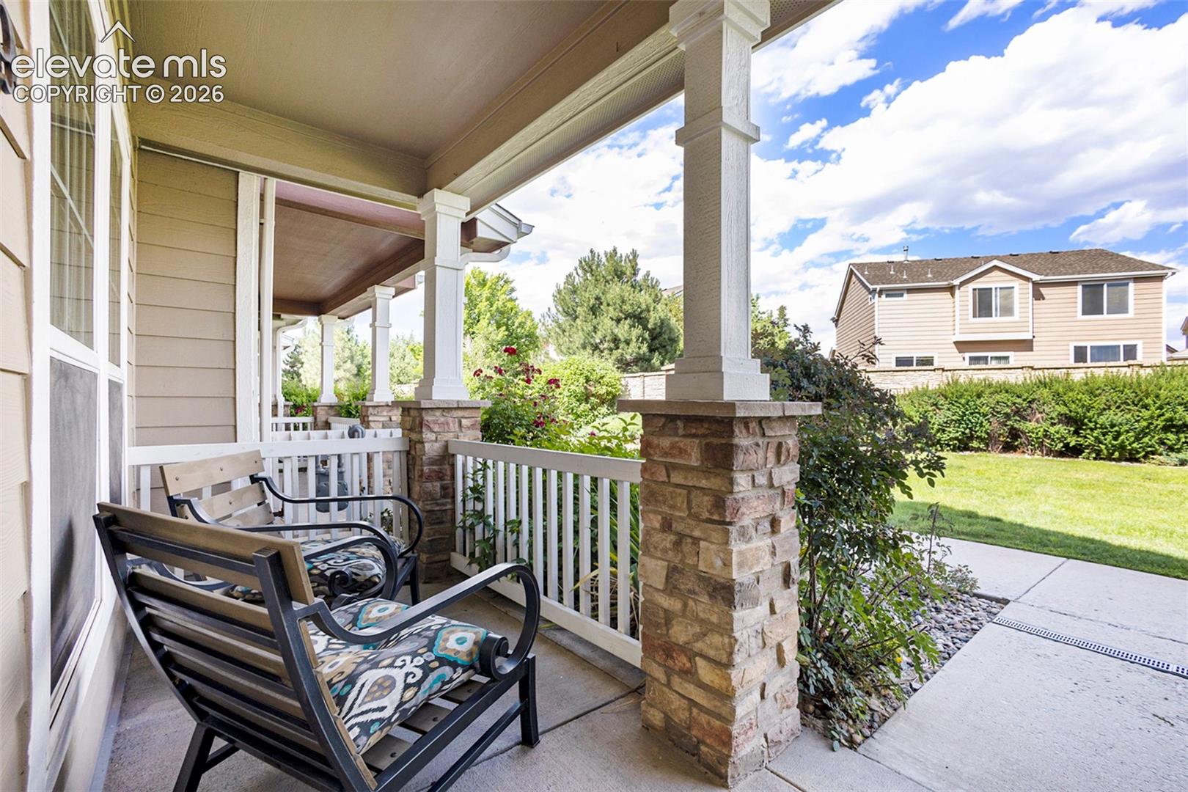
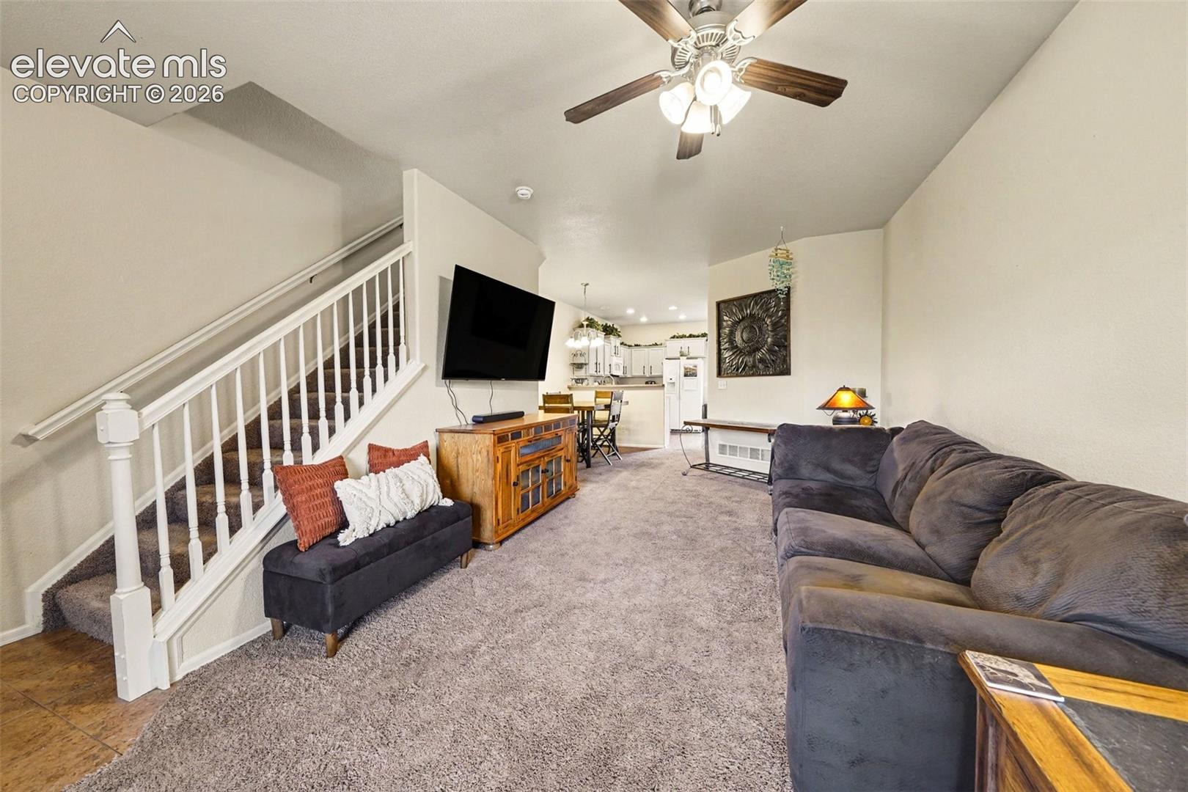
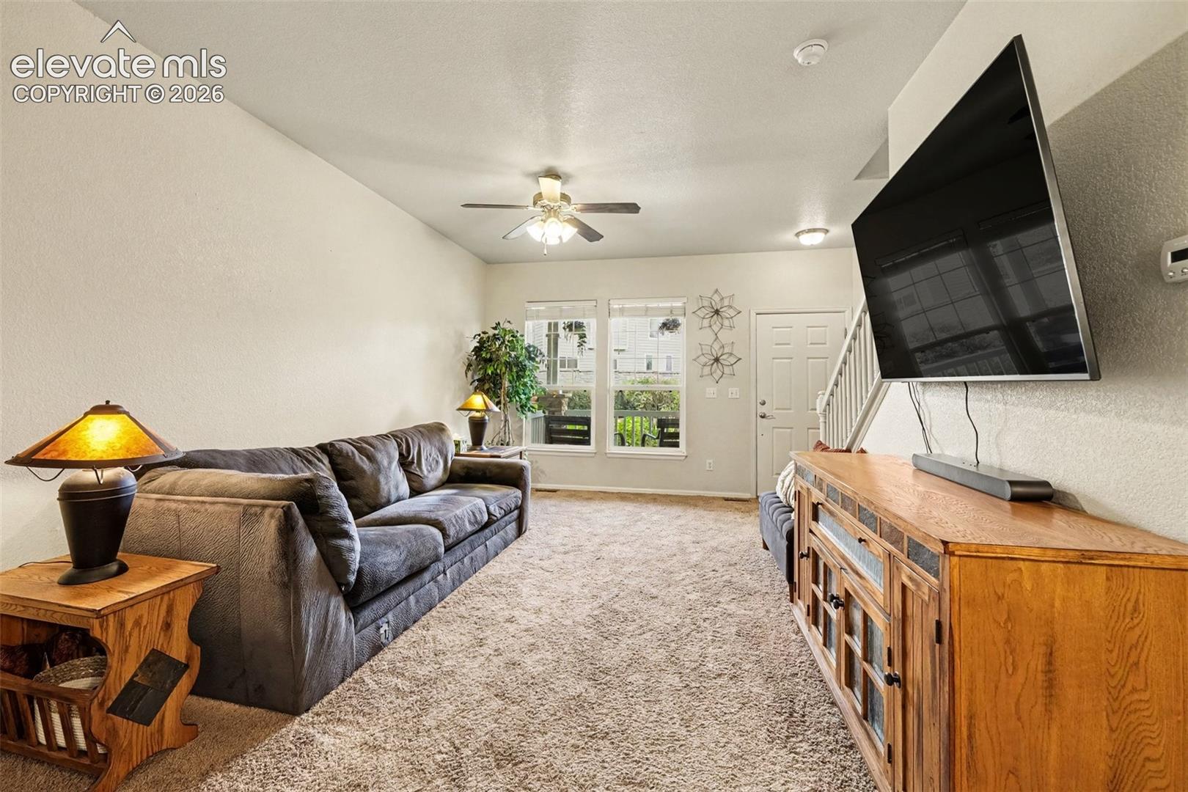
Experience the perfect blend of comfort, style, and convenience in this beautifully well maintained 2-bedroom, 3-bathroom townhome, ideally situated in one of the area's most sought-after communities. Thoughtfully designed with two private ensuite bedrooms, this residence offers an ideal layout for homeowners and guests alike. Impeccably cared for and truly move-in ready, the home showcases spacious bedrooms, a generous walk-in pantry, convenient in-home laundry, and an abundance of natural light throughout. Wake each morning to breathtaking mountain views from the luxurious primary suite, creating a serene retreat you'll look forward to every day. Designed for effortless indoor-outdoor living, the home features two inviting outdoor living spaces— front porch and back courtyard area - perfect for entertaining, relaxing with a morning coffee or adult beverage, or enjoying Colorado's beautiful seasons. A detached garage provides secure parking and additional storage. Located just minutes from premier shopping, dining, parks, the airport, military bases and major commuter routes, this exceptional townhome offers the rare combination of tranquility, convenience, and very comfortable living. Every detail reflects pride of ownership, making this an outstanding opportunity to own a sophisticated, low-maintenance home in a highly desirable neighborhood.

Save
Ask
Tour
Hide
Share
Listing Snapshot
Price 
$315,000
Days On Site 
1 Day
Bedrooms 
2
Inside Area (SqFt) 
1,216 sqft
Total Baths 
3
Full Baths 
2
Partial Baths 
1
Lot Size 
0.0329 Acres
Year Built 
2010
MLS® Number 
5405154
Status 
Active
Property Tax 
$1,066
HOA/Condo/Coop Fees 
$245 monthly
Sq Ft Source 
N/A
Friends & Family
Recent Activity
yesterdayListing updated with changes from the MLS®
yesterdayListing first seen on site
General Features
Acres 
0.0329
Parking 
Garage Door OpenerDetached
Parking Spaces 
2
Property Sub Type 
Townhouse
SqFt Above 
1216
SqFt Total 
1216
Style 
2 Story
Utilities 
Electricity AvailablePhone Connected
Water Source 
Public
Interior Features
Appliances 
DishwasherDisposalDryerRangeRefrigeratorSelf Cleaning OvenWasherMicrowave
Basement 
Crawl Space
Cooling 
Ceiling Fan(s)
Flooring 
Carpet
Heating 
Forced Air
Interior 
PantryBreakfast Bar
Laundry Features 
Upper Level
Window Features 
Window Coverings
Bathroom 
Level - Main
Bedroom 
Level - Upper
Dining Room 
Level - Main
Kitchen 
Level - MainFeatures - Breakfast Bar
Laundry 
Level - Upper
Living Room 
Level - Main
Master Bedroom 
Level - Upper
Save
Ask
Tour
Hide
Share
Exterior Features
Lot Features 
Level
Roof 
Shingle
Windows/Doors 
Window Coverings
Community Features
Association Dues 
245
Financing Terms Available 
CashConventionalFHAVA Loan
HOA Fee Frequency 
Monthly
MLS Area 
Soaring Eagles
School District 
Harrison-2
Schools
School District
Harrison-2
Elementary School
Soaring Eagles
Middle School
Unknown
High School
Harrison
Listing courtesy of Keller Williams Clients Choice Realty: [email protected]


The real estate listing information and related content displayed on this site is provided exclusively for consumers’ personal, non-commercial use and may not be used for any purpose other than to identify prospective properties consumers may be interested in purchasing. This information and related content is deemed reliable but is not guaranteed accurate by the Pikes Peak REALTOR® Services Corp d/b/a elevateMLS. Copyright 2026
Last checked: 2026-07-25 09:38 PM UTC

Neighborhood & Commute
Source: Walkscore
Save
Ask
Tour
Hide
Share