Save
Ask
Tour
Hide
Share
$2,100,000
4 Days On Site

13437 Pride Mountain Drive
Colorado Springs, CO 80921

For Sale|Single Family Residence|Active
5
Beds
6
Total Baths
1
Full Bath
5
Partial Baths
4,457
SqFt
$471
/SqFt
2026
Built
County:
El Paso
Listing courtesy of New Home Star LLC: [email protected]
Call Now: (719) 576-4242
Is this the listing for you? We can help make it yours.
(719) 576-4242
13437 Pride Mountain Drive13437 Pride Mountain Drive13437 Pride Mountain Drive13437 Pride Mountain Drive
Save
Ask
Tour
Hide
Share

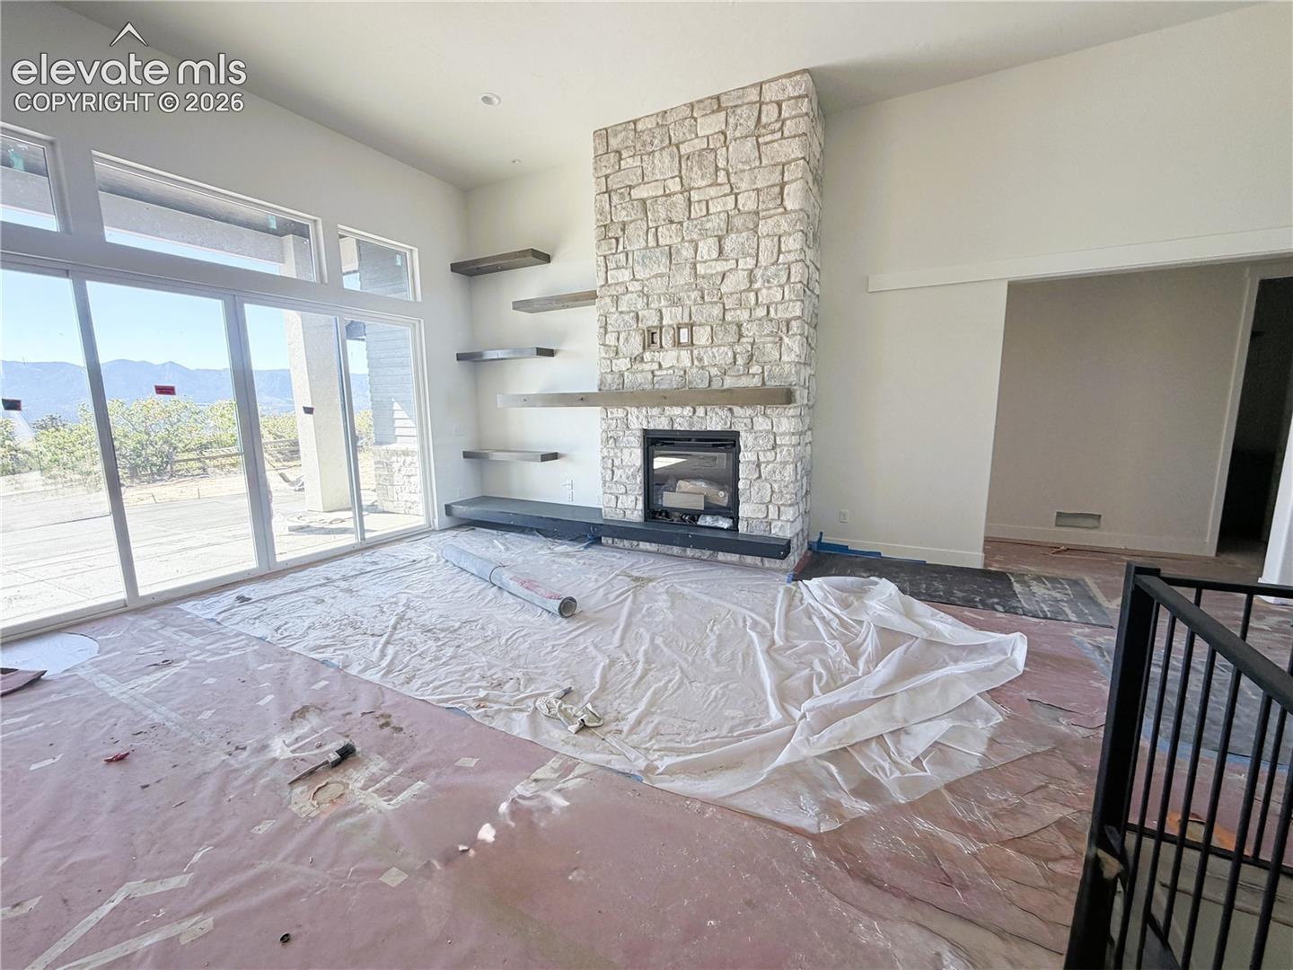
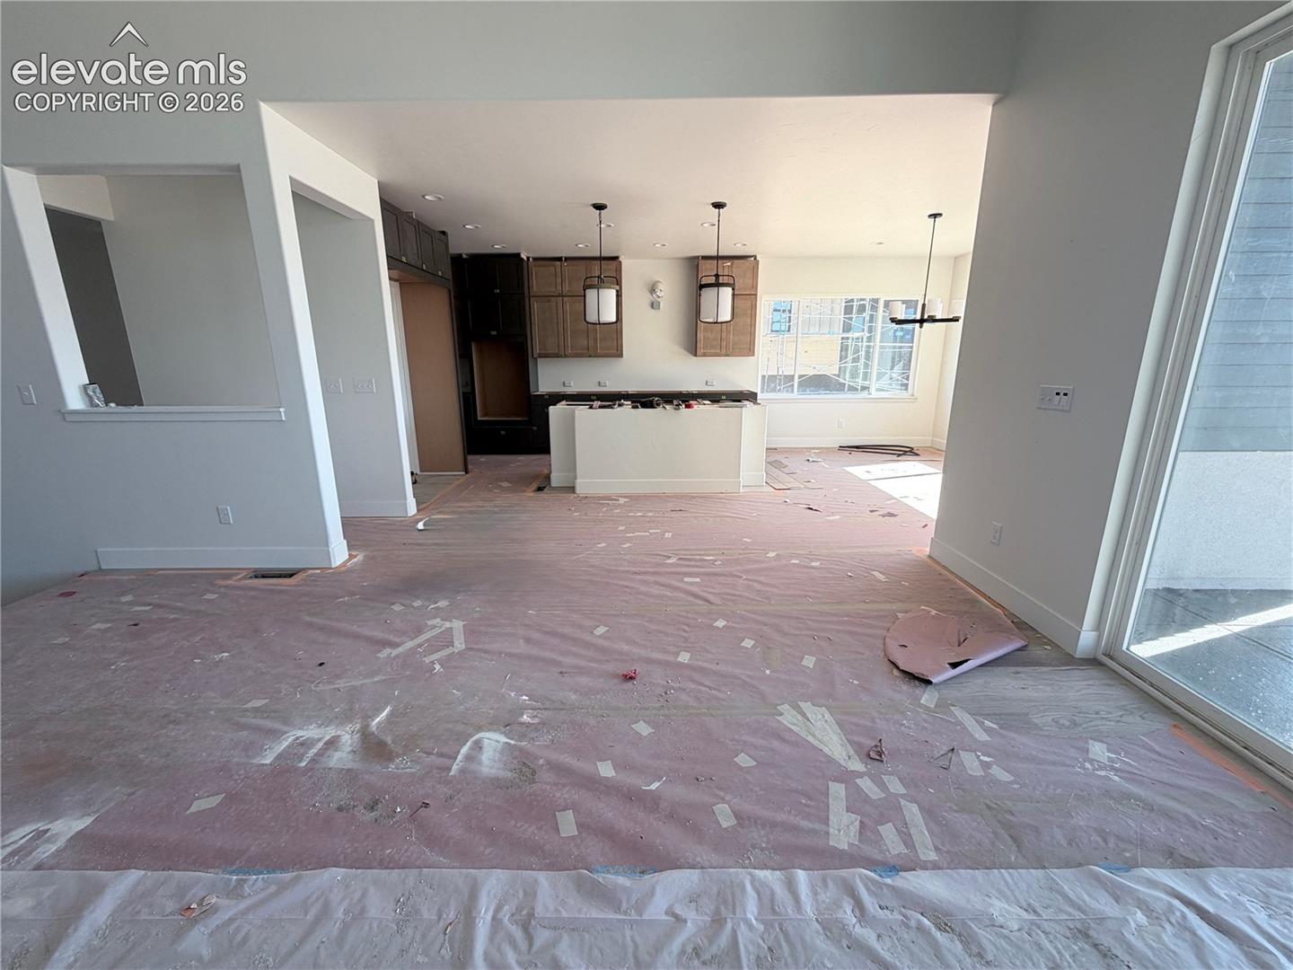
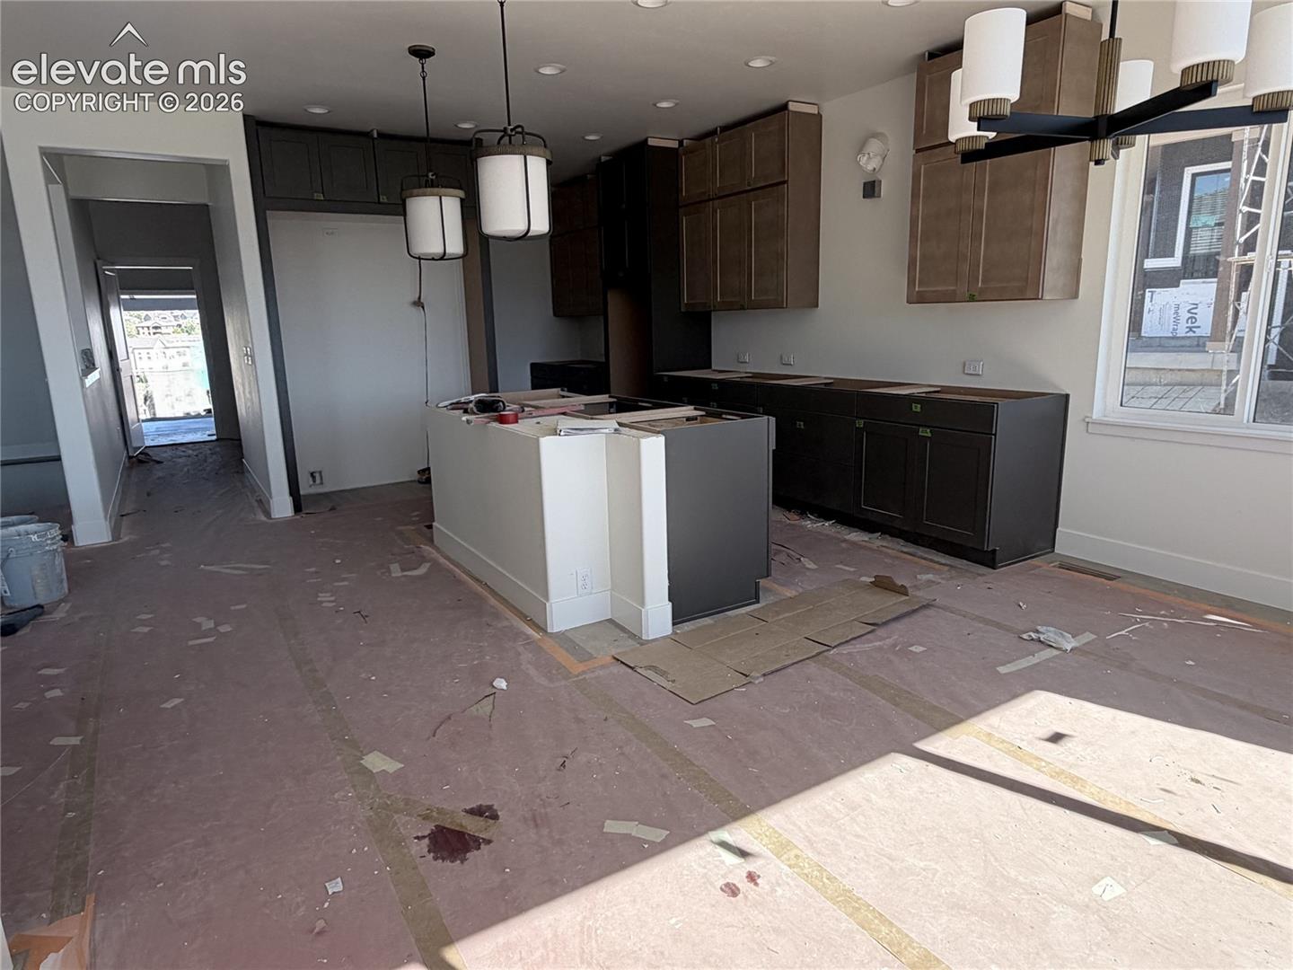
Stunning Riverwood ranch-style home under construction in the prestigious Flying Horse Madonie community, perfectly positioned along the golf course overlooking the 11th Tee Box with unobstructed, soaring views of the Front Range. The dramatic entry and great room captivate immediately with towering 13-foot ceilings and a sleek fireplace. A chef’s dream, the gourmet kitchen features a massive central island, premium cabinetry, and a show-stopping walk-in pantry. Extra-large rear windows flood the open floor plan with natural light while framing breathtaking mountain views. The main level offers a luxurious primary retreat and a private guest suite with its own dedicated garage entrance. Enjoy seamless indoor-outdoor living year-round with a front covered courtyard and a massive rear covered patio overlooking the fairways. A smart mudroom/laundry zone sits directly off the rare 4-car garage. The expansive basement is built for entertainment, boasting a huge rec room, second fireplace, wet bar, and three additional bedrooms (two with private en-suite baths). Exceptional architectural detail and luxury finishes throughout. Social Membership initiation fee included! This home will be ready October/Nov 2026. Virtual tour is our former model. Kitchen layout in listed home is slightly altered.

Save
Ask
Tour
Hide
Share
Listing Snapshot
Price 
$2,100,000
Days On Site 
4 Days
Bedrooms 
5
Inside Area (SqFt) 
4,457 sqft
Total Baths 
6
Full Baths 
1
Partial Baths 
5
Lot Size 
0.8574 Acres
Year Built 
2026
MLS® Number 
5563518
Status 
Active
Property Tax 
$3,885.6
HOA/Condo/Coop Fees 
$100 monthly
Sq Ft Source 
N/A
Friends & Family
Recent Activity
9 hours agoListing updated with changes from the MLS®
4 days agoListing first seen on site
General Features
Acres 
0.8574
Attached Garage 
Yes
Garage 
Yes
Garage Spaces 
4
Parking 
ConcreteDrivewayGarage Door OpenerAttached
Property Condition 
Under Construction
Property Sub Type 
Single Family Residence
SqFt Above 
2286
SqFt Total 
4572
Style 
Ranch
Utilities 
Cable AvailableElectricity ConnectedNatural Gas ConnectedNatural Gas Available
Water Source 
Public
Interior Features
Appliances 
HumidifierCooktopDishwasherDisposalOvenRefrigeratorVented Exhaust FanMicrowave
Basement 
FullPartially Finished
Cooling 
Central Air
Fireplace 
Yes
Fireplace Features 
GasMasonry
Fireplaces 
2
Flooring 
VinylCarpetTileWood
Heating 
Forced AirNatural Gas
Interior 
Smart ThermostatSmart HomePantryWet BarHigh Speed InternetHigh CeilingsDouble Vanity
Laundry Features 
Main Level
Bathroom 
Dimensions - 13.0x14.0Level - Main
Bedroom 
Dimensions - 13.0x13.0Level - Main
Dining Room 
Dimensions - 9.0x15.0Level - Main
Family Room 
Dimensions - 28.0x19.0Level - Basement
Kitchen 
Dimensions - 14.0x18.0Level - Main
Laundry 
Dimensions - 8.0x5.0Level - Main
Living Room 
Dimensions - 18.0x19.0Level - Main
Master Bedroom 
Dimensions - 15.0x17.0Level - Main
Other Room 
Dimensions - 9.0x14.0Level - Basement
Save
Ask
Tour
Hide
Share
Exterior Features
Lot Features 
Near Golf CourseCorner Lot
Patio And Porch 
Covered
Road Frontage 
City Street
Roof 
Tile
Spa Features 
Community
View 
Mountain(s)
Waterview 
Mountain(s)
Community Features
Association Dues 
300
Community Features 
ClubhouseFitness CenterPoolGolfPlaygroundTennis Court(s)
Financing Terms Available 
CashConventionalVA Loan
HOA Fee Frequency 
Quarterly
MLS Area 
Flying Horse
School District 
Academy-20
Schools
School District
Academy-20
Elementary School
Unknown
Middle School
Unknown
High School
Unknown
Listing courtesy of New Home Star LLC: [email protected]


The real estate listing information and related content displayed on this site is provided exclusively for consumers’ personal, non-commercial use and may not be used for any purpose other than to identify prospective properties consumers may be interested in purchasing. This information and related content is deemed reliable but is not guaranteed accurate by the Pikes Peak REALTOR® Services Corp d/b/a elevateMLS. Copyright 2026
Last checked: 2026-08-09 07:37 AM UTC

Neighborhood & Commute
Source: Walkscore
Save
Ask
Tour
Hide
Share