
4016 Needles DriveColorado Springs, CO 80908
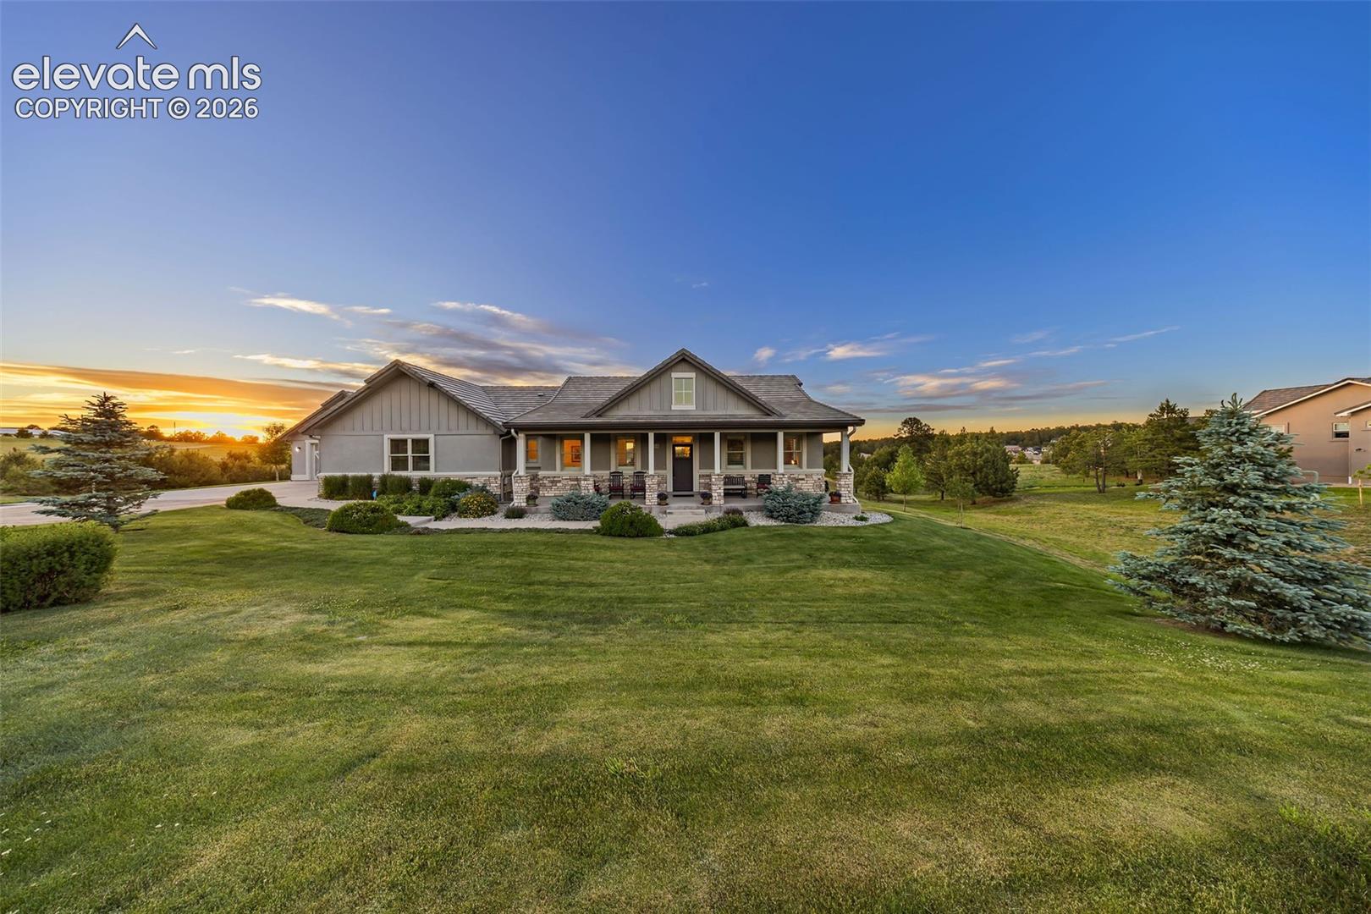
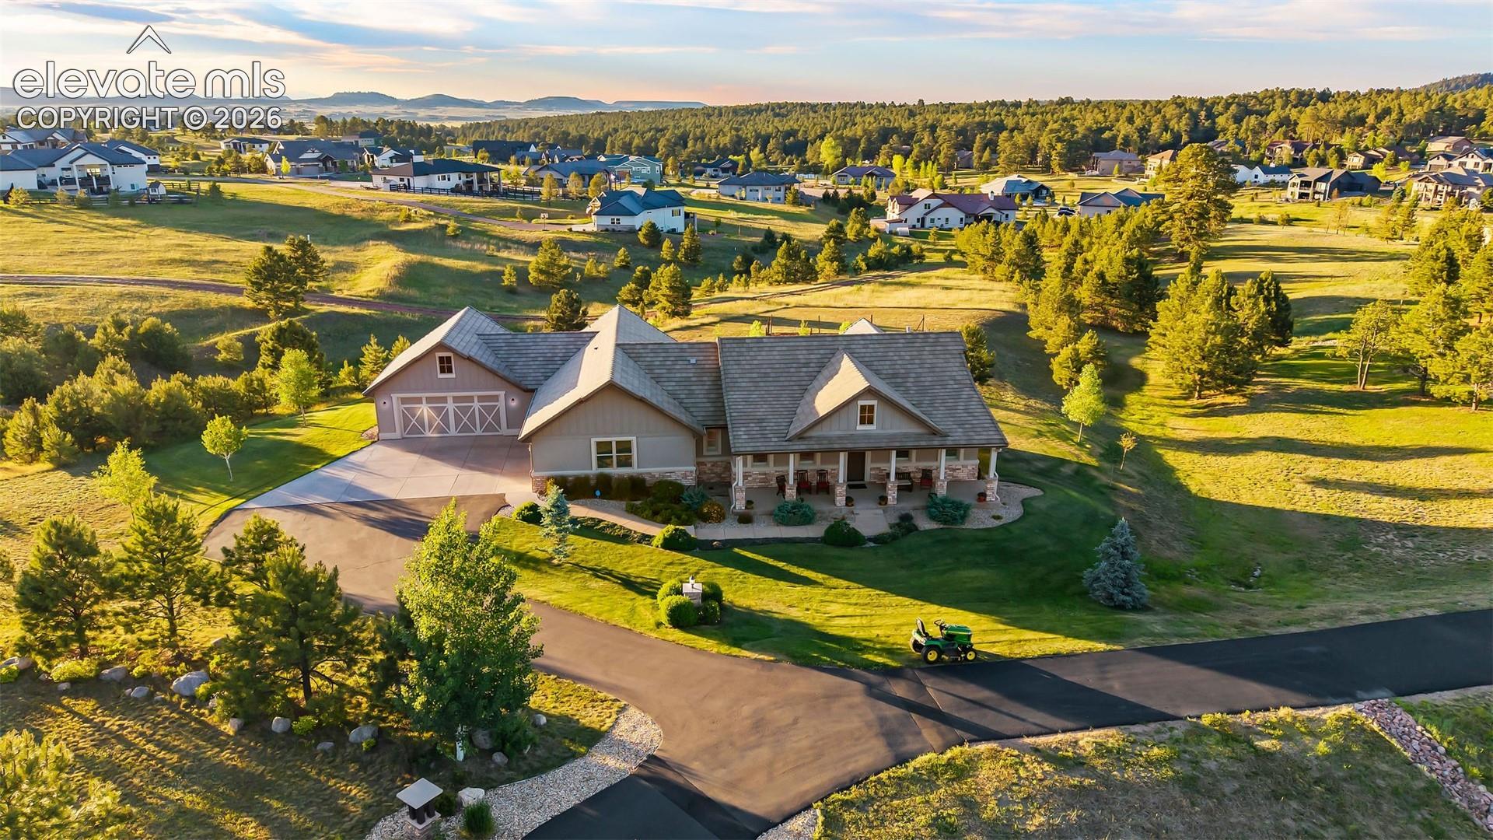

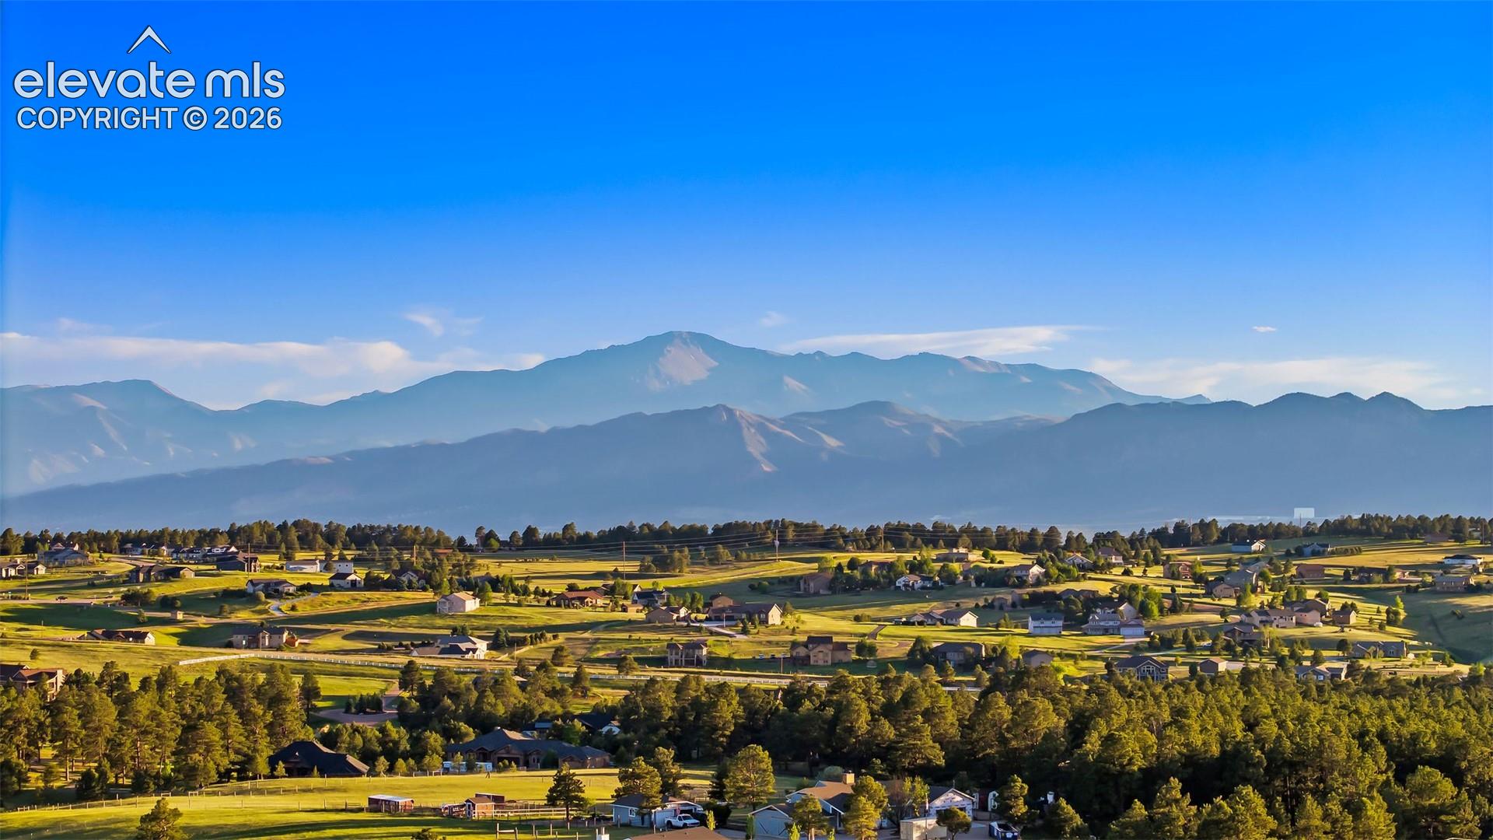
Peace, privacy and paradise in the pines of Walden Preserve- this home has the seclusion and style you're looking for in your ultimate Colorado dream home. With the tractor included! With farmhouse styling and a wide front porch, this home encompasses the best of Front Range living with Southern charm. With a premium lot of almost 1.5 acres and a walking trail behind, you'll love the privacy and natural beauty of this secluded lot, with an unbeatable location near Hwy 83, between Colorado Springs and Denver. The location is so private, the home isn't even immediately visible from the street. The flag lot location means almost no traffic going past. It's so quiet, you can hear the pine needles drop in the breeze. This home makes a great first impression: the tile roof, custom stucco construction, cantilevered four-car garage and professional landscaping offer great curb appeal. Inside, the entry opens to the formal dining and great room and the expansive views beyond the covered, composite rear deck. The great room has built-ins and a stone-surround fireplace, beamed ceilings and gorgeous hickory floors. The kitchen is and easy to love - long expanses of counter space, high-end appliances and easy access to the garage entrance and double pantry for unloading groceries. One feature of this incredible floor plan is the three main-floor bedrooms, plus two more bedrooms on the basement level. There is also a dedicated main-floor office so no trying to cram multiple functions into one flex space - this home has dedicated spaces for it all. Another feature you'll appreciate is all the storage - TWO storage rooms in the basement and handy storage cabinets and closets throughout. The back yard features an irrigated gardening patch - perfect for growing your own fruits and vegetables. With D-38 schools and some of the areas best parks and trails nearby, this home is what dreams are made of!
| 22 hours ago | Listing updated with changes from the MLS® | |
| 2 months ago | Status changed to Active Under Contract | |
| 2 months ago | Listing first seen on site |

The real estate listing information and related content displayed on this site is provided exclusively for consumers’ personal, non-commercial use and may not be used for any purpose other than to identify prospective properties consumers may be interested in purchasing. This information and related content is deemed reliable but is not guaranteed accurate by the Pikes Peak REALTOR® Services Corp d/b/a elevateMLS. Copyright 2026
Last checked: 2026-08-17 03:14 AM UTC