Save
Ask
Tour
Hide
Share
$159,900
1 Day On Site

2225 N Grand Avenue
Pueblo, CO 81003

For Sale|Single Family Residence|Active
2
Beds
3
Total Baths
2
Full Baths
1
Partial Bath
1,680
SqFt
$95
/SqFt
1906
Built
County:
Pueblo
Listing courtesy of RE/MAX of Pueblo Inc: [email protected]
Call Now: (719) 576-4242
Is this the listing for you? We can help make it yours.
(719) 576-4242
2225 N Grand Avenue2225 N Grand Avenue2225 N Grand Avenue2225 N Grand Avenue
Save
Ask
Tour
Hide
Share

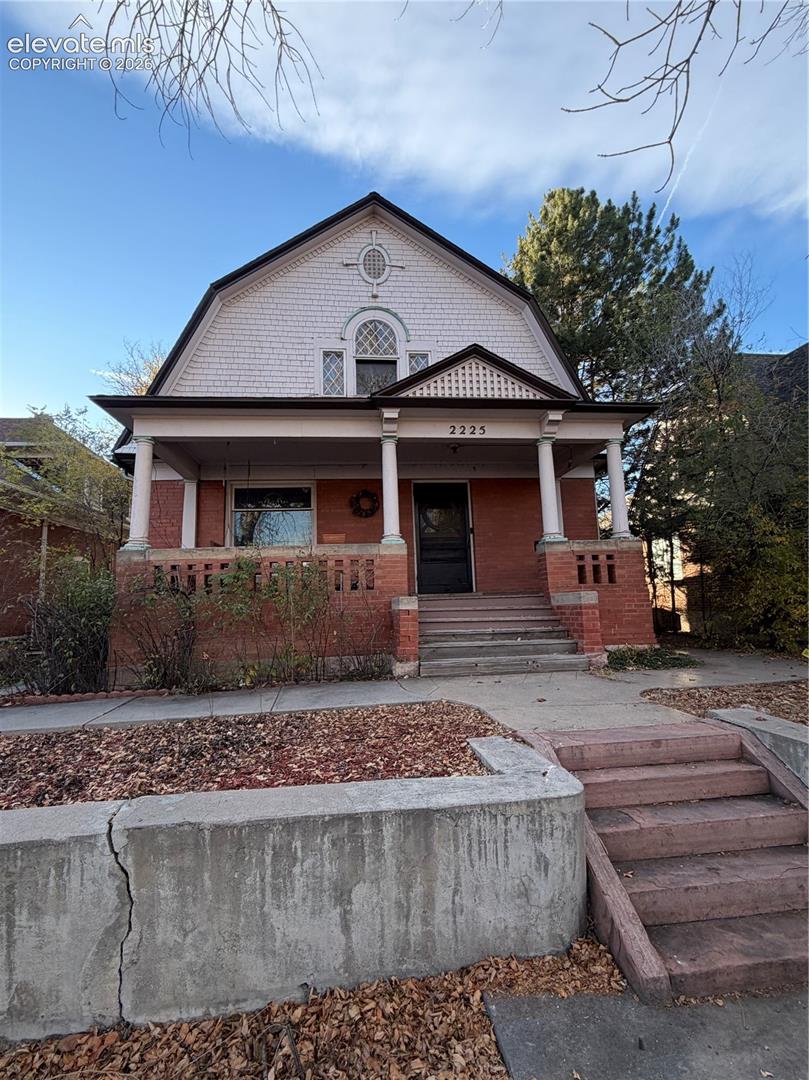
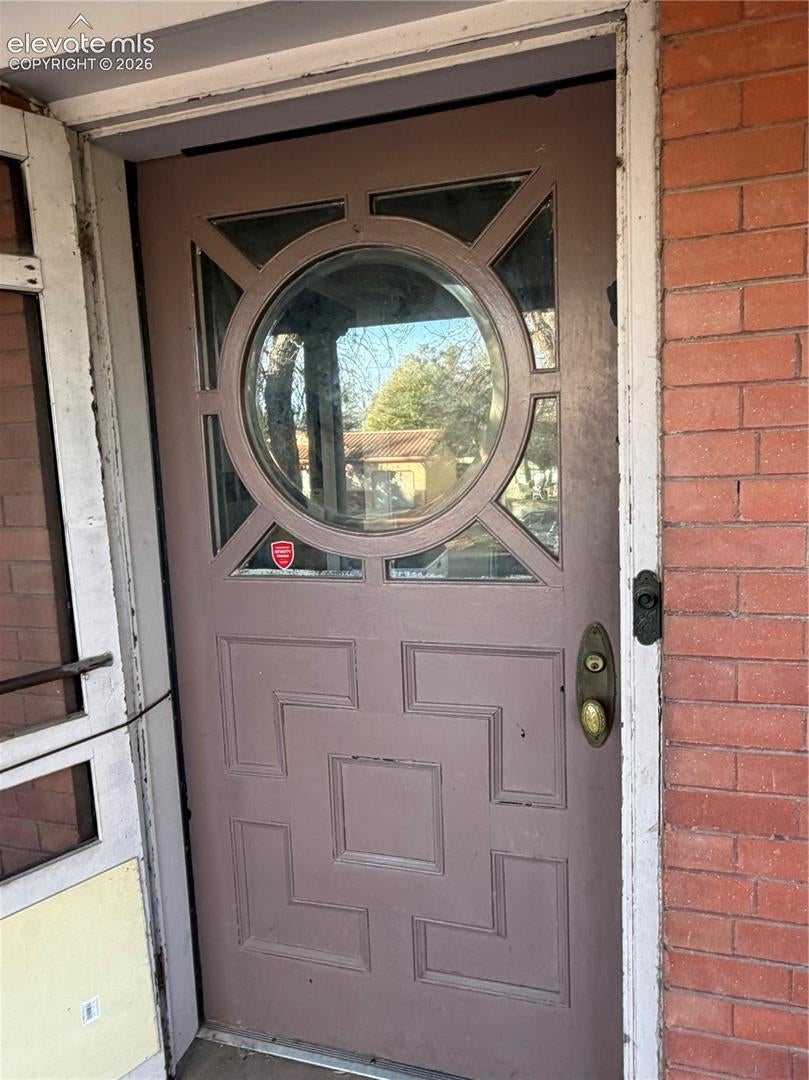
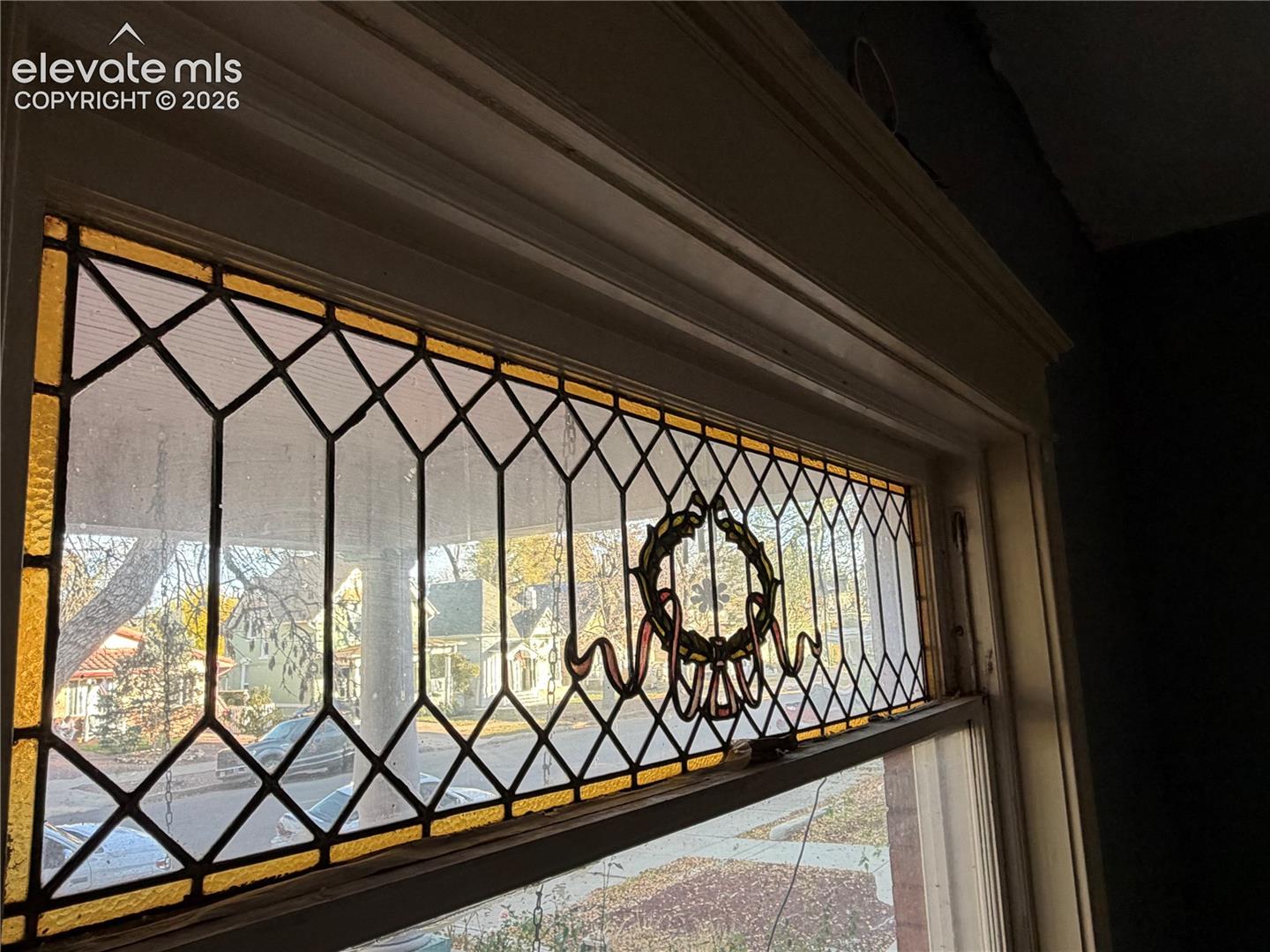
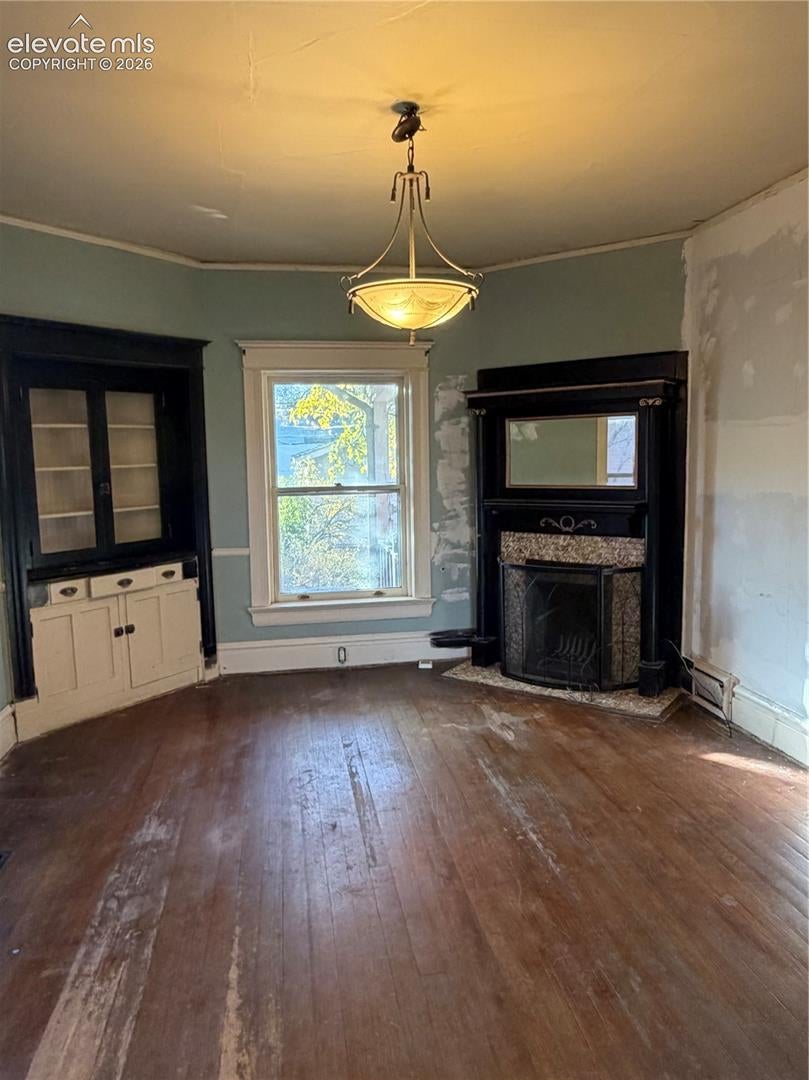
Step back in time with this charming Victorian home, built in 1906, rich with character, architectural detail, and endless possibilities! Perched high on its lot in a beautiful, tree-lined neighborhood, this home offers a glimpse of its original elegance. The main level features a welcoming parlor, half bath, formal living and dining rooms with an ornate fireplace, and a beautifully detailed butler’s pantry with a serving area. The kitchen is complemented by a mudroom/laundry room. A beautiful staircase leads to the upper level, featuring an expansive primary suite with a full bath, plus an additional bedroom and full bath. An unfinished basement offers additional potential, and the furnace and water heater appear to have been replaced. Outside, the property features a fenced backyard, an older two-car storage building believed to have once served as a carriage house, and an additional oversized detached two-car garage. This grand old home is ready for someone with vision to bring it back to life. While it requires extensive renovation, its timeless features, generous room sizes, and historic charm provide a unique opportunity to restore a piece of the past. Property is being sold strictly AS IS.

Save
Ask
Tour
Hide
Share
Listing Snapshot
Price 
$159,900
Days On Site 
1 Day
Bedrooms 
2
Inside Area (SqFt) 
1,680 sqft
Total Baths 
3
Full Baths 
2
Partial Baths 
1
Lot Size 
0.19 Acres
Year Built 
1906
MLS Number 
5598997
Status 
Active
Property Tax 
$1,659
HOA/Condo/Coop Fees 
N/A
Sq Ft Source 
N/A
Friends & Family
Recent Activity
11 hours agoListing updated with changes from the MLS
12 hours agoStatus changed to Active
12 hours agoPrice changed to $159,900
yesterdayListing first seen on site
General Features
Acres 
0.19
Garage 
Yes
Garage Spaces 
4
Parking 
Detached
Property Sub Type 
Single Family Residence
SqFt Above 
1680
SqFt Total 
2040
Style 
2 Story
Utilities 
Cable AvailableElectricity AvailableNatural Gas Available
Interior Features
Appliances 
DishwasherOvenRangeRefrigerator
Basement 
Partial
Cooling 
Central Air
Fireplace Features 
Wood Burning
Flooring 
VinylWood
Heating 
Forced AirNatural Gas
Laundry Features 
Main Level
Window Features 
Storm Window(s)Wood Frames
Bathroom 
Dimensions - 8.0x5.0Level - Main
Bedroom 
Dimensions - 10.0x14.0Level - Upper
Dining Room 
Dimensions - 13.0x16.0Level - Main
Kitchen 
Dimensions - 11.0x12.0Level - Main
Laundry 
Dimensions - 6.0x9.0Level - Main
Living Room 
Dimensions - 12.0x15.0Level - Main
Master Bedroom 
Dimensions - 14.0x21.0Level - Upper
Other Room 
Dimensions - 14.0x12.0Level - Main
Save
Ask
Tour
Hide
Share
Exterior Features
Fencing 
Back Yard
Lot Features 
Near Public Transit
Patio And Porch 
Covered
Roof 
Shingle
Windows/Doors 
Storm Window(s)Wood Frames
Community Features
MLS Area 
Dundee Place
School District 
Pueblo-60
Financing Terms Available 
CashConventional
Schools
School District
Pueblo-60
Elementary School
Unknown
Middle School
Unknown
High School
Unknown
Listing courtesy of RE/MAX of Pueblo Inc: [email protected]


The real estate listing information and related content displayed on this site is provided exclusively for consumers’ personal, non-commercial use and may not be used for any purpose other than to identify prospective properties consumers may be interested in purchasing. This information and related content is deemed reliable but is not guaranteed accurate by the Pikes Peak REALTOR® Services Corp d/b/a elevateMLS. Copyright 2026
Last checked: 2026-11-22 04:28 PM UTC

Neighborhood & Commute
Source: Walkscore
Save
Ask
Tour
Hide
Share