
7055 Antonito CourtColorado Springs, CO 80918
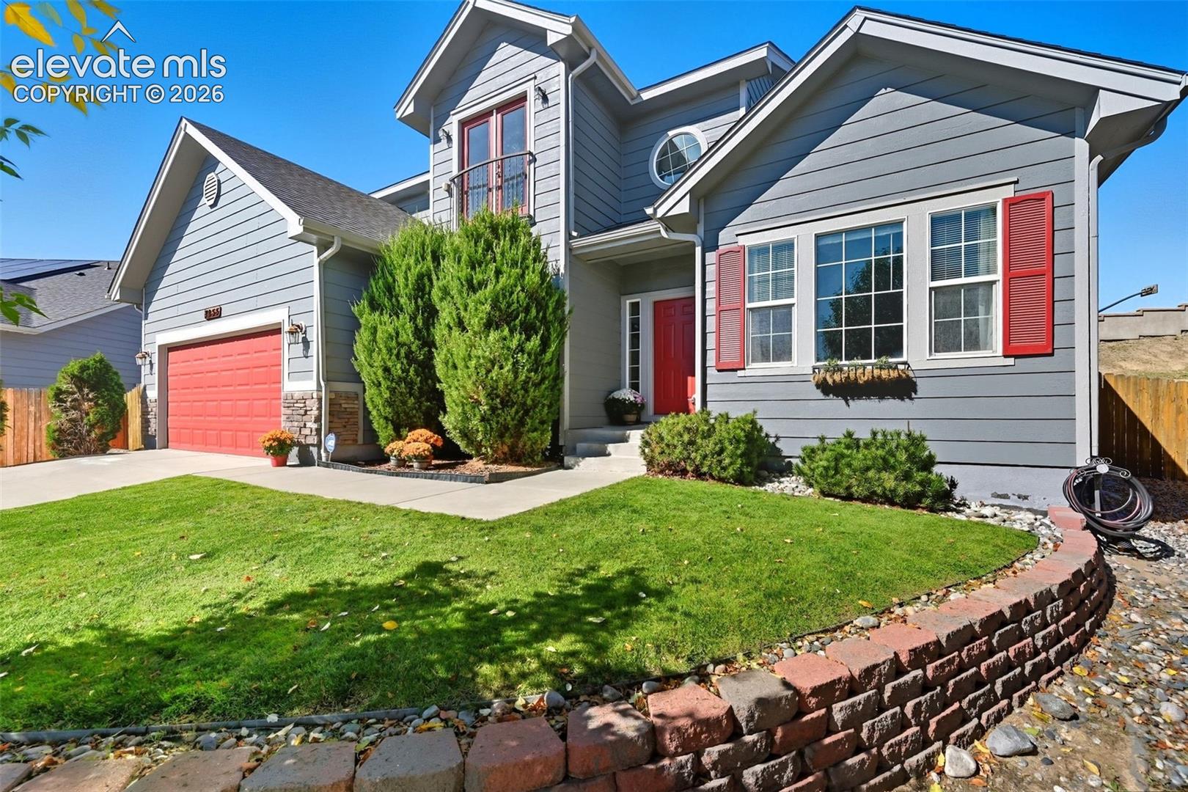
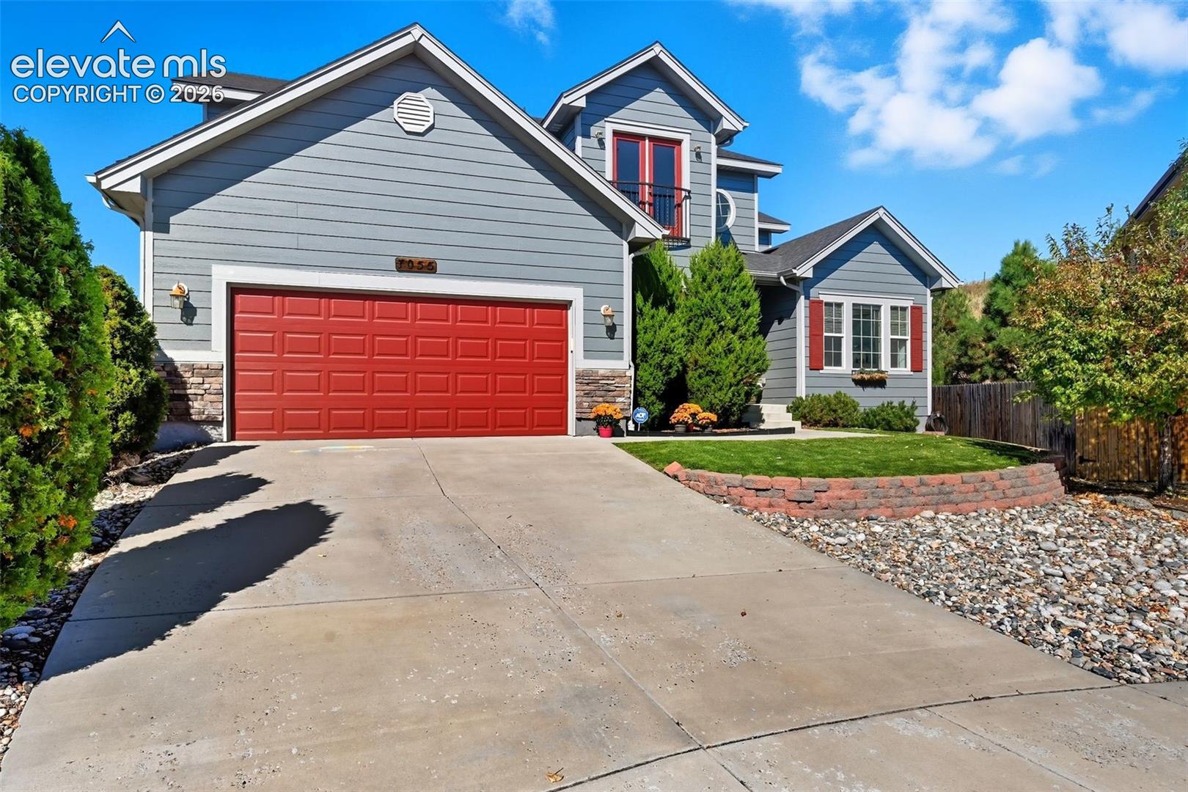
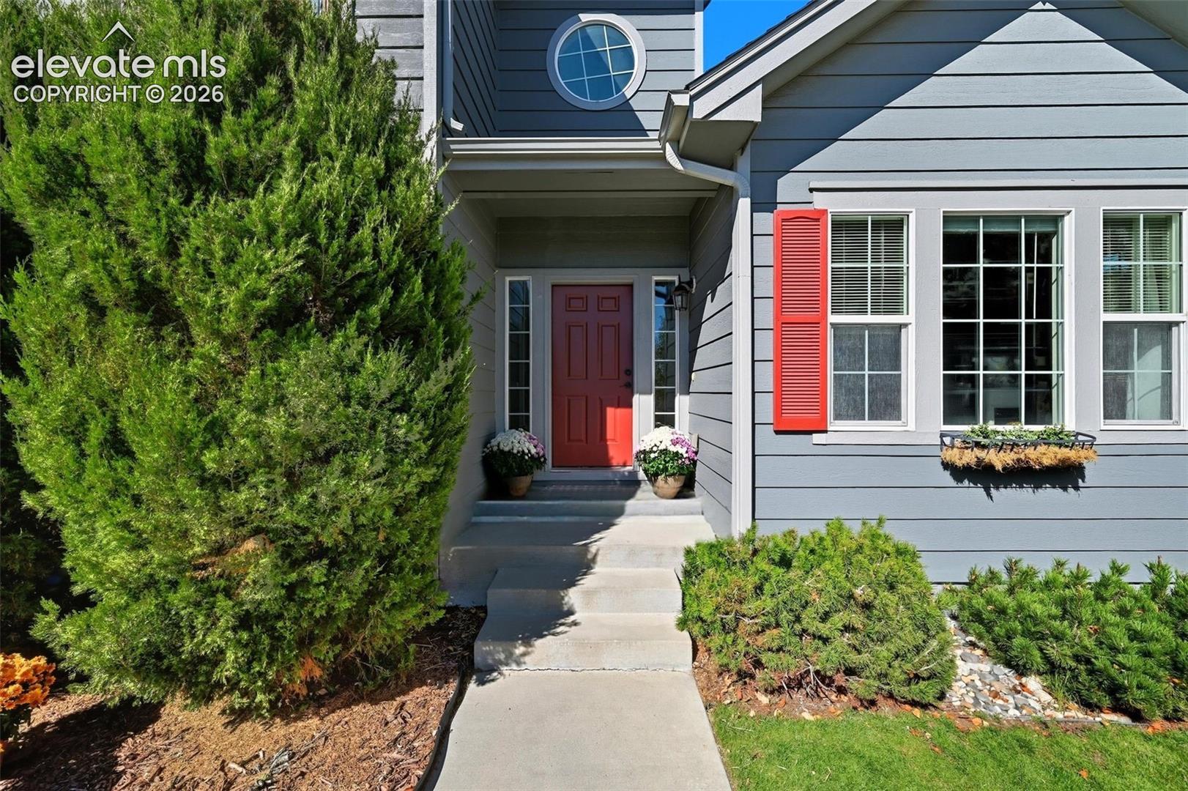
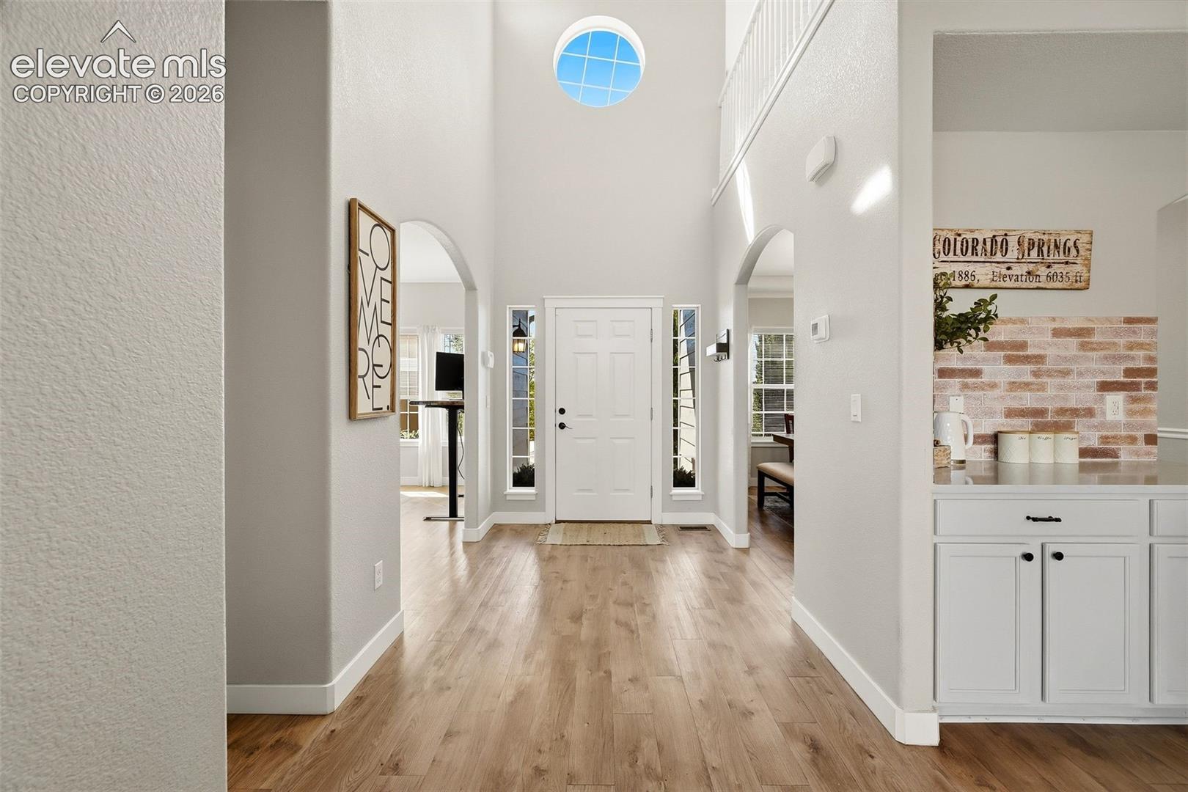
Stunning home in Willow Creek on cul-de-sac with mountain views and amazing updates! Large lot-almost 1/3 acre! Centrally located! 5 bedrooms, plus a separate office with a closet (put on a door and create a 6th bedroom!) Located in School District Academy-20! Completely renovated kitchen with almost all new appliances, tile backsplash, with lovely white, quartz countertops and a large island with seating! Bright and open living room with vaulted ceilings, a grand, gas fireplace and dramatic and bright windows that bring in lots of light! New wood laminate flooring throughout the main level and basement, new carpet upstairs, brand new backyard landscaping to include plants, mulch, rocks and pathway to gate! Gas grill included! Entire house exterior has been recently painted! Central AC! New furnace installed in 2025! The upstairs bathroom has been completely renovated with new tile flooring, gorgeous tiled shower/tub, vanity, light fixture and mirrors. Huge and private fenced backyard-the hill really helps block road noise and traffic views, and hardly any road noise in the house! A 3-car tandem garage with workshop! Primary Bedroom is on the main level along with the laundry room! Large pantry in the laundry room! Washer and Dryer included! All kitchen appliances included! Separate formal dining room with tray ceilings! Almost all light fixtures have been updated throughout the house! Brand new custom built-ins and new flooring in primary bedroom walk-in closet! Home intercom system! South-Facing driveway! All window blinds and curtains included! Lots of storage! Spacious basement with a Secondary Suite with sitting area, huge walk-in closet and private entrance to the bathroom. Upstairs you'll find a large loft space with French doors that open to a beautiful view on the Juliette balcony! Check out the awesome custom video of this home with drone footage of the property. See Agent/Showing Remarks! This home is a must see!
| 2 hours ago | Listing updated with changes from the MLS® | |
| 3 hours ago | Listing first seen on site |

The real estate listing information and related content displayed on this site is provided exclusively for consumers’ personal, non-commercial use and may not be used for any purpose other than to identify prospective properties consumers may be interested in purchasing. This information and related content is deemed reliable but is not guaranteed accurate by the Pikes Peak REALTOR® Services Corp d/b/a elevateMLS. Copyright 2026
Last checked: 2026-07-31 12:04 AM UTC