
2232 Chickhollow DriveColorado Springs, CO 80910
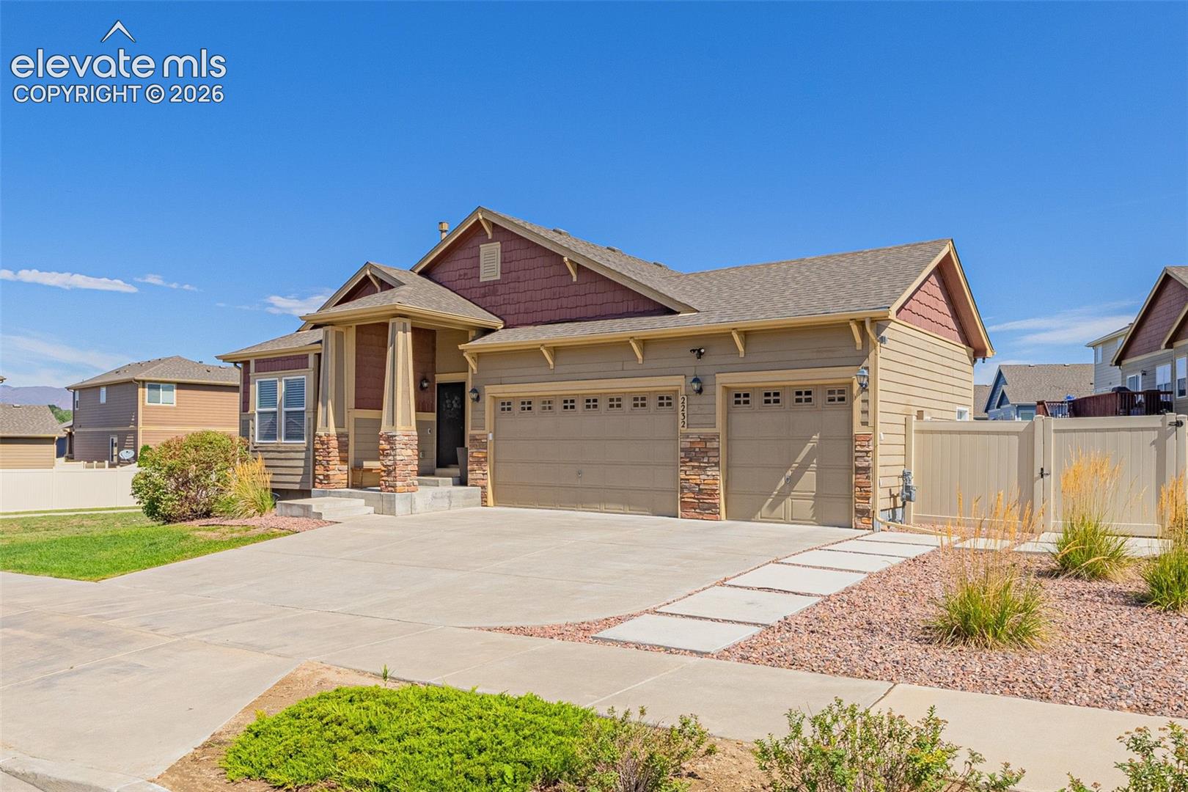
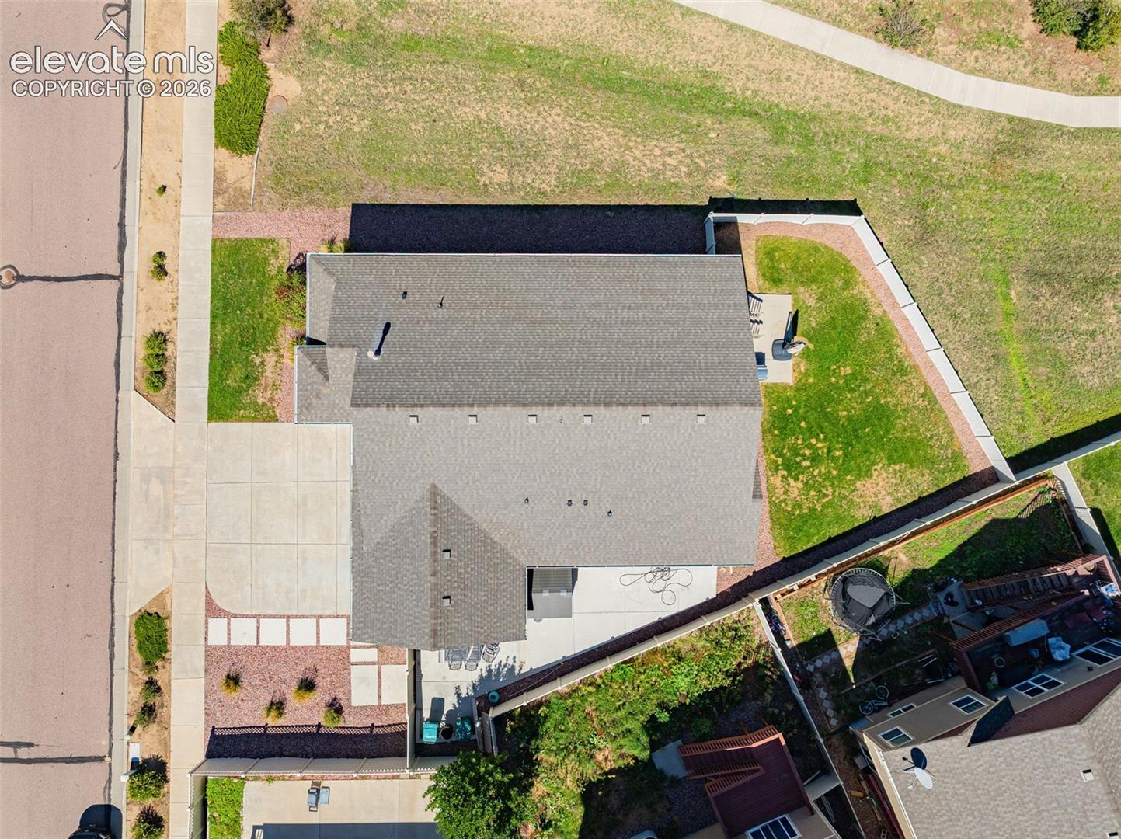
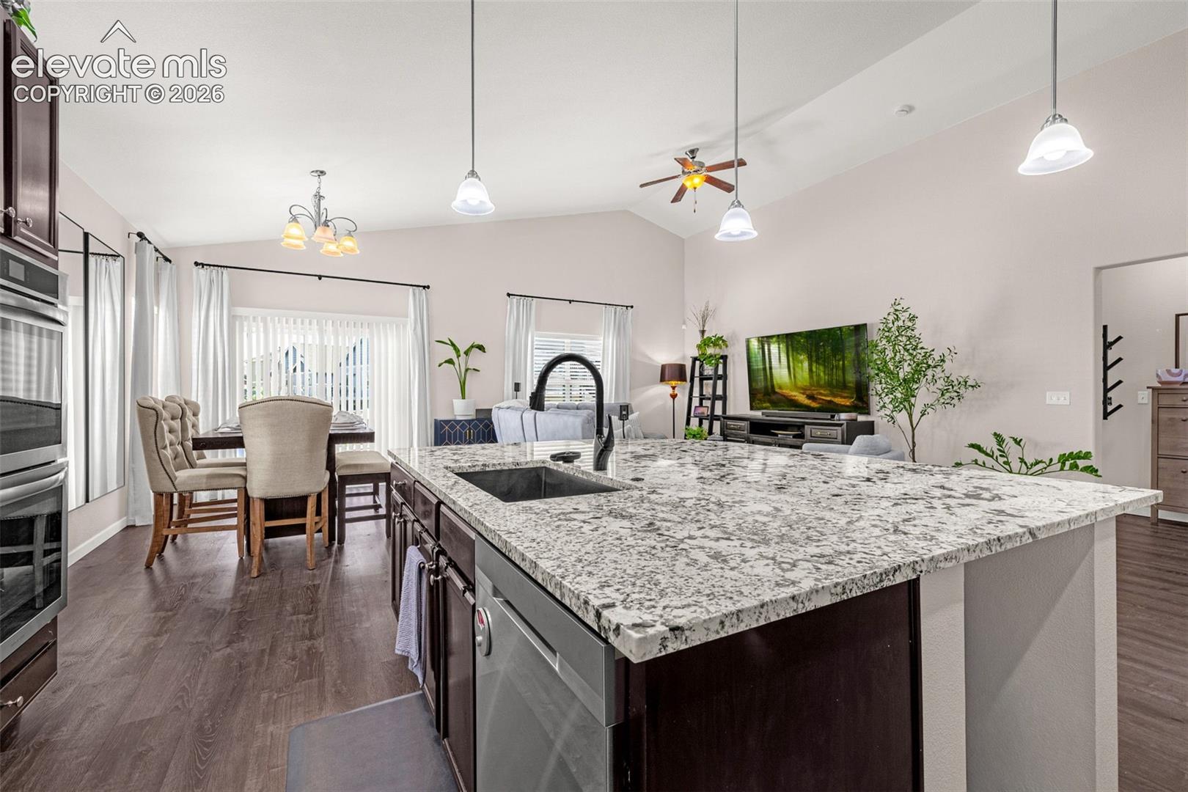
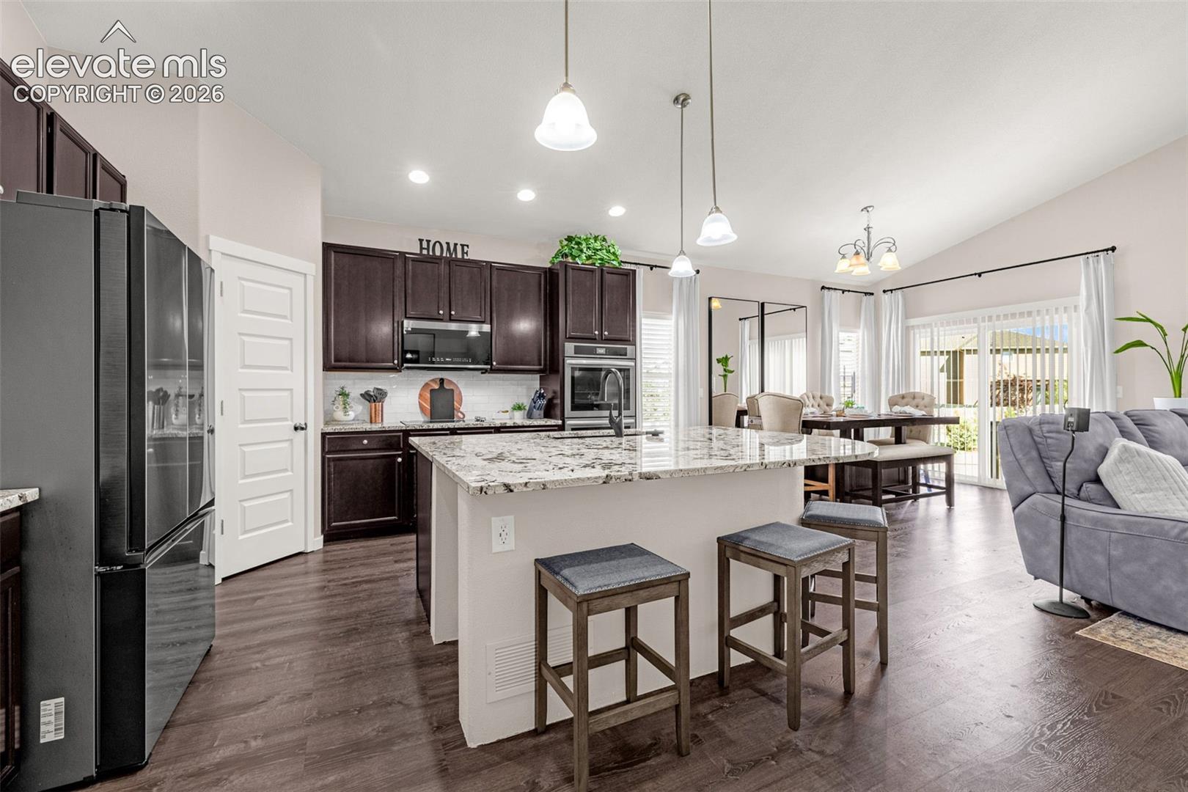
Beautifully updated, thoughtfully designed and perfectly positioned next to open space with a STUNNING NEW KITCHEN! Massive curb appeal with clean lines, detailed accent shingles, welcoming front stoop, wide 3-car garage and large concrete steps providing easy access to the side gate * Step inside to soaring ceilings, upgraded lighting and ceiling fans, extra-wide luxury vinyl plank flooring and a fantastic ranch floor plan * Two front bedrooms share a full guest bath, including one with beautiful mountain views * The vaulted great room flows into the recently renovated and EXPANDED kitchen featuring striking upgraded granite slab countertops, a double-wide center island with storage cubbies and wraparound bar seating * Glass rinse station and large undermount stainless sink, walk-in pantry and double wall ovens * Large adjacent dining area is framed by elegant floor-to-ceiling custom window treatments and walks out to the backyard * Spacious Primary Retreat features a vaulted ceiling, room for a sitting area, oversized walk-in closet and deluxe 5-piece bath * Large laundry/mudroom off the garage adds built-in shelving, upper and lower cabinetry and a granite-topped drop zone to keep the clutter out of the kitchen * The fully finished basement offers tons of natural light, a large Rec Room with bar shelving, two additional bedrooms, full bath with double sinks and tile flooring * HUGE BONUS: dedicated Theater Room is ready for movie nights, gaming, music or your dream flex space * Large storage space in addition to mechanical room * Outside, enjoy sweeping mountain views, a fenced low-maintenance backyard with just enough lawn for playing & gardening, 2 concrete patios, a storage shed, sprinkler system and convenient side-yard access * Fantastic setting alongside open space with easy access to neighborhood sidewalks, walking areas and everything this sweet and centrally located community has to offer! Just 10 minutes to downtown Colo Springs plus easy access to I25!
| 12 hours ago | Listing updated with changes from the MLS® | |
| 12 hours ago | Listing first seen on site |

The real estate listing information and related content displayed on this site is provided exclusively for consumers’ personal, non-commercial use and may not be used for any purpose other than to identify prospective properties consumers may be interested in purchasing. This information and related content is deemed reliable but is not guaranteed accurate by the Pikes Peak REALTOR® Services Corp d/b/a elevateMLS. Copyright 2026
Last checked: 2026-09-02 04:40 AM UTC