Save
Ask
Tour
Hide
Share
$350,000
1 Day On Site

1964 Ocaso Grove
Colorado Springs, CO 80904

For Sale|Townhouse|Active Under Contract
2
Beds
2
Total Baths
2
Full Baths
1,045
SqFt
$335
/SqFt
2006
Built
County:
El Paso
Listing courtesy of Blue Picket Realty: [email protected]
Call Now: (719) 576-4242
Is this the listing for you? We can help make it yours.
(719) 576-4242
1964 Ocaso Grove1964 Ocaso Grove1964 Ocaso Grove1964 Ocaso Grove
Save
Ask
Tour
Hide
Share

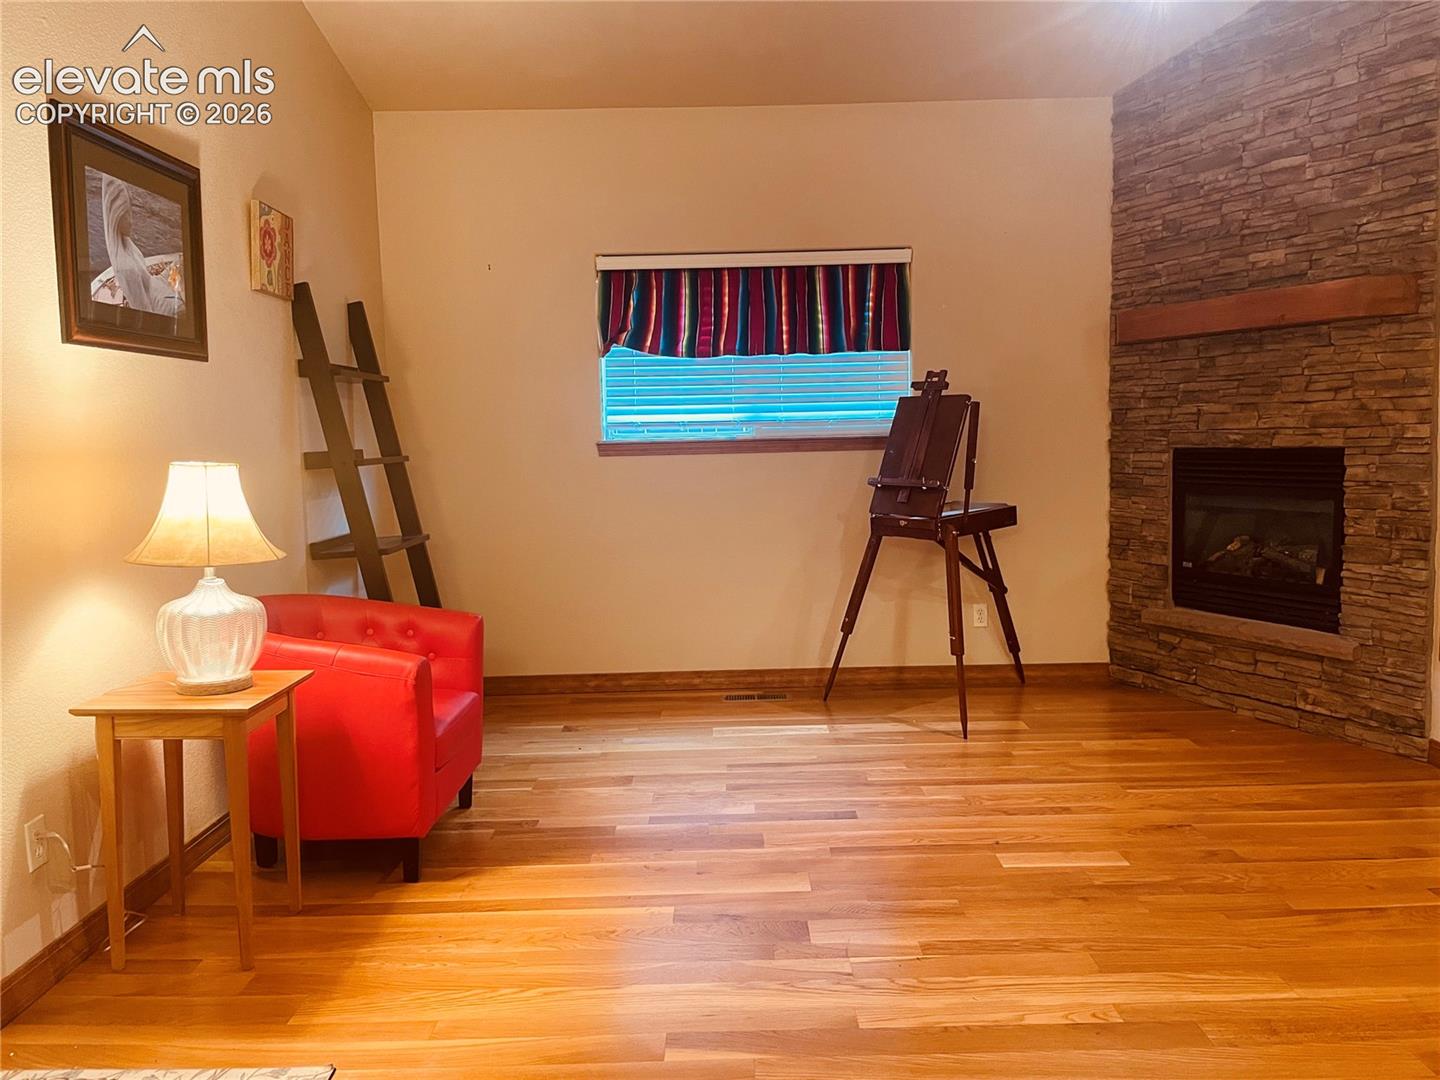
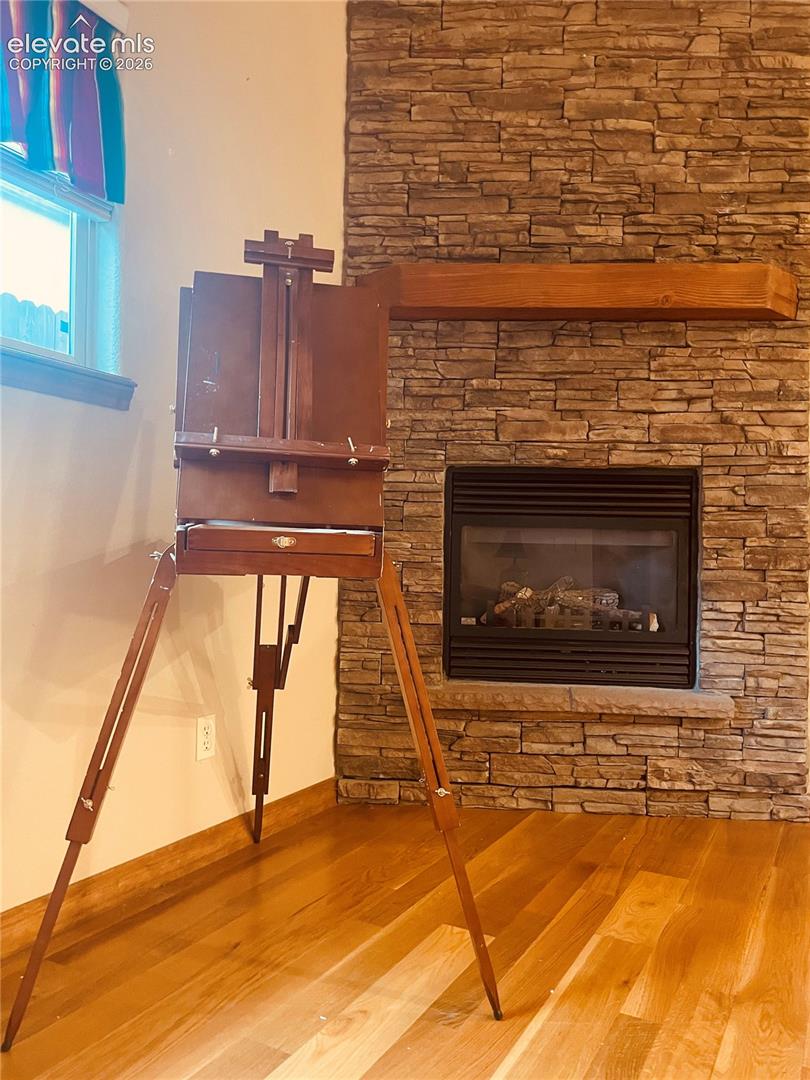
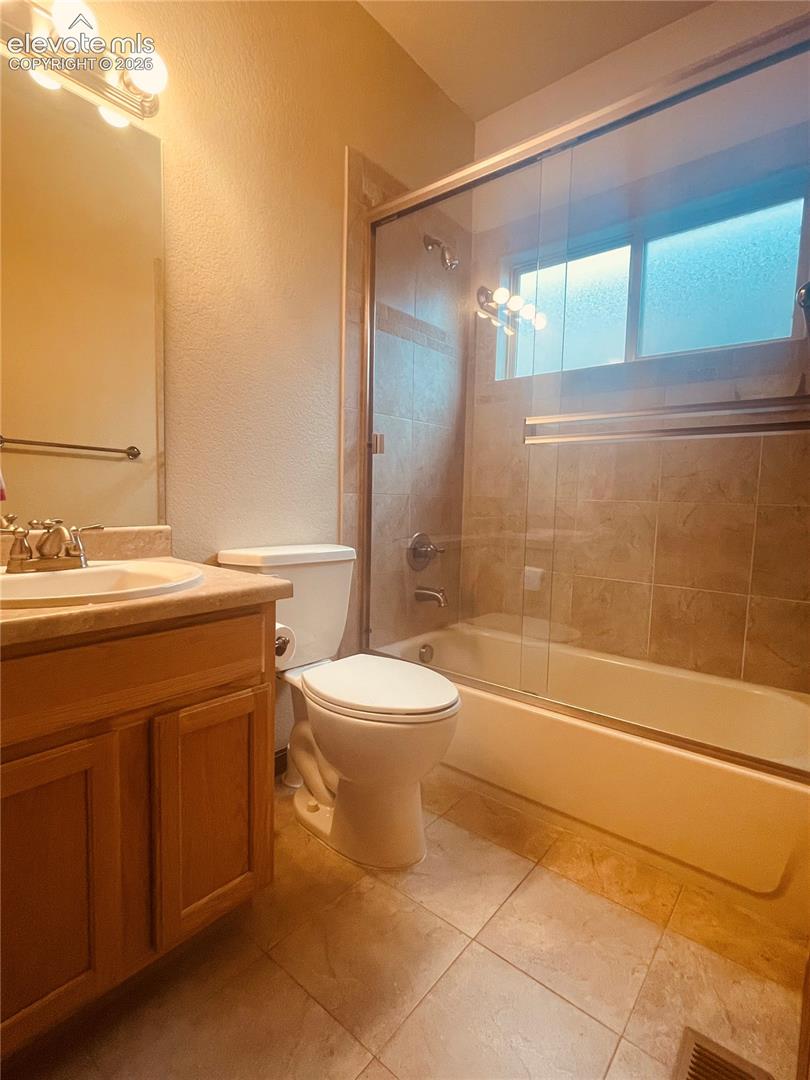
Wake up to stunning views of Pikes Peak and enjoy the best of Colorado living in this inviting home. Relax and enjoy the private, fenced backyard and covered outdoor living space. Inside, the spacious living room features a vaulted ceiling and cozy gas fireplace, creating the perfect gathering space. Beautiful hardwood floors flow throughout the home, adding warmth and character. The kitchen comes fully equipped with all appliances included, plus a washer and dryer for added convenience. The primary suite is your private retreat, offering direct access to the covered patio, along with a spacious bathroom featuring a full-size walk-in shower, oversized vanity, and generous closet. The second bedroom is equally inviting, with its own adjoining full bathroom—perfect for guests, family, or a private home office setup. With Pikes Peak views, vaulted ceilings, a gas fireplace, hardwood floors, two full bathrooms, multiple outdoor living spaces, and a fenced in backyard, this home offers the perfect blend of comfort, convenience, and Colorado lifestyle. Come see why this one deserves to be your next home! It will not last long!!

Save
Ask
Tour
Hide
Share
Listing Snapshot
Price 
$350,000
Days On Site 
1 Day
Bedrooms 
2
Inside Area (SqFt) 
1,045 sqft
Total Baths 
2
Full Baths 
2
Partial Baths 
N/A
Lot Size 
0.07 Acres
Year Built 
2006
MLS® Number 
5676954
Status 
Active Under Contract
Property Tax 
$1,175.35
HOA/Condo/Coop Fees 
$285 monthly
Sq Ft Source 
N/A
Friends & Family
Recent Activity
14 hours agoListing updated with changes from the MLS®
14 hours agoStatus changed to Active Under Contract
yesterdayListing first seen on site
General Features
Acres 
0.07
Attached Garage 
Yes
Garage 
Yes
Garage Spaces 
1
Parking 
ConcreteDrivewayAttached
Pets 
Cats OKDogs OK
Property Sub Type 
Townhouse
SqFt Above 
1045
SqFt Total 
1045
Style 
Ranch
Utilities 
Cable AvailableElectricity ConnectedNatural Gas ConnectedNatural Gas Available
Interior Features
Appliances 
HumidifierDishwasherOvenRangeRefrigeratorMicrowave
Basement 
Crawl Space
Cooling 
Central Air
Fireplace 
Yes
Fireplace Features 
Gas
Fireplaces 
1
Flooring 
Wood
Heating 
Forced Air
Laundry Features 
Main Level
Window Features 
Window Coverings
Bathroom 
Level - Main
Bedroom 
Dimensions - 12.0x9.0Level - Main
Dining Room 
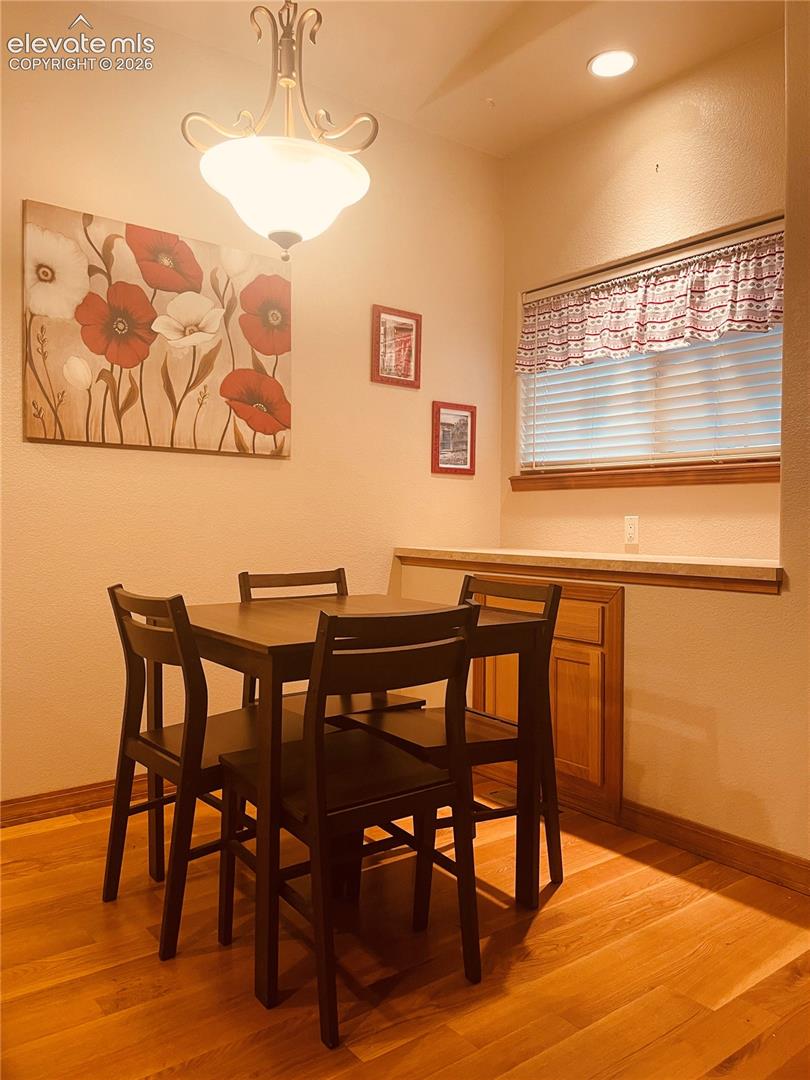
Dimensions - 10.0x9.0Level - Main
Kitchen 
Dimensions - 12.0x10.0Level - MainFeatures - Breakfast Bar
Living Room 
Dimensions - 13.0x12.0Level - MainFeatures - Bookcases
Master Bedroom 
Dimensions - 14.0x12.0Level - Main
Save
Ask
Tour
Hide
Share
Exterior Features
Fencing 
Back Yard
Lot Features 
Near Public TransitLandscapedLevel
Road Frontage 
City Street
Roof 
Tile
View 
Mountain(s)
Waterview 
Mountain(s)
Windows/Doors 
Window Coverings
Community Features
Association Amenities 
Landscaping
Association Dues 
285
Financing Terms Available 
CashConventionalFHAVA Loan
HOA Fee Frequency 
Monthly
MLS Area 
Indian Heights
School District 
Colorado Springs 11
Schools
School District
Colorado Springs 11
Elementary School
Howbert
Middle School
Holmes
High School
Coronado
Listing courtesy of Blue Picket Realty: [email protected]


The real estate listing information and related content displayed on this site is provided exclusively for consumers’ personal, non-commercial use and may not be used for any purpose other than to identify prospective properties consumers may be interested in purchasing. This information and related content is deemed reliable but is not guaranteed accurate by the Pikes Peak REALTOR® Services Corp d/b/a elevateMLS. Copyright 2026
Last checked: 2026-09-02 04:40 AM UTC

Neighborhood & Commute
Source: Walkscore
Save
Ask
Tour
Hide
Share