Save
Ask
Tour
Hide
Share
$1,925,000
10 Days On Site

10126 Alamar Way
Colorado Springs, CO 80908

For Sale|Single Family Residence|Active
5
Beds
7
Total Baths
1
Full Bath
6
Partial Baths
4,922
SqFt
$391
/SqFt
2026
Built
County:
El Paso
Listing courtesy of Stiltner Realty, Inc.: [email protected]
Call Now: (719) 576-4242
Is this the listing for you? We can help make it yours.
(719) 576-4242
10126 Alamar Way10126 Alamar Way10126 Alamar Way10126 Alamar Way
Save
Ask
Tour
Hide
Share

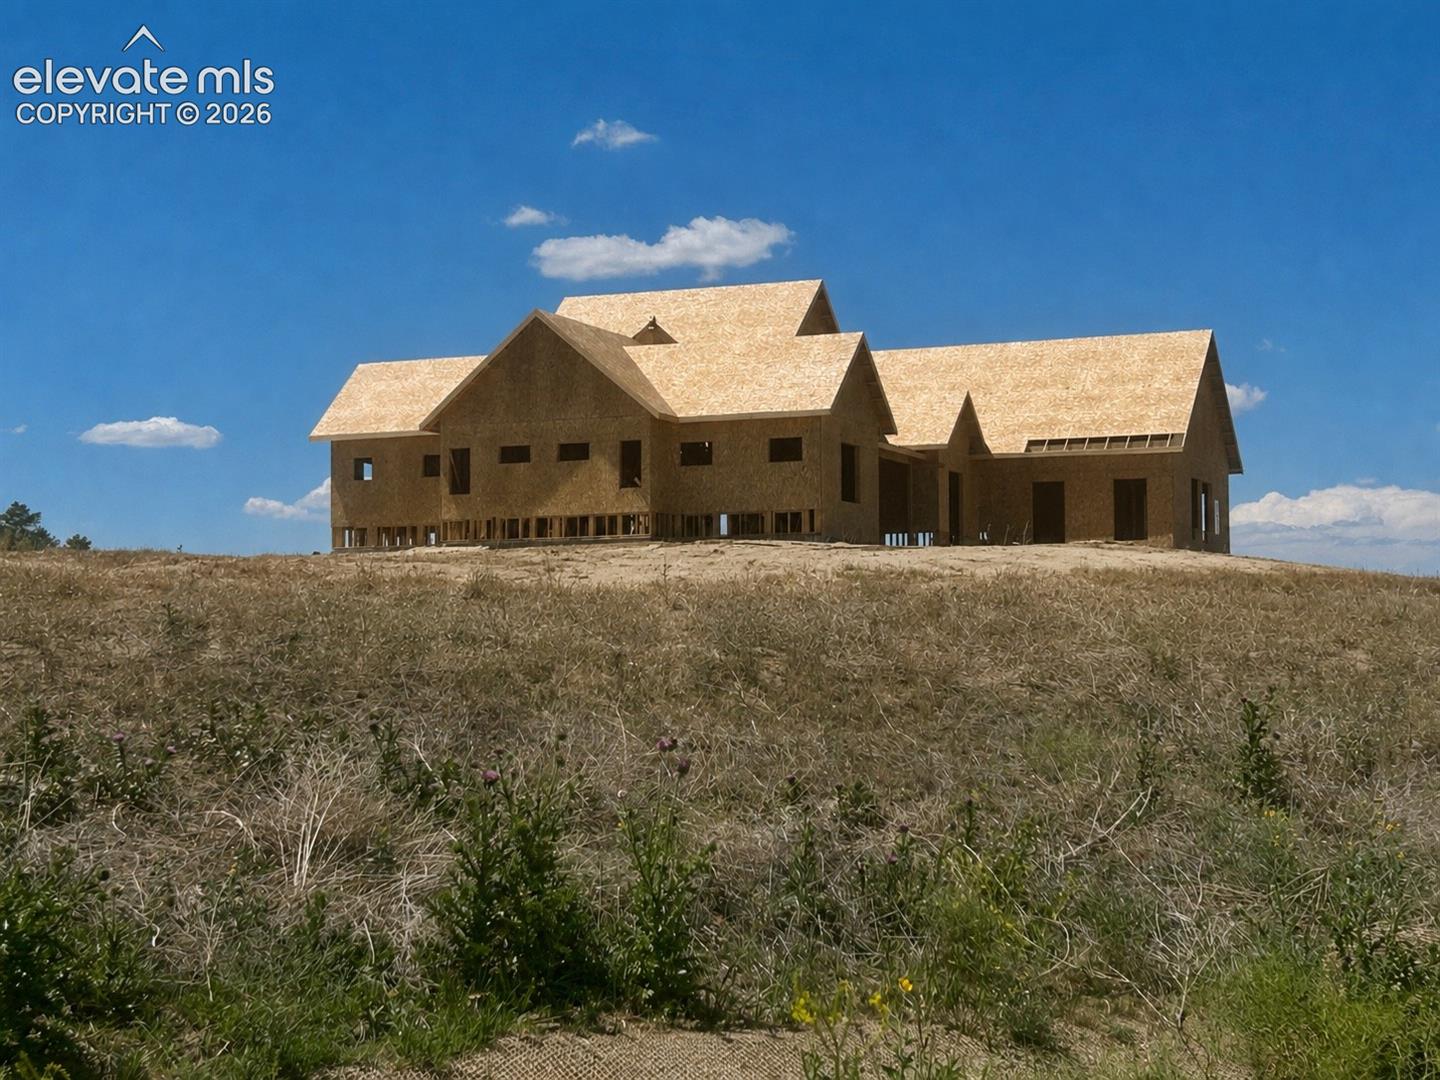
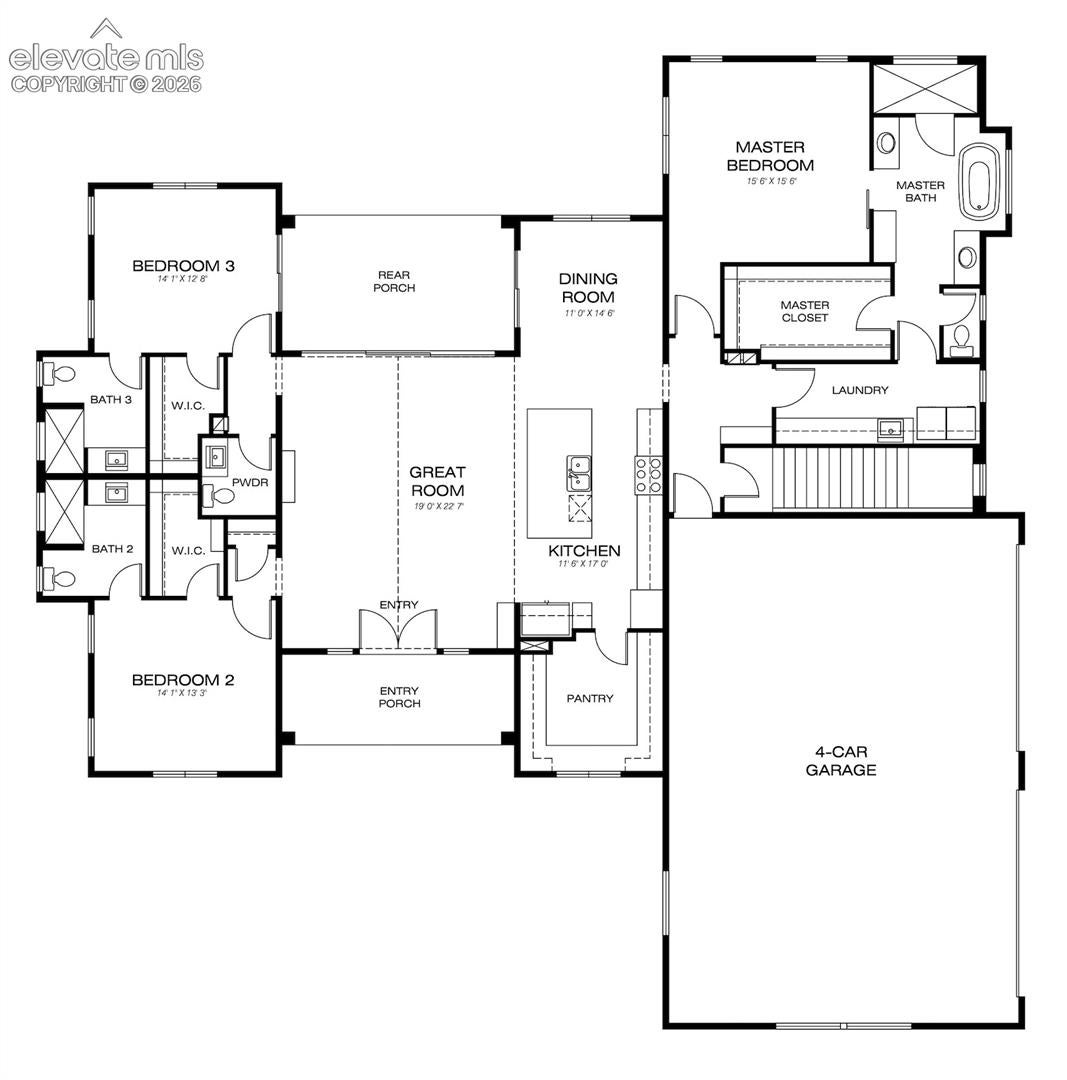
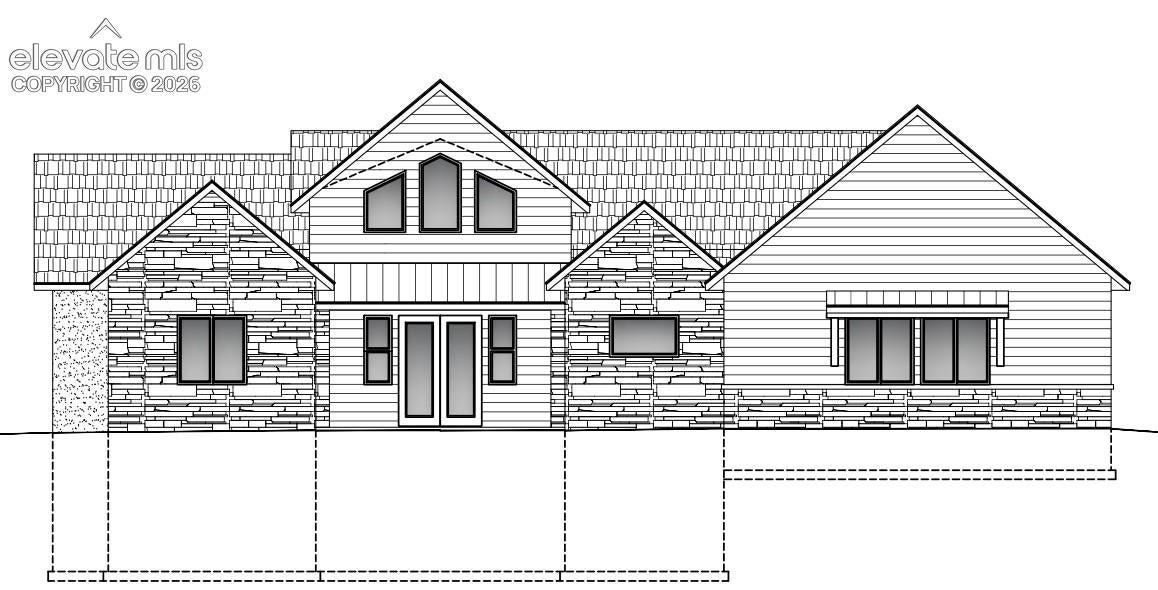
Located in beautiful Winsome, with 148 acres of planned open space and trails. **5.15 acres** with **360 degree and Pikes Peak views** Exceptional new build featuring 5 bedrooms, 7 bathrooms, a 4-car garage. The open main level showcases 10-foot ceilings, a vaulted great room, floor-to-ceiling tiled linear fireplace, custom kitchen with walk-in pantry, Café appliances, six-burner commercial-style gas range, custom hood, and under-cabinet lighting. The private primary suite offers a spacious walk-in closet and luxurious bath with freestanding tub, tiled shower, heavy-glass enclosure, undermount sinks, and granite counters. Additional features include 8-foot doors, hand-troweled walls, laundry cabinetry and sink, full A/C, hot-water recirculation, EV charger, covered front porch, rear patio, and a striking stone, stucco, and siding exterior.

Save
Ask
Tour
Hide
Share
Listing Snapshot
Price 
$1,925,000
Days On Site 
10 Days
Bedrooms 
5
Inside Area (SqFt) 
4,922 sqft
Total Baths 
7
Full Baths 
1
Partial Baths 
6
Lot Size 
5.15 Acres
Year Built 
2026
MLS® Number 
5707294
Status 
Active
Property Tax 
$6,890.57
HOA/Condo/Coop Fees 
N/A
Sq Ft Source 
N/A
Friends & Family
Recent Activity
a week agoListing updated with changes from the MLS®
a week agoPrice changed to $1,925,000
a week agoListing first seen on site
General Features
Acres 
5.15
Attached Garage 
Yes
Garage 
Yes
Garage Spaces 
4
Parking 
RV Access/ParkingConcretePavedDrivewayGarage Door OpenerOversizedAttached
Pets 
Cats OKDogs OK
Property Condition 
Under Construction
Property Sub Type 
Single Family Residence
SqFt Above 
2591
SqFt Total 
5182
Style 
Ranch
Utilities 
Cable AvailableElectricity ConnectedNatural Gas ConnectedNatural Gas AvailablePhone Connected
Water Source 
Well
Interior Features
Appliances 
DishwasherDisposalDouble OvenOtherRangeRefrigeratorSelf Cleaning OvenVented Exhaust FanMicrowave
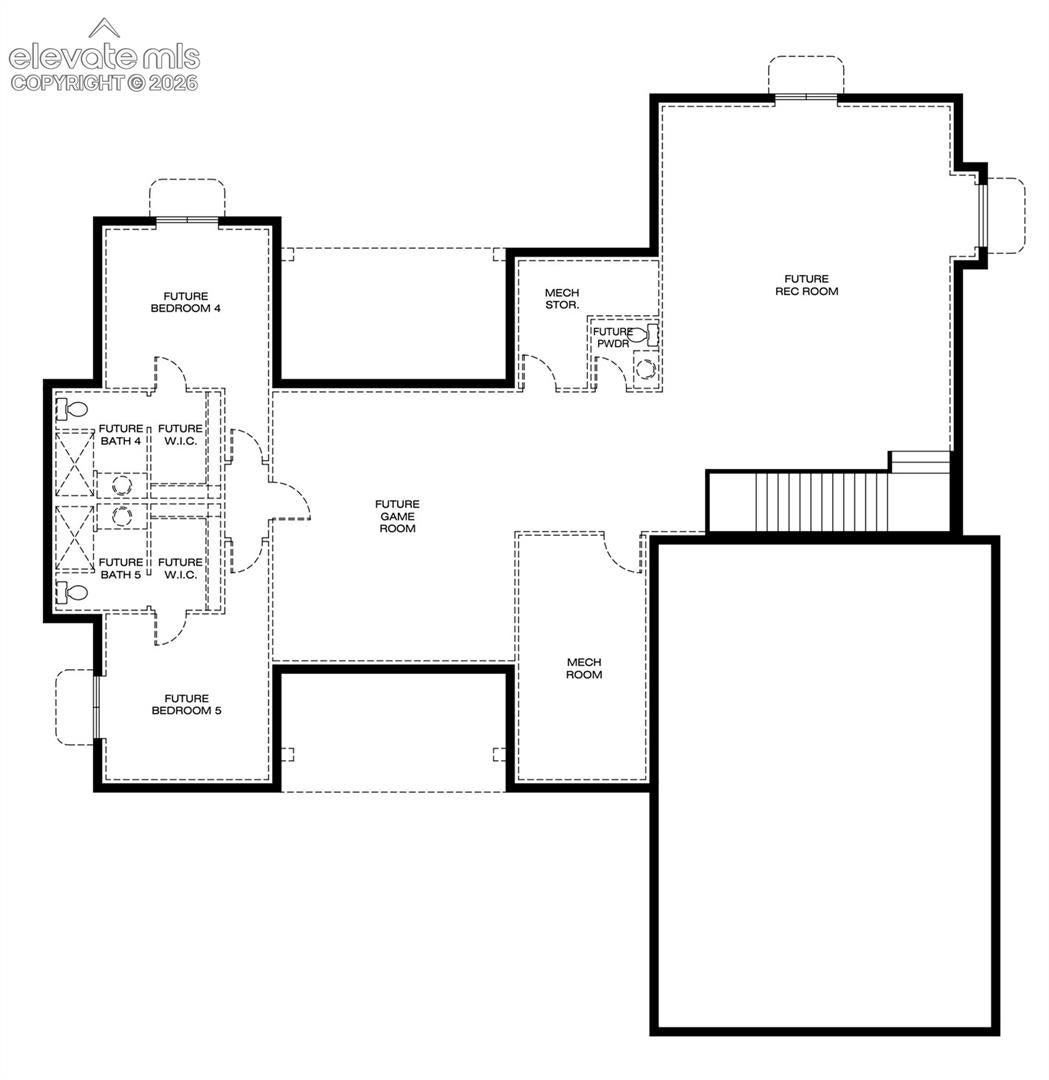
Basement 
FullPartially Finished
Cooling 
Ceiling Fan(s)Central Air
Fireplace Features 
Gas
Flooring 
VinylCarpetOtherTile
Heating 
Forced Air
Interior 
Smart ThermostatSmart HomePantryHigh Speed InternetVaulted Ceiling(s)OtherHigh CeilingsDouble Vanity
Laundry Features 
Main Level
Bathroom 
Level - Main
Bedroom 
Dimensions - 13.0x14.0Level - Basement
Dining Room 
Dimensions - 11.0x14.0Level - Main
Family Room 
Dimensions - 26.0x23.0Level - Basement
Kitchen 
Dimensions - 17.0x11.0Level - Main
Laundry 
Dimensions - 11.0x6.0Level - Main
Living Room 
Dimensions - 19.0x22.0Level - MainFeatures - See Remarks
Master Bedroom 
Dimensions - 15.0x15.0Level - Main
Other Room 
Dimensions - 21.0x16.0Level - Basement
Save
Ask
Tour
Hide
Share
Exterior Features
Fencing 
None
Lot Features 
MeadowCorner Lot
Patio And Porch 
Covered
Roof 
Shingle
View 
Mountain(s)Panoramic
Waterview 
Mountain(s)Panoramic
Community Features
Accessibility Features 
Smart Technology
Financing Terms Available 
CashConventionalFHAVA Loan
Horse Allowed 
Yes
MLS Area 
Winsome
Roads 
Paved
School District 
District 49
Schools
School District
District 49
Elementary School
Unknown
Middle School
Unknown
High School
Unknown
Listing courtesy of Stiltner Realty, Inc.: [email protected]


The real estate listing information and related content displayed on this site is provided exclusively for consumers’ personal, non-commercial use and may not be used for any purpose other than to identify prospective properties consumers may be interested in purchasing. This information and related content is deemed reliable but is not guaranteed accurate by the Pikes Peak REALTOR® Services Corp d/b/a elevateMLS. Copyright 2026
Last checked: 2026-08-09 07:37 AM UTC

Neighborhood & Commute
Source: Walkscore
Save
Ask
Tour
Hide
Share