Save
Ask
Tour
Hide
Share
$599,900
53 Days On Site

11030 Tarbell Drive
Colorado Springs, CO 80925

For Sale|Single Family Residence|Active
4
Beds
3
Total Baths
3
Full Baths
3,126
SqFt
$192
/SqFt
2020
Built
County:
El Paso
Listing courtesy of Real Broker, LLC DBA Real: [email protected]
Call Now: (719) 576-4242
Is this the listing for you? We can help make it yours.
(719) 576-4242
11030 Tarbell Drive11030 Tarbell Drive11030 Tarbell Drive11030 Tarbell Drive
Save
Ask
Tour
Hide
Share

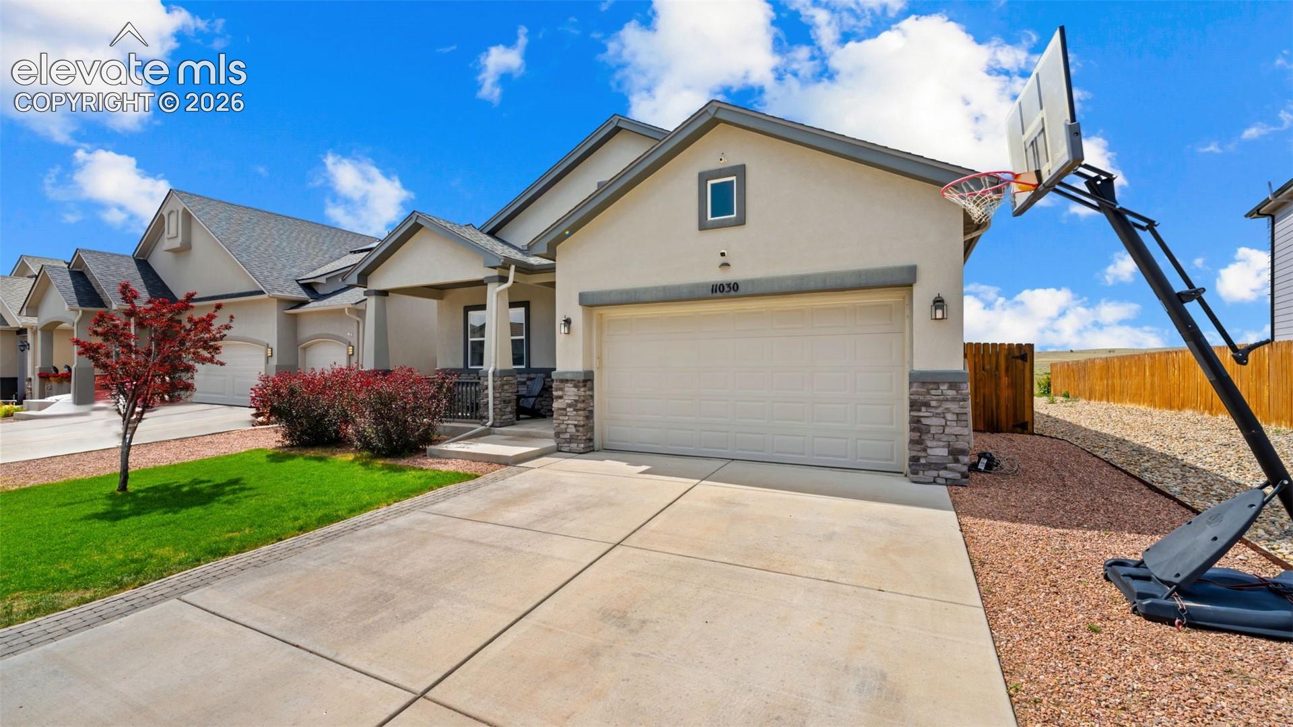
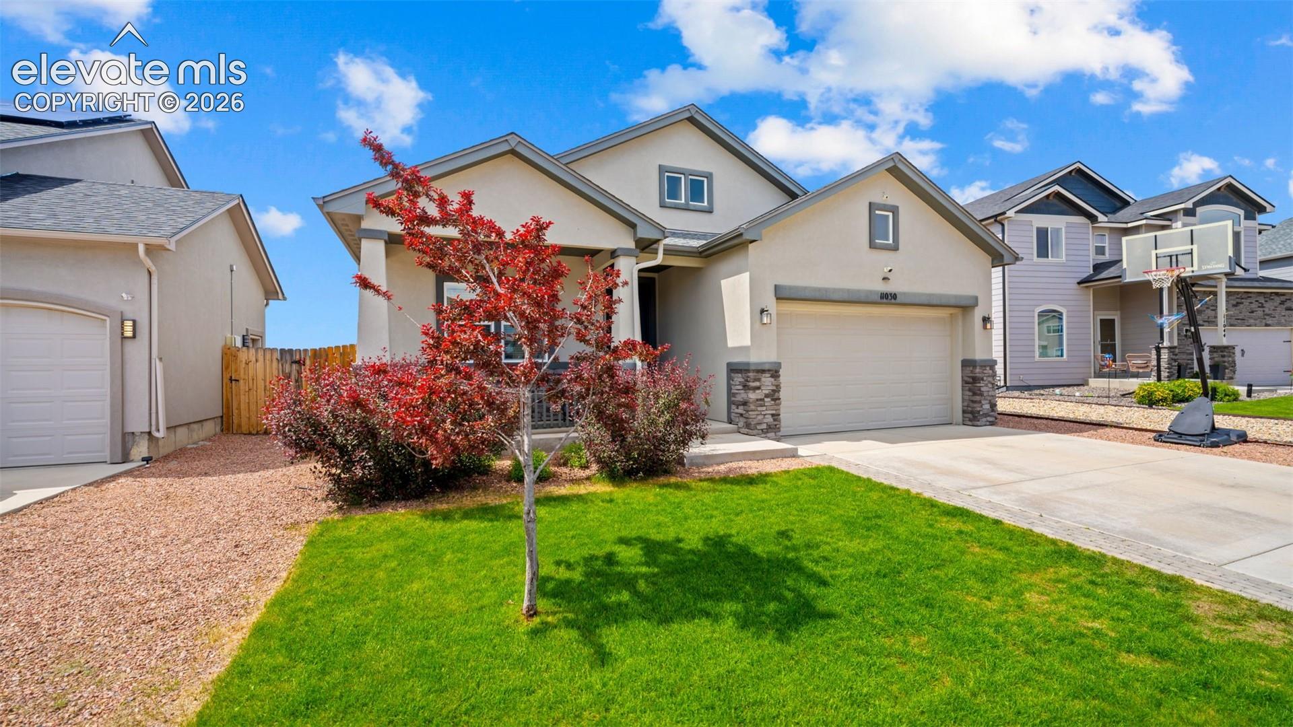
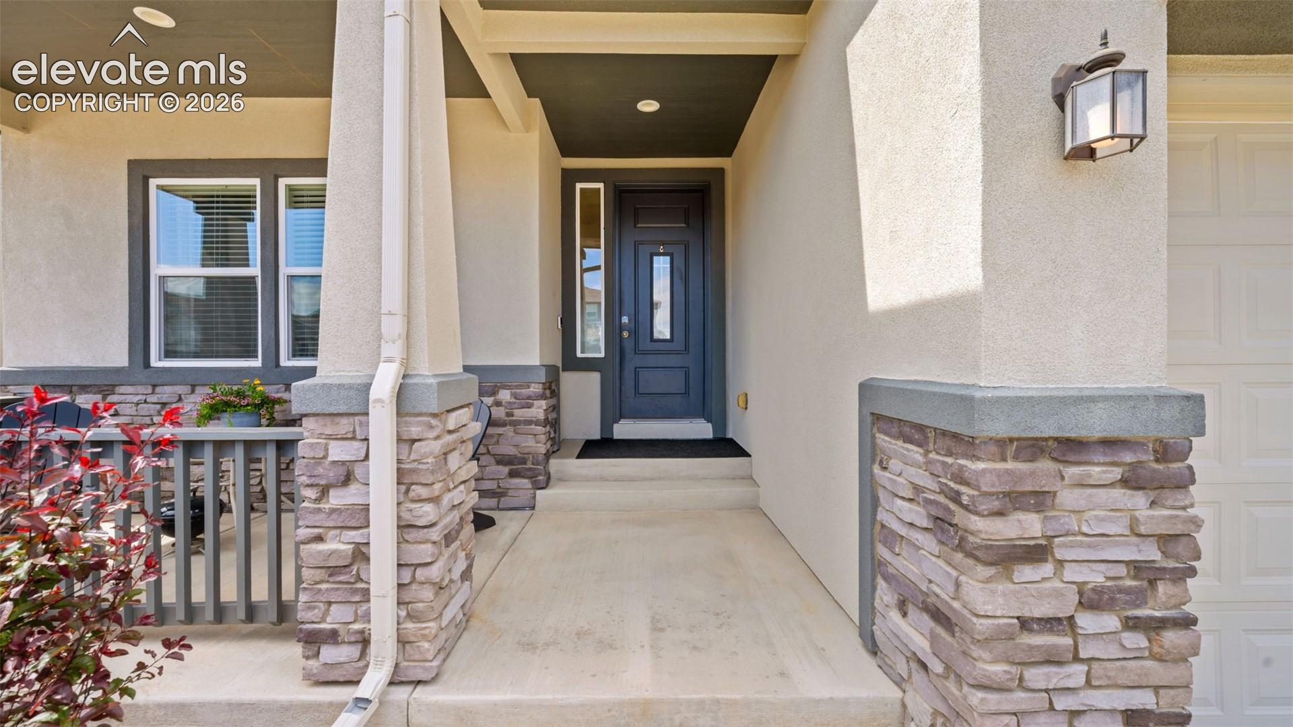
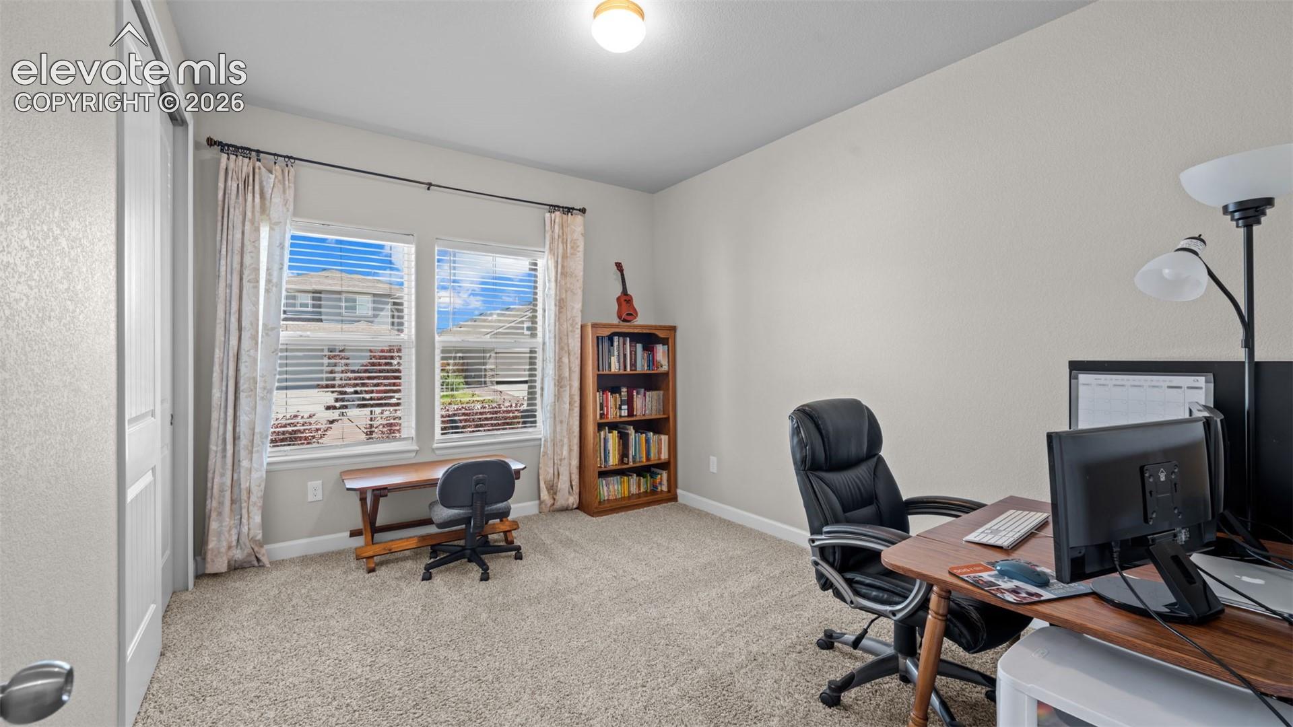
Assumable Loan Available! Experience Colorado living at its finest in this beautifully maintained ranch-style home backing to open space with breathtaking, unobstructed views of Pikes Peak. Featuring an open-concept floor plan with vaulted ceilings, abundant natural light, and a cozy gas fireplace, this home is designed for both everyday living and entertaining. The spacious kitchen offers granite countertops, a large island, stainless steel appliances, a gas range, a wine refrigerator, and a walk-in pantry. The main level includes a private primary suite with a luxurious five-piece bath and walk-in closet, plus a second bedroom and full bath ideal for guests or a home office. The finished basement adds two more bedrooms, a full bath, a large recreation room, and unfinished space ready for a home gym, storage, or future fifth bedroom. Relax on the refreshed deck, unwind in the included hot tub, and enjoy spectacular mountain sunsets from your fully fenced backyard. Additional highlights include luxury vinyl plank flooring, smart home features, a water softener, upgraded laundry room cabinetry, and a tandem three-car garage with loft storage. Conveniently located near Fort Carson, Peterson Space Force Base, Schriever Space Force Base, parks, shopping, dining, and schools, this home offers the perfect combination of comfort, convenience, and Colorado views.

Save
Ask
Tour
Hide
Share
Listing Snapshot
Price 
$599,900
Days On Site 
53 Days
Bedrooms 
4
Inside Area (SqFt) 
3,126 sqft
Total Baths 
3
Full Baths 
3
Partial Baths 
N/A
Lot Size 
0.1263 Acres
Year Built 
2020
MLS® Number 
5717730
Status 
Active
Property Tax 
$5,586.01
HOA/Condo/Coop Fees 
N/A
Sq Ft Source 
N/A
Friends & Family
Recent Activity
11 hours agoListing updated with changes from the MLS®
2 weeks agoPrice changed to $599,900
2 months agoListing first seen on site
General Features
Acres 
0.1263
Attached Garage 
Yes
Garage 
Yes
Garage Spaces 
3
Parking 
ConcreteDrivewayGarage Door OpenerAttachedTandem
Property Sub Type 
Single Family Residence
SqFt Above 
1773
SqFt Total 
3531
Style 
Ranch
Utilities 
Cable ConnectedElectricity ConnectedNatural Gas ConnectedNatural Gas Available
Water Source 
Public
Interior Features
Appliances 
HumidifierDishwasherOvenRangeRefrigeratorSelf Cleaning OvenMicrowave
Basement 
FullSump PumpPartially Finished
Cooling 
Central Air
Fireplace Features 
Gas
Flooring 
VinylCarpetCeramic Tile
Heating 
Forced Air
Interior 
Smart ThermostatSmart HomePantryBreakfast BarDouble Vanity
Laundry Features 
Main Level
Window Features 
Window Coverings
Bathroom 
Level - Main
Bedroom 
Dimensions - 12.0x13.0Level - Basement
Dining Room 
Dimensions - 10.0x12.0Level - Main
Family Room 
Dimensions - 16.0x17.0Level - Main
Kitchen 
Dimensions - 14.0x12.0Level - Main
Laundry 
Dimensions - 7.0x9.0Level - Main
Master Bedroom 
Dimensions - 17.0x14.0Level - Main
Other Room 
Dimensions - 18.0x17.0Level - Basement
Save
Ask
Tour
Hide
Share
Exterior Features
Fencing 
Back Yard
Lot Features 
LandscapedLevel
Patio And Porch 
Deck
Roof 
Shingle
View 
Mountain(s)
Waterview 
Mountain(s)
Windows/Doors 
Window Coverings
Community Features
Community Features 
Playground
Financing Terms Available 
AssumableCashConventionalFHAVA Loan
MLS Area 
Lorson Ranch East
School District 
Widefield-3
Schools
School District
Widefield-3
Elementary School
Grand Mountain K-8
Middle School
Grand Mountain K-8
High School
Widefield
Listing courtesy of Real Broker, LLC DBA Real: [email protected]


The real estate listing information and related content displayed on this site is provided exclusively for consumers’ personal, non-commercial use and may not be used for any purpose other than to identify prospective properties consumers may be interested in purchasing. This information and related content is deemed reliable but is not guaranteed accurate by the Pikes Peak REALTOR® Services Corp d/b/a elevateMLS. Copyright 2026
Last checked: 2026-08-10 07:48 AM UTC

Neighborhood & Commute
Source: Walkscore
Save
Ask
Tour
Hide
Share