Save
Ask
Tour
Hide
Share
$1,325,000
2 Days On Site

19460 Bardsley Place
Monument, CO 80132

For Sale|Single Family Residence|Active
4
Beds
4
Total Baths
3
Full Baths
1
Partial Bath
5,336
SqFt
$248
/SqFt
1995
Built
County:
El Paso
Listing courtesy of 8Z Real Estate LLC: [email protected]
Call Now: (719) 576-4242
Is this the listing for you? We can help make it yours.
(719) 576-4242
19460 Bardsley Place19460 Bardsley Place19460 Bardsley Place19460 Bardsley Place
Save
Ask
Tour
Hide
Share

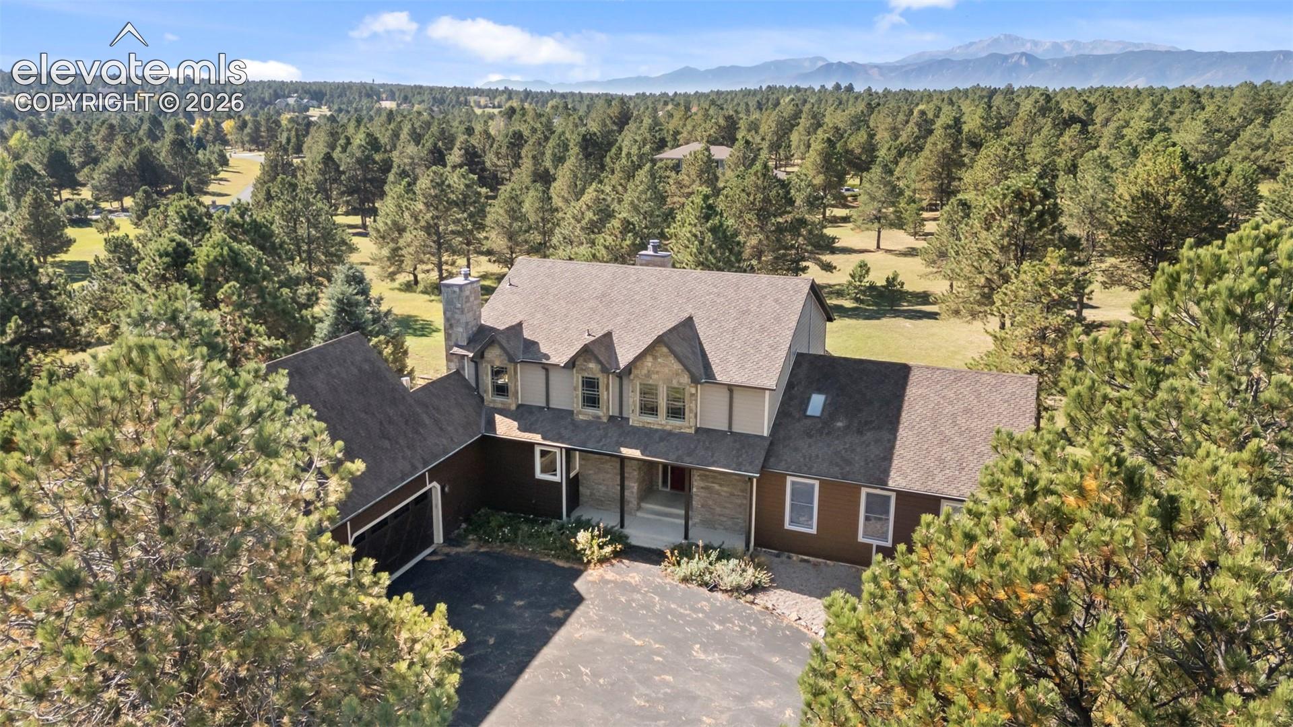
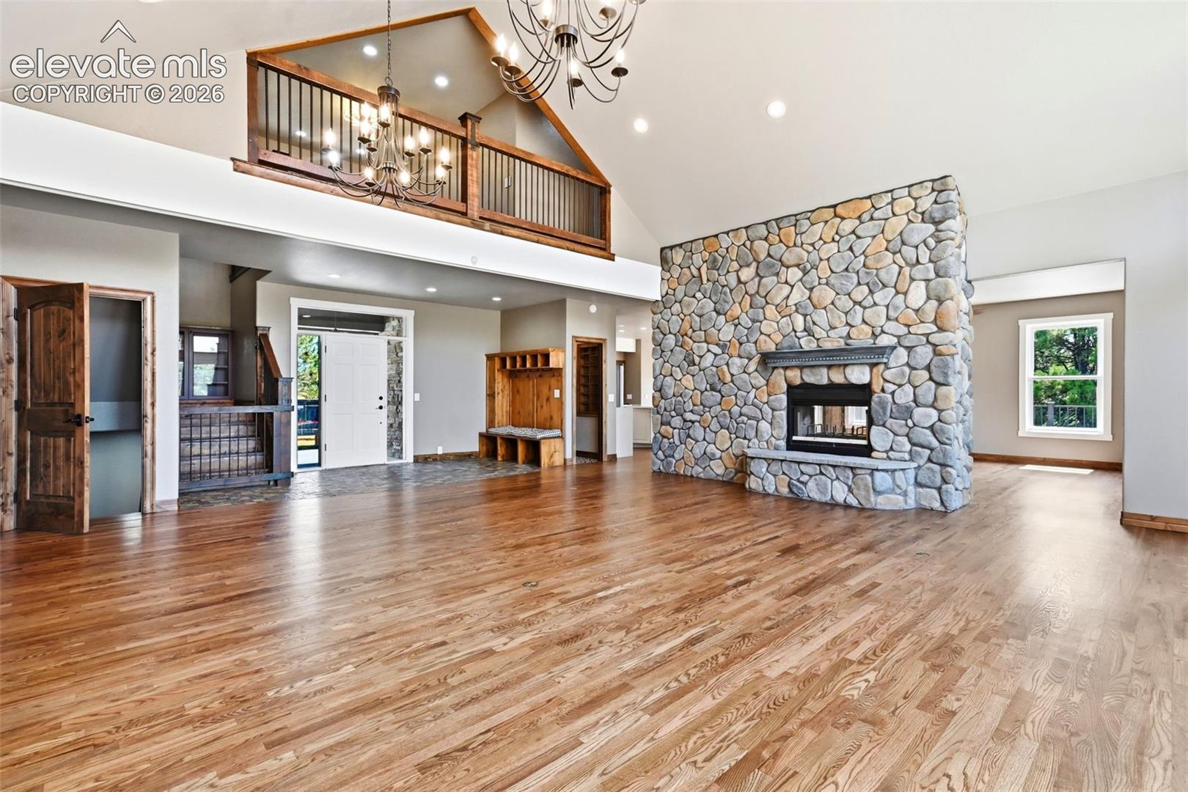
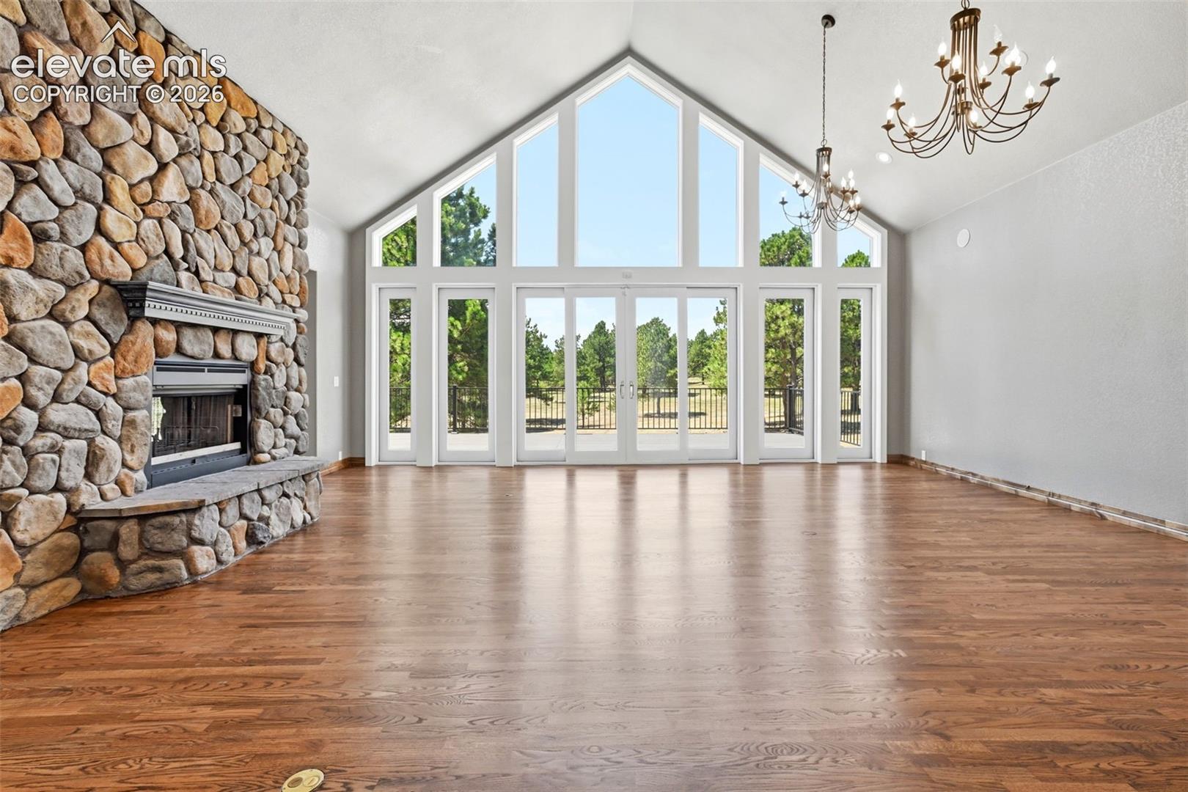
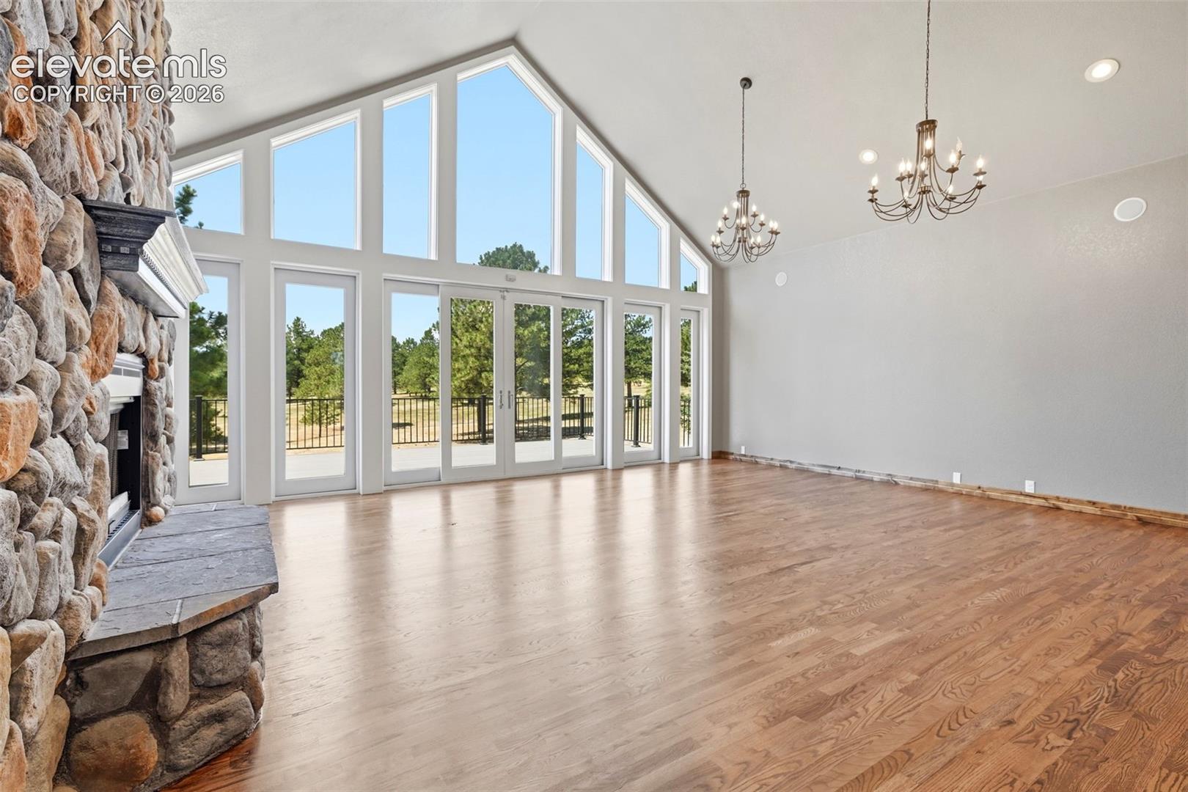
One-of-a-kind custom 2-story home in Kings Deer has been extensively upgraded inside and out! This magnificent home sits on a park like 2.5-acre lot that has been beautifully landscaped with fruit trees, flowers, stone walkway, dog kennel and hosts an abundance of natural trees for privacy yet captures picturesque views of Pikes Peak. The exterior has been completely redone to include new siding, paint, stonework, roof, gutters, new irrigation system for landscaping, new driveway, new composite deck off the main level and master suite and concrete patio accessed through the fully finished walk out basement. The main level boasts a spectacular great room w/ soaring vaulted ceilings w/ wood accents, river rock double sided fireplace, newly refinished hardwood floors and an abundance of natural light from the massive windows w/ views of Pikes Peak! A cozy family room is located just off the great room which walks into the large gourmet kitchen offering newly refinished cabinets, new quarts countertops, new appliances to include a gas range, large island w/ breakfast bar, huge pantry and an eat-in dining area w/ wood burning stove. The main level also includes an office, a newly updated full bathroom and 2 large bedrooms one of which has an updated en-suite bathroom. There is an additional full bathroom. Additional main level amenities include new knotty alder, trim, doors and window encasements, new slate tile entry and a fully remodeled laundry room w/ additional cabinetry. Upon ascending the redesigned upper-level staircase with custom railings and hand hammered post accents you will enter the loft area that is attached to the master suite. The master bath has a massive custom shower w/ multiple show heads, custom tile, new vanities, light fixtures, a custom cast iron claw foot soaking tub and walk-in closet w/ custom built ins. The fully finished walk out basement has a large rec room w/ wet bar, a 5th bedroom, new carpet. Theater room w/ staggered seating..

Save
Ask
Tour
Hide
Share
Listing Snapshot
Price 
$1,325,000
Days On Site 
2 Days
Bedrooms 
4
Inside Area (SqFt) 
5,336 sqft
Total Baths 
4
Full Baths 
3
Partial Baths 
1
Lot Size 
2.51 Acres
Year Built 
1995
MLS® Number 
5729020
Status 
Active
Property Tax 
$3,726.6
HOA/Condo/Coop Fees 
$33.33 monthly
Sq Ft Source 
N/A
Friends & Family
Recent Activity
2 days agoListing updated with changes from the MLS®
2 days agoListing first seen on site
General Features
Acres 
2.51
Attached Garage 
Yes
Parking 
PavedDrivewayGarage Door OpenerHeated GarageAttached
Parking Spaces 
3
Property Sub Type 
Single Family Residence
SqFt Above 
3678
SqFt Below 
1658
SqFt Total 
5336
Utilities 
Cable AvailableElectricity ConnectedPhone Connected
Water Source 
Well
Interior Features
Appliances 
Water SoftenerCooktopDishwasherDisposalOvenRefrigeratorTrash CompactorVented Exhaust FanMicrowave
Basement 
PartialWalk-Out AccessPartially FinishedFinished
Cooling 
Ceiling Fan(s)
Electric 
220 Volts in Garage
Fireplace 
Yes
Fireplace Features 
GasWood Burning
Fireplaces 
3
Flooring 
CarpetCeramic TileWood
Heating 
Hot WaterNatural GasRadiant
Interior 
PantryBreakfast BarWet BarHigh Speed InternetMaster DownstairsVaulted Ceiling(s)Double Vanity
Laundry Features 
Main Level
Window Features 
Skylight(s)Window Coverings
Bathroom 
Level - Main
Bedroom 
Dimensions - 13.0x19.0Level - Main
Dining Room 
Dimensions - 14.0x15.0Level - Main
Family Room 
Dimensions - 15.0x16.0Level - Main
Kitchen 
Dimensions - 21.0x12.0Level - Main
Laundry 
Dimensions - 12.0x9.0Level - Main
Living Room 
Dimensions - 24.0x24.0Level - Main
Master Bedroom 
Level - Upper
Office 
Dimensions - 13.0x14.0Level - Main
Other Room 
Dimensions - 13.0x20.0Level - Basement
Save
Ask
Tour
Hide
Share
Exterior Features
Fencing 
Back Yard
Lot Features 
LandscapedCul-De-SacLevelCorner LotWooded
Roof 
Shingle
View 
Mountain(s)
Waterview 
Mountain(s)
Windows/Doors 
Skylight(s)Window Coverings
Community Features
Association Dues 
400
Community Features 
GolfPlayground
Financing Terms Available 
CashConventionalVA Loan
HOA Fee Frequency 
Annually
MLS Area 
Kings Deer
Roads 
Paved
School District 
Lewis-Palmer-38
Schools
School District
Lewis-Palmer-38
Elementary School
Prairie Hills
Middle School
Unknown
High School
Unknown
Listing courtesy of 8Z Real Estate LLC: [email protected]


The real estate listing information and related content displayed on this site is provided exclusively for consumers’ personal, non-commercial use and may not be used for any purpose other than to identify prospective properties consumers may be interested in purchasing. This information and related content is deemed reliable but is not guaranteed accurate by the Pikes Peak REALTOR® Services Corp d/b/a elevateMLS. Copyright 2026
Last checked: 2026-07-21 07:07 AM UTC

Neighborhood & Commute
Source: Walkscore
Save
Ask
Tour
Hide
Share