Save
Ask
Tour
Hide
Share
$633,000
New Listing

6260 Garlock Way
Colorado Springs, CO 80918

For Sale|Single Family Residence|Active
4
Beds
3
Total Baths
2
Full Baths
1
Partial Bath
2,191
SqFt
$289
/SqFt
1973
Built
County:
El Paso
Listing courtesy of Exp Realty LLC: [email protected]
Call Now: (719) 576-4242
Is this the listing for you? We can help make it yours.
(719) 576-4242
Upcoming Open Houses
Fri, Jul 10, 5:00 PM - 7:00 PM
Sat, Jul 11, 10:00 AM - 2:00 PM
Sun, Jul 12, 1:00 PM - 3:00 PM
6260 Garlock Way6260 Garlock Way6260 Garlock Way6260 Garlock Way
Save
Ask
Tour
Hide
Share

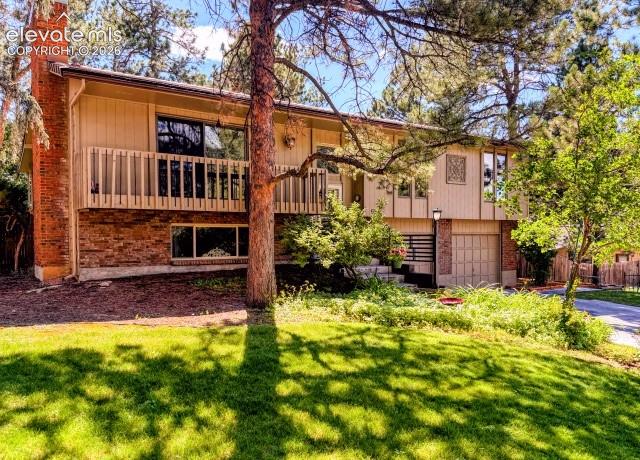
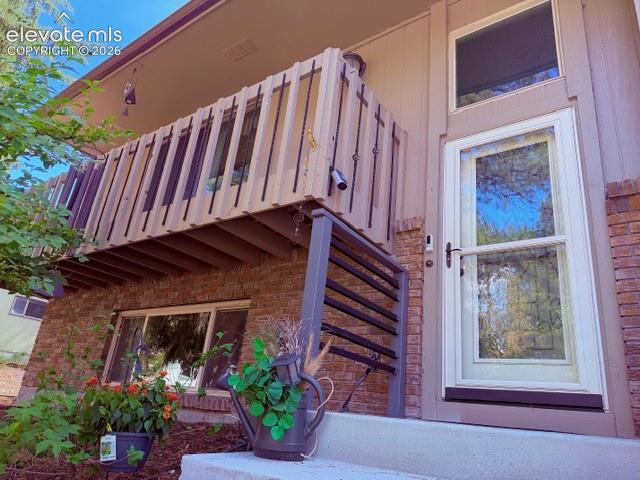
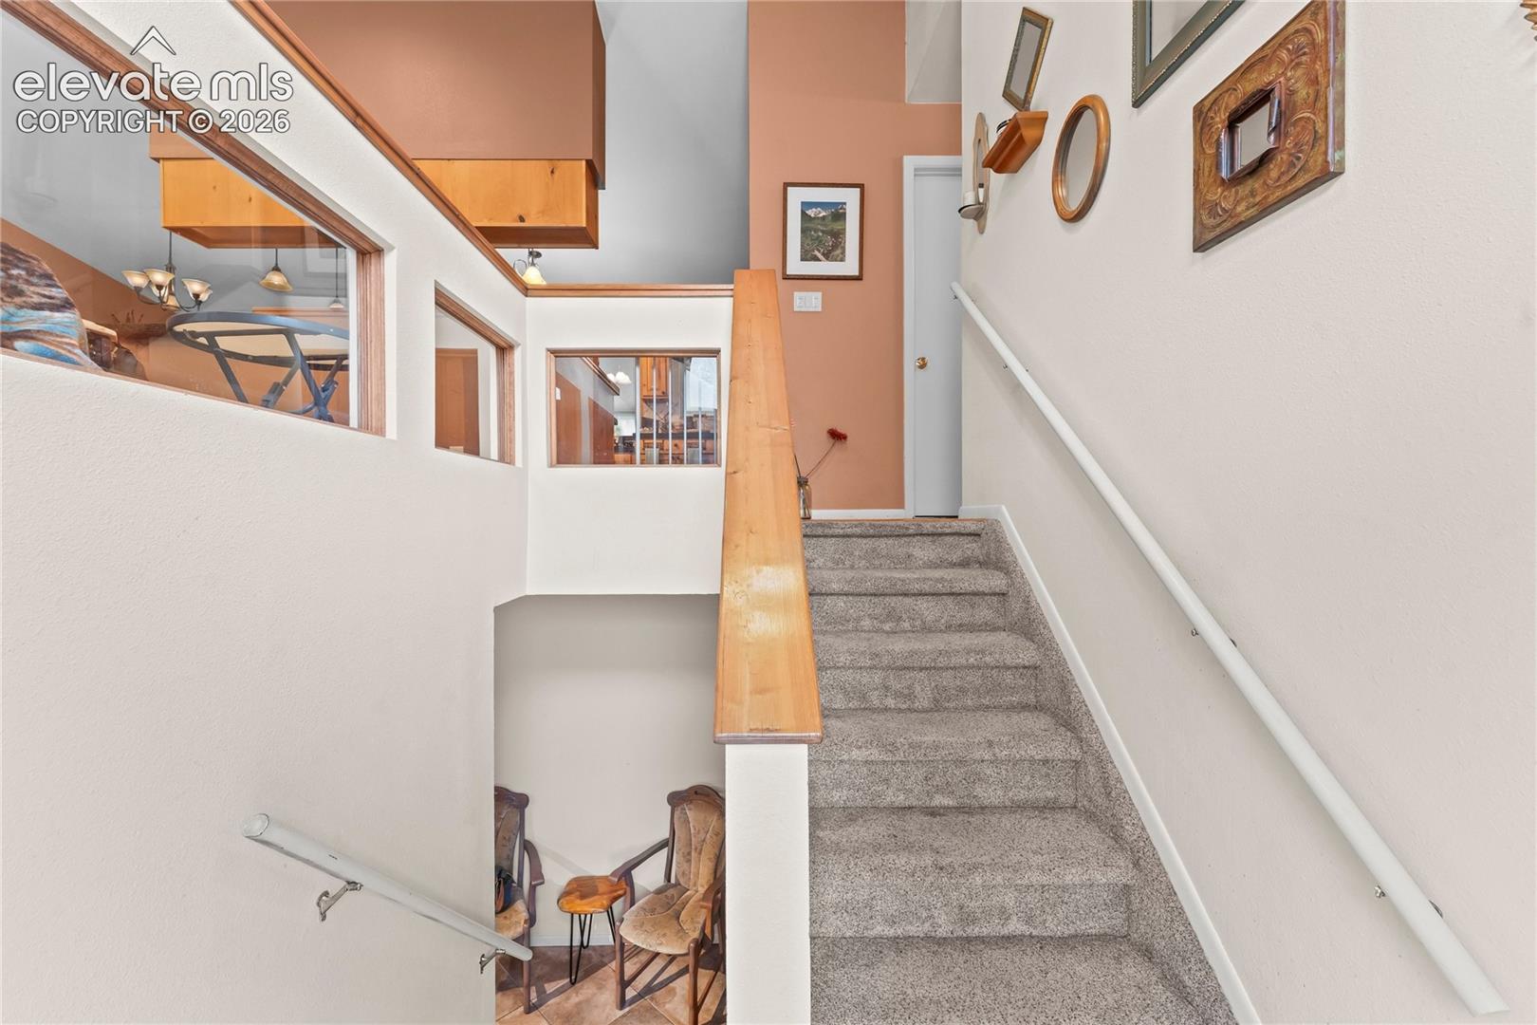
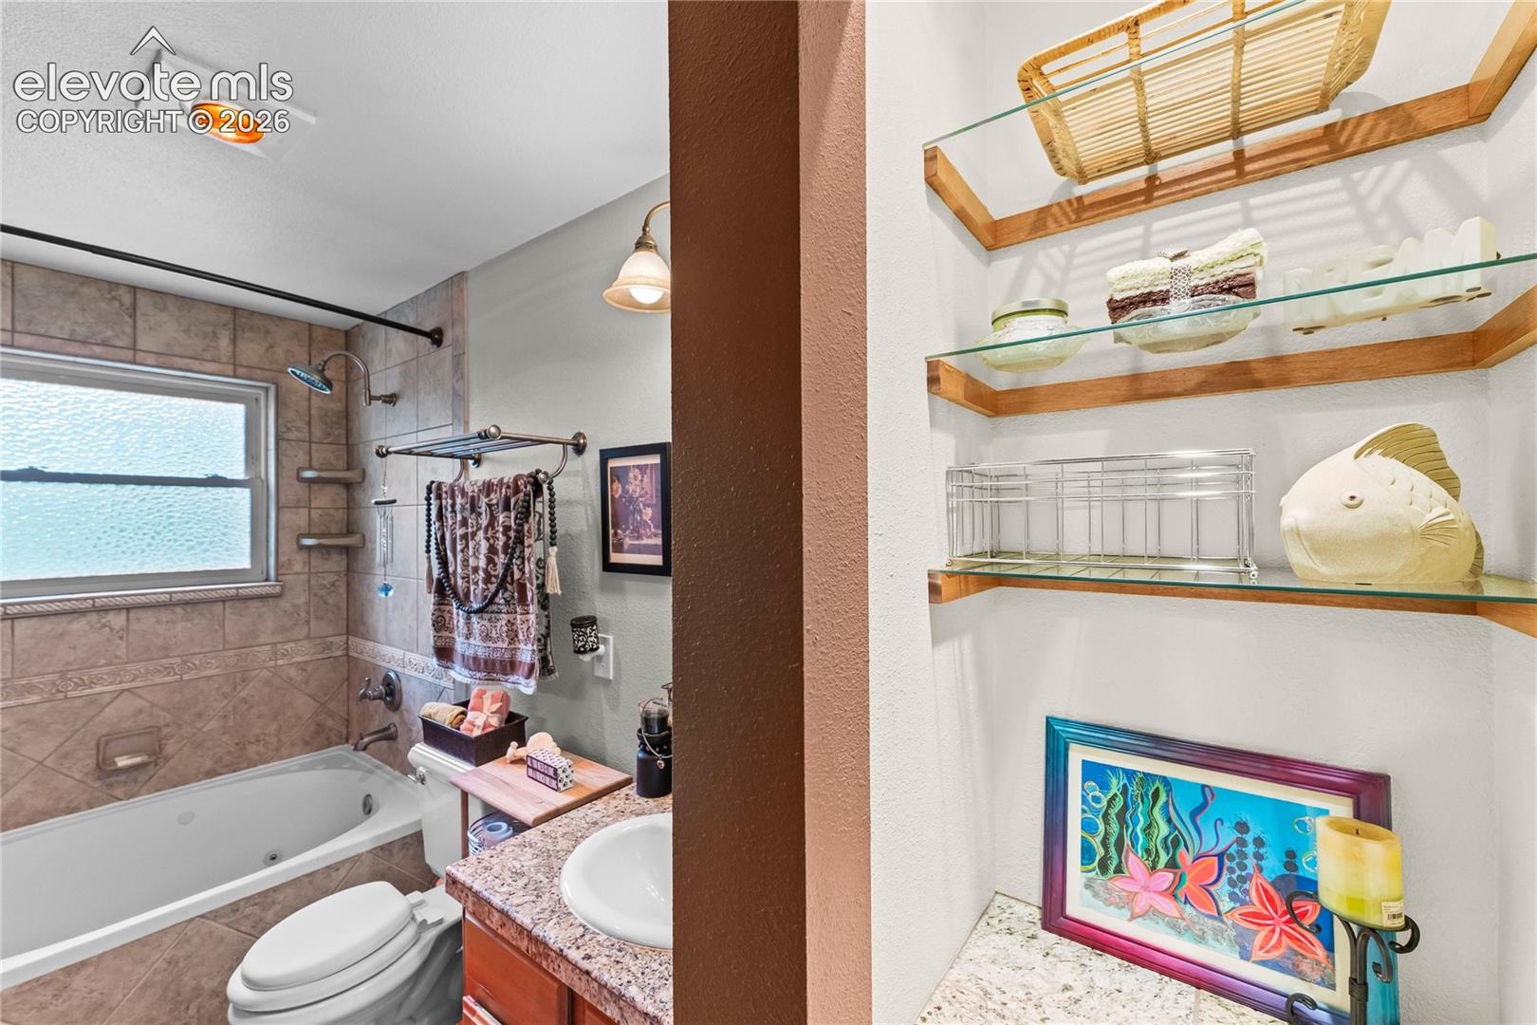
####MOVE IN READY LOOKING FOR THE NEXT FAMILY TO LOVE AND ENJOY FOR YEARS TO COME#### Nestled in the highly sought-after Pulpit Rock neighborhood, this beautifully updated bi-level offers timeless charm, modern upgrades, and a private setting on a beautifully maintained quarter-acre lot backing to open space. Enjoy mature trees, peaceful views, abundant wildlife, and convenient access to Pulpit Rock Park, Austin Bluffs Open Space, UCCS, I-25, Air Force Academy, shopping, dining, and downtown Colorado Springs. SD#11 with Choice Opportunities. Inside, you'll find extensive updates throughout. "Sign of the Rose" custom kitchen features custom cabinetry, granite countertops, a center island, and abundant storage, creating the perfect space for everyday living and entertaining. The main level includes two beautifully remodeled bathrooms with designer tile, custom cabinetry, large closets, and upscale finishes, including a heated jetted tub. An enclosed rear deck expands the living space into a bright four-season room, while the enclosed area beneath the deck provides a versatile bonus room—ideal as a man cave, game room, hobby space, or private retreat. Additional highlights include vinyl windows throughout, two fireplaces, an oversized garage workshop, and multiple outdoor spaces to relax and entertain. The backyard features a large grassy area, mature landscaping, and a charming sitting area nestled into the natural hillside. Offering exceptional privacy, thoughtful updates, and one of the most desirable central Colorado Springs locations, this home is the perfect blend of comfort, character, and convenience.

Save
Ask
Tour
Hide
Share
Listing Snapshot
Price 
$633,000
Days On Site 
0 Days
Bedrooms 
4
Inside Area (SqFt) 
2,191 sqft
Total Baths 
3
Full Baths 
2
Partial Baths 
1
Lot Size 
0.25 Acres
Year Built 
1973
MLS® Number 
5806250
Status 
Active
Property Tax 
$1,385.31
HOA/Condo/Coop Fees 
N/A
Sq Ft Source 
N/A
Friends & Family
Recent Activity
3 hours agoListing updated with changes from the MLS®
4 hours agoListing first seen on site
General Features
Acres 
0.25
Parking 
ConcreteDrivewayOversizedAssigned
Parking Spaces 
2
Property Sub Type 
Single Family Residence
SqFt Above 
1418
SqFt Total 
2191
Utilities 
Cable ConnectedElectricity ConnectedNatural Gas ConnectedNatural Gas Available
Water Source 
Public
Interior Features
Appliances 
DishwasherDisposalDryerOvenRangeRefrigeratorWasherVented Exhaust FanMicrowave
Basement 
Full
Cooling 
Central Air
Electric 
220 Volts in Kitchen
Fireplace Features 
Wood Burning
Flooring 
LaminateCarpetCeramic Tile
Heating 
Forced AirNatural GasWood
Interior 
PantryBreakfast BarHigh Speed InternetMaster Downstairs
Window Features 
Window Coverings
Bathroom 
Level - Main
Bedroom 
Dimensions - 12.0x11.0Level - Main
Dining Room 
Dimensions - 12.0x10.0Level - Main
Family Room 
Dimensions - 18.0x13.0Level - Lower
Kitchen 
Dimensions - 13.0x10.0Level - Main
Living Room 
Dimensions - 19.0x13.0Level - Main
Master Bedroom 
Dimensions - 16.0x12.0Level - Main
Other Room 
Dimensions - 10.0x23.0Level - Main
Save
Ask
Tour
Hide
Share
Exterior Features
Fencing 
Back Yard
Lot Features 
Near Public TransitLandscapedCul-De-SacWooded
Patio And Porch 
Deck
Roof 
Tile
Windows/Doors 
Window Coverings
Community Features
Financing Terms Available 
CashConventionalFHAVA Loan
MLS Area 
Pulpit Rock
School District 
Colorado Springs 11
Schools
School District
Colorado Springs 11
Elementary School
Unknown
Middle School
Unknown
High School
Unknown
Listing courtesy of Exp Realty LLC: [email protected]


The real estate listing information and related content displayed on this site is provided exclusively for consumers’ personal, non-commercial use and may not be used for any purpose other than to identify prospective properties consumers may be interested in purchasing. This information and related content is deemed reliable but is not guaranteed accurate by the Pikes Peak REALTOR® Services Corp d/b/a elevateMLS. Copyright 2026
Last checked: 2026-07-10 06:11 PM UTC

Neighborhood & Commute
Source: Walkscore
Save
Ask
Tour
Hide
Share