Save
Ask
Tour
Hide
Share
$495,900
New Listing

1122 Juliette Heights
Colorado Springs, CO 80904

For Sale|Townhouse|Active
3
Beds
2
Total Baths
2
Full Baths
1,656
SqFt
$299
/SqFt
2026
Built
County:
El Paso
Listing courtesy of LGI Realty Colorado LLC: [email protected]
Call Now: (719) 576-4242
Is this the listing for you? We can help make it yours.
(719) 576-4242
1122 Juliette Heights1122 Juliette Heights1122 Juliette Heights
Save
Ask
Tour
Hide
Share

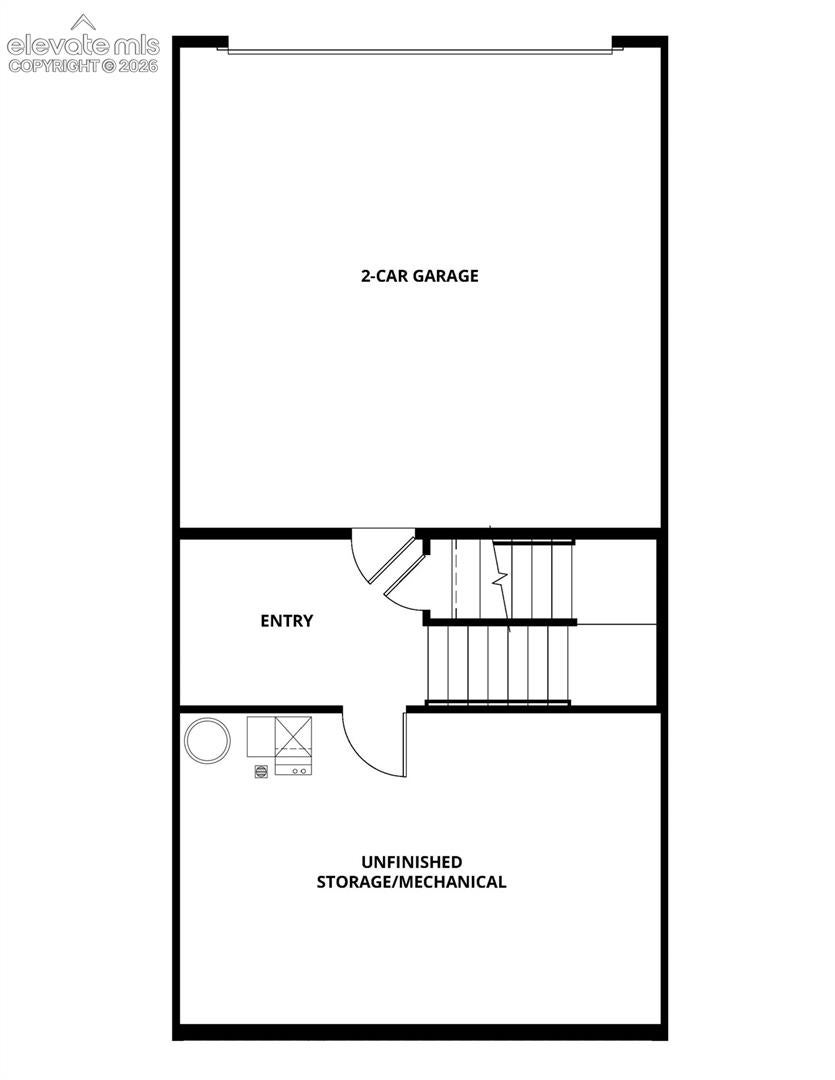
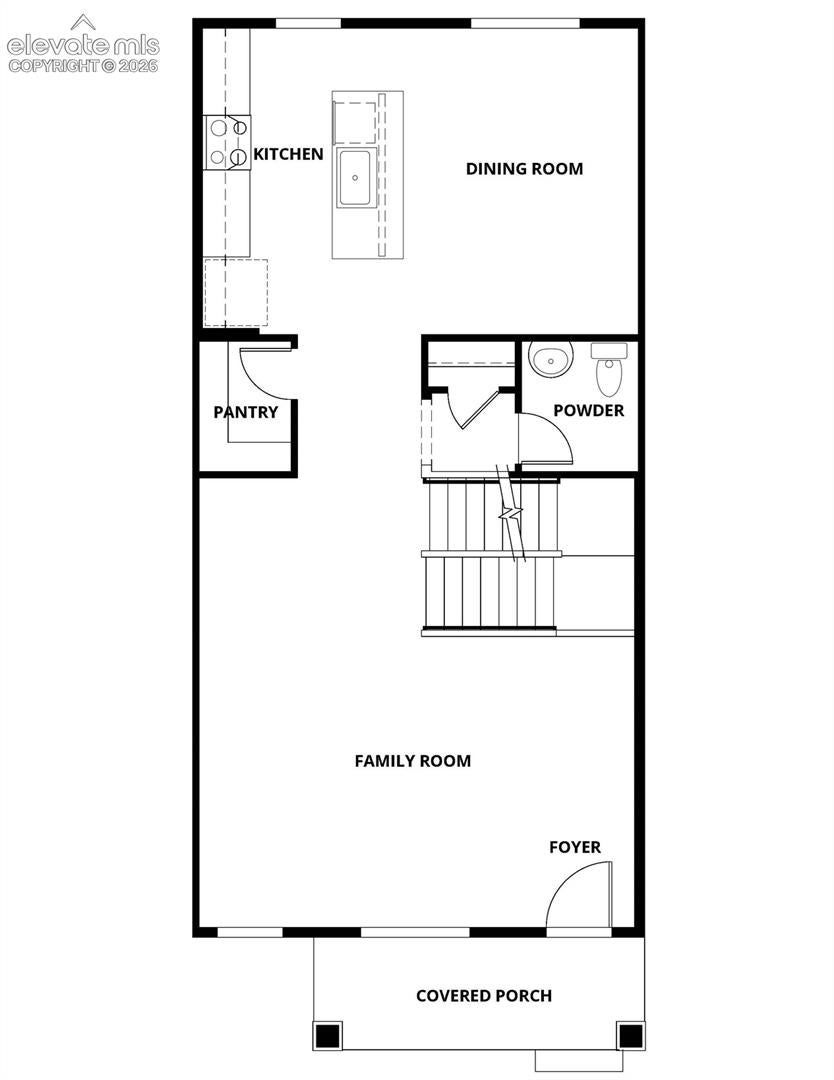
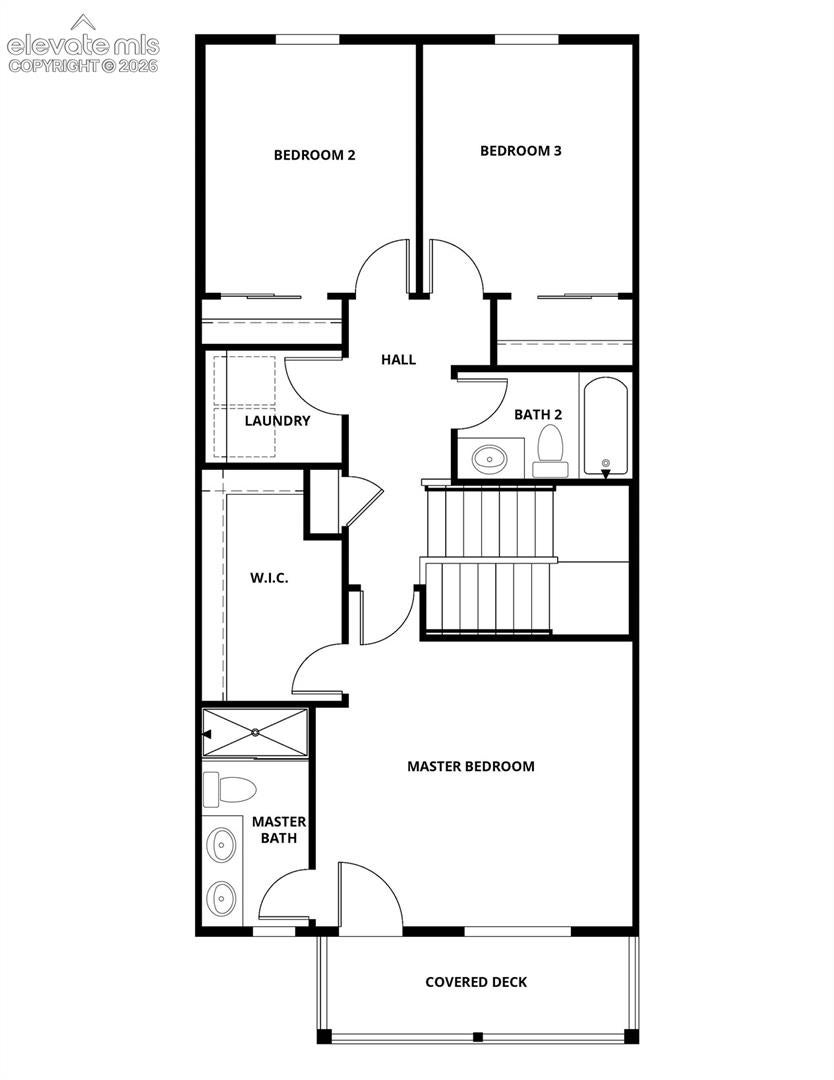
Enjoy this NEW luxury floorplan at Evergreen Ridge. With effortless, low-maintenance living, this phone offers an inviting blend of style, comfort, and functionality, making everyday living feel easy. The open-concept main level is designed to bring people together, with a spacious kitchen overlooking the dining and living areas to create a seamless flow for entertaining and daily life. Featuring elegant wood cabinetry, beautiful quartz countertops, a large island, and modern finishes, the kitchen serves as the heart of the home. Upstairs, all 3 bedrooms are conveniently located on the same level, along with 2 full bathrooms and a dedicated laundry closet, providing a practical layout that maximizes comfort and convenience. Thoughtfully designed living spaces and contemporary finishes throughout make the Jade an exceptional place to call home. Nestled within the Evergreen Ridge community, you'll enjoy easy access to some of Colorado Springs' most iconic attractions and outdoor destinations. Spend weekends exploring Garden of the Gods, Red Rock Canyon Open Space, Bear Creek Regional Park, Cheyenne Mountain, and miles of nearby hiking trails. Everyday conveniences including shopping, dining, healthcare, and major employers are just minutes away, while Downtown Colorado Springs offers local breweries, entertainment, museums, and vibrant community events throughout the year. Don't miss your chance to make this home your own and enjoy the perfect combination of modern living, outdoor adventure, and exceptional Colorado Springs convenience. Some images have been virtually staged to better showcase the true potential of the rooms and spaces in the home.

Save
Ask
Tour
Hide
Share
Listing Snapshot
Price 
$495,900
Days On Site 
0 Days
Bedrooms 
3
Inside Area (SqFt) 
1,656 sqft
Total Baths 
2
Full Baths 
2
Partial Baths 
N/A
Lot Size 
0.0227 Acres
Year Built 
2026
MLS® Number 
5837629
Status 
Active
Property Tax 
$442.14
HOA/Condo/Coop Fees 
$130 monthly
Sq Ft Source 
N/A
Friends & Family
Recent Activity
8 hours agoListing updated with changes from the MLS®
8 hours agoListing first seen on site
General Features
Acres 
0.0227
Attached Garage 
Yes
Garage 
Yes
Garage Spaces 
2
Parking 
ConcreteDrivewayAttached
Property Condition 
Under Construction
Property Sub Type 
Townhouse
SqFt Above 
1778
SqFt Total 
1656
Style 
3 Story
Utilities 
Cable AvailableElectricity ConnectedNatural Gas ConnectedNatural Gas Available
Water Source 
Public
Interior Features
Appliances 
DishwasherDisposalRangeRefrigeratorSelf Cleaning OvenMicrowave
Basement 
Crawl Space
Cooling 
Central Air
Fireplace Features 
Electric
Flooring 
VinylCarpet
Heating 
Forced AirNatural Gas
Interior 
PantryHigh Speed InternetVaulted Ceiling(s)Double Vanity
Laundry Features 
Upper Level
Window Features 
Window Coverings
Bathroom 
Dimensions - 10.0x5.0Level - Main
Bedroom 
Dimensions - 11.0x9.0Level - Upper
Dining Room 
Dimensions - 10.0x14.0Level - Main
Family Room 
Dimensions - 13.0x20.0Level - Main
Kitchen 
Dimensions - 9.0x14.0Level - Main
Laundry 
Dimensions - 5.0x6.0Level - Upper
Master Bedroom 
Dimensions - 13.0x15.0Level - Upper
Save
Ask
Tour
Hide
Share
Exterior Features
Lot Features 
Landscaped
Roof 
Shingle
View 
Mountain(s)
Waterview 
Mountain(s)
Windows/Doors 
Window Coverings
Community Features
Association Dues 
130
Financing Terms Available 
CashConventionalFHAVA Loan
HOA Fee Frequency 
Monthly
MLS Area 
Evergreen Ridge Townhomes
School District 
Colorado Springs 11
Schools
School District
Colorado Springs 11
Elementary School
Unknown
Middle School
Unknown
High School
Unknown
Listing courtesy of LGI Realty Colorado LLC: [email protected]


The real estate listing information and related content displayed on this site is provided exclusively for consumers’ personal, non-commercial use and may not be used for any purpose other than to identify prospective properties consumers may be interested in purchasing. This information and related content is deemed reliable but is not guaranteed accurate by the Pikes Peak REALTOR® Services Corp d/b/a elevateMLS. Copyright 2026
Last checked: 2026-09-02 04:40 AM UTC

Neighborhood & Commute
Source: Walkscore
Save
Ask
Tour
Hide
Share