
11073 Mosey TrailColorado Springs, CO 80908
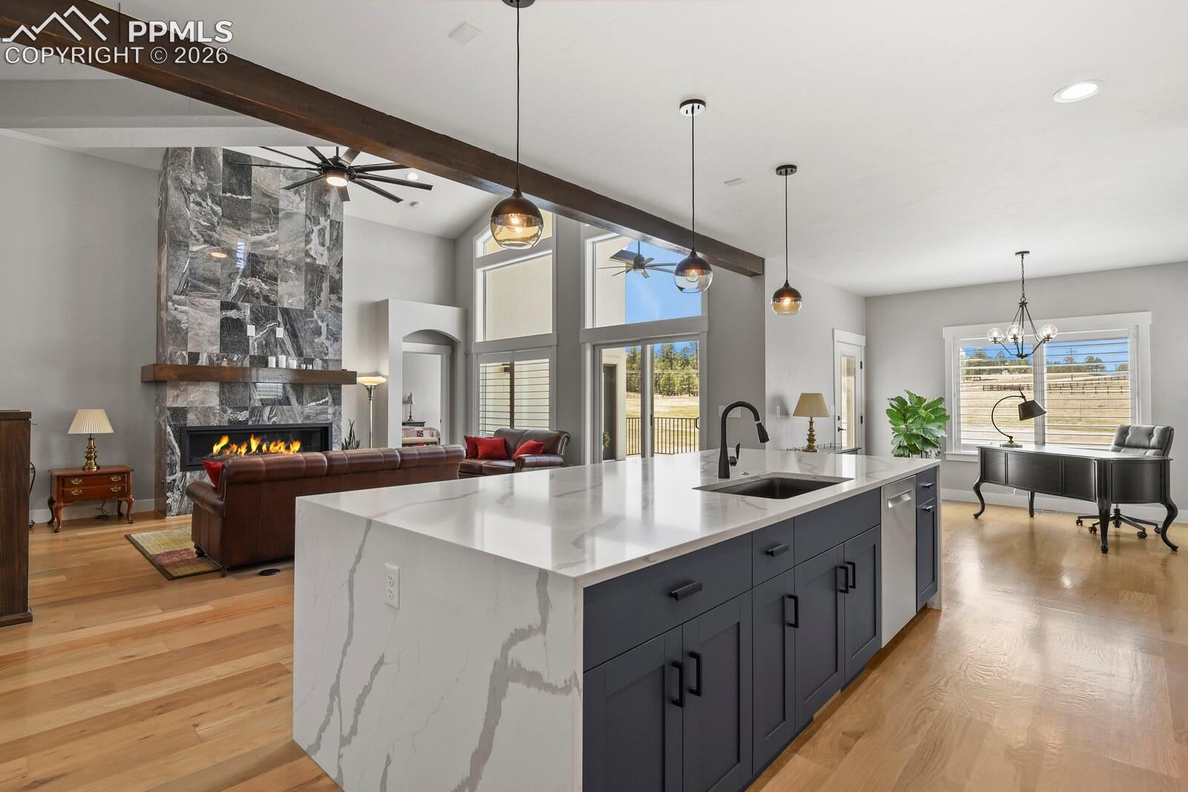
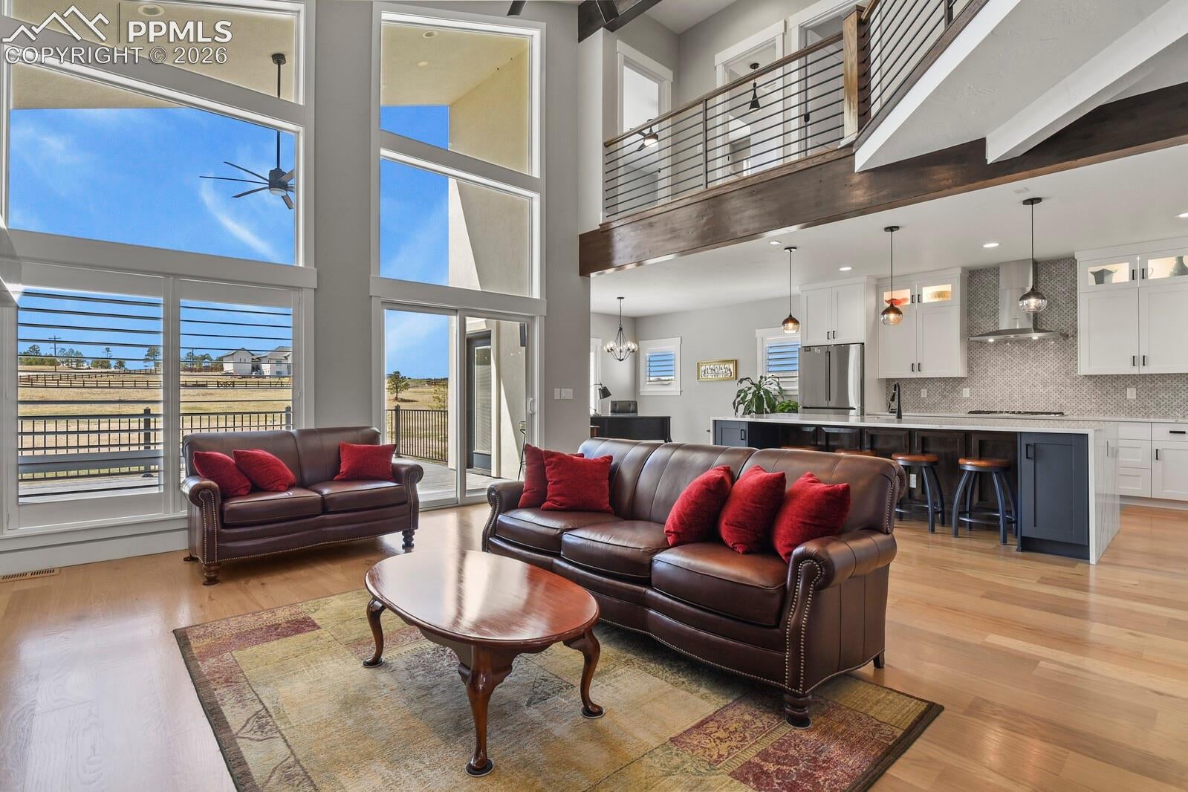
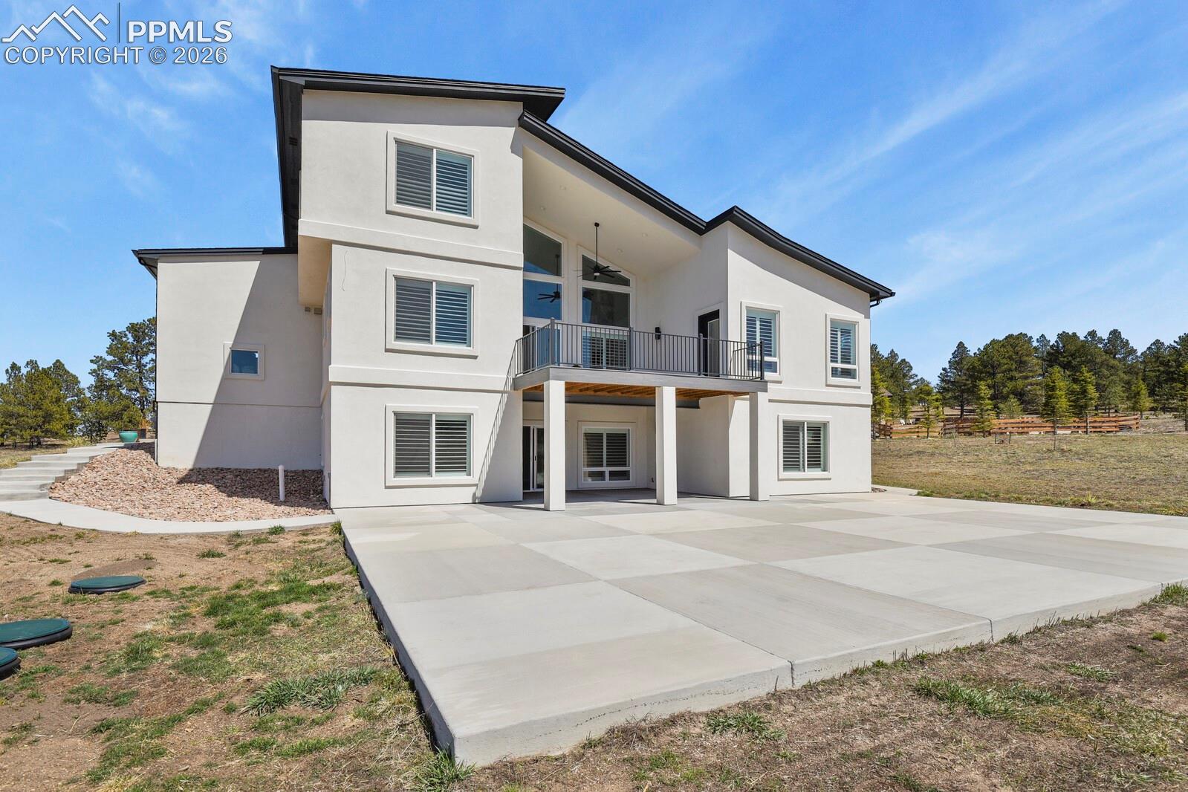
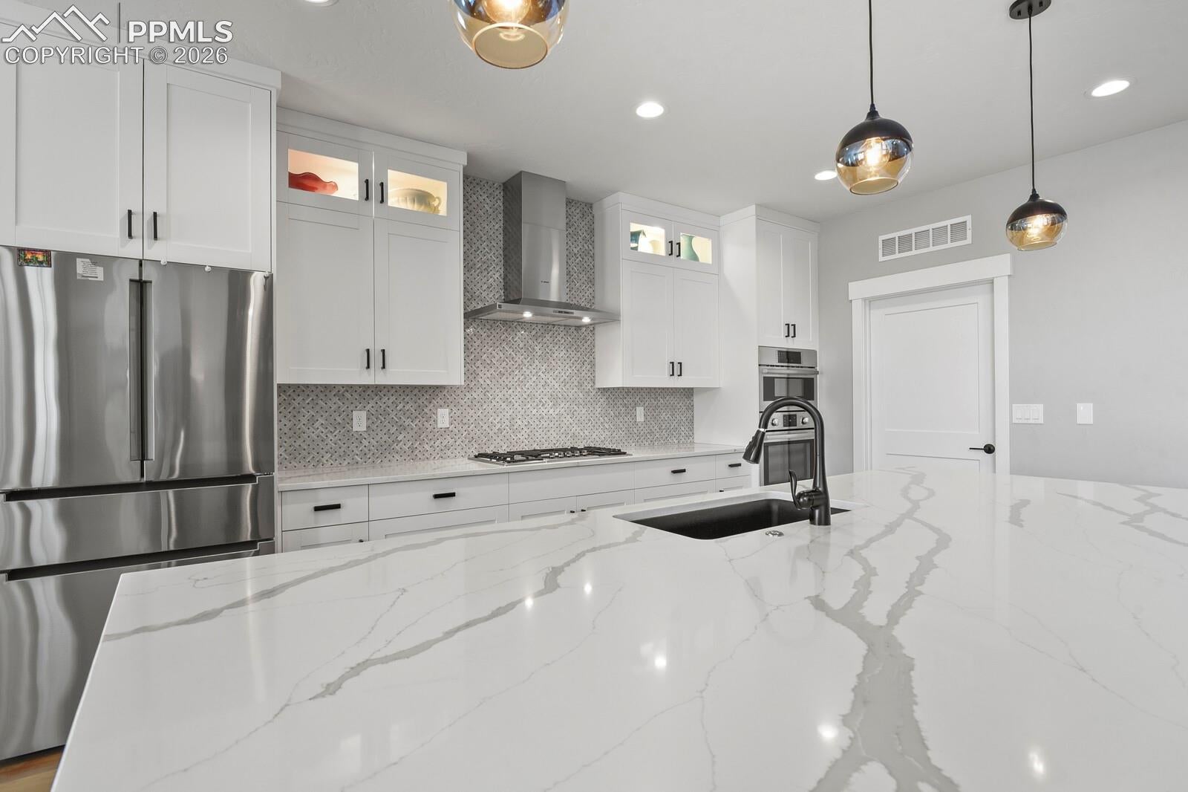
Exceptional value for a nearly new custom home in the highly sought-after Winsome community. Easy to show and ready for immediate occupancy. Experience luxury Black Forest living on 3.5 peaceful acres, where privacy, elegance, and convenience come together just minutes from shopping, dining, schools, and everyday amenities. Inside, soaring 23-foot ceilings, white oak hardwood floors, rich wood beams, hand-textured walls, solid wood doors, 5-inch baseboards, & a dramatic wall of windows create an unforgettable first impression. The gourmet kitchen features Bosch stainless steel appliances, a waterfall-edge quartz island, soft-close cabinetry, illuminated glass cabinets, designer tile backsplash, crown molding, and an exceptional walk-in pantry. The Great Room is anchored by a striking floor-to-ceiling tiled linear fireplace and opens to the oversized covered composite deck—perfect for entertaining or enjoying peaceful Colorado evenings. The main-level owner's retreat offers private deck access and a spa-inspired five-piece bath with an enclosed wet room featuring a soaking tub, shower bench, multiple shower heads, and a spacious walk-in closet. A second main-level bedroom and full bath provide an ideal guest suite or home office. Upstairs are two additional bedrooms, a spacious loft, and a full bath with double vanity. The walk-out lower level features a large recreation room, second kitchen, TV/gaming area, two bedrooms, two full baths, a mechanical room, and a secure safe/storm room. Outside, enjoy the recently expanded 1,900-square-foot patio. The expanded paved driveway leads to a fully insulated and drywalled 4-car tandem garage with RV bay, providing abundant space for vehicles, toys, and storage. Thoughtfully designed, meticulously maintained, and barely lived in, this exceptional custom home offers the luxury, craftsmanship, and Colorado lifestyle today's buyers have been searching for. Welcome to Winsome. Welcome home.
| 5 hours ago | Listing updated with changes from the MLS® | |
| 3 months ago | Price changed to $1,389,000 | |
| 4 months ago | Listing first seen on site |

The real estate listing information and related content displayed on this site is provided exclusively for consumers’ personal, non-commercial use and may not be used for any purpose other than to identify prospective properties consumers may be interested in purchasing. This information and related content is deemed reliable but is not guaranteed accurate by the Pikes Peak REALTOR® Services Corp d/b/a elevateMLS. Copyright 2026
Last checked: 2026-10-18 01:04 AM UTC