Save
Ask
Tour
Hide
Share
$788,000
53 Days On Site

11477 Palmers Green Drive
Peyton, CO 80831

For Sale|Single Family Residence|Active
5
Beds
4
Total Baths
3
Full Baths
1
Partial Bath
4,027
SqFt
$196
/SqFt
2015
Built
County:
El Paso
Listing courtesy of You 1st Realty Colorado: [email protected]
Call Now: (719) 576-4242
Is this the listing for you? We can help make it yours.
(719) 576-4242
11477 Palmers Green Drive11477 Palmers Green Drive11477 Palmers Green Drive11477 Palmers Green Drive
Save
Ask
Tour
Hide
Share

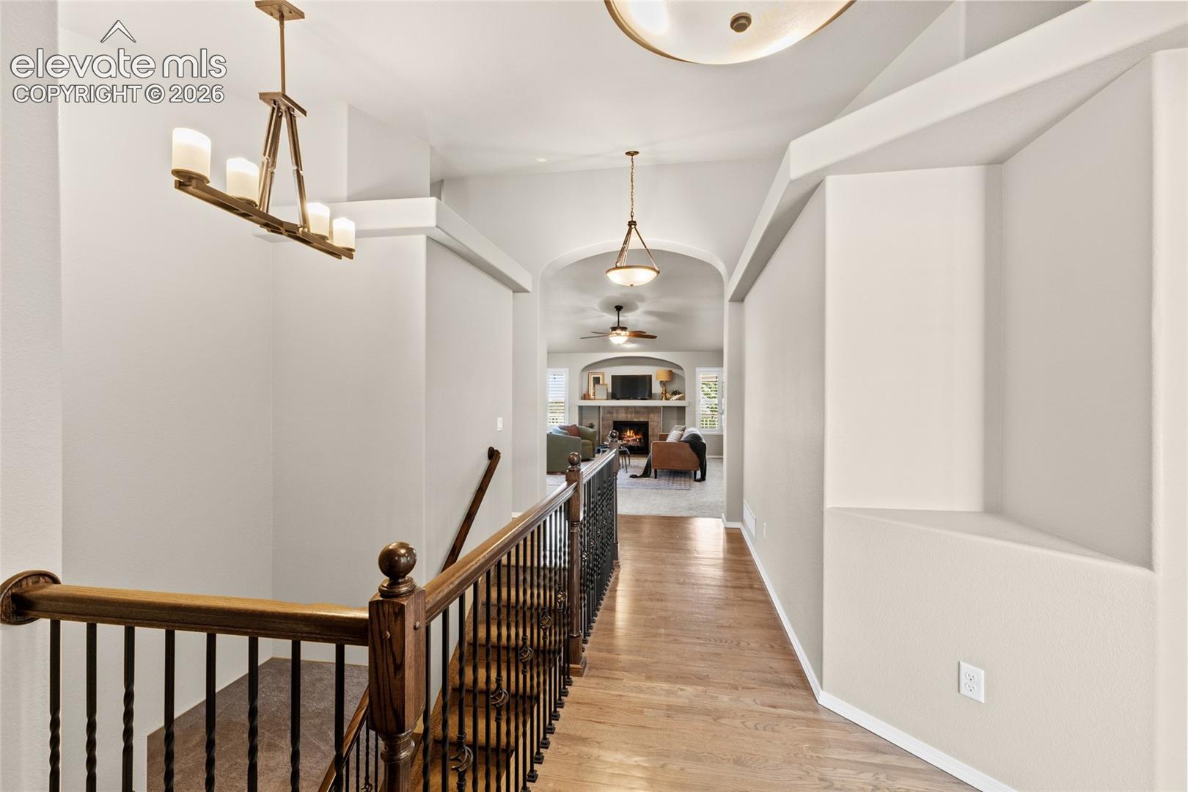
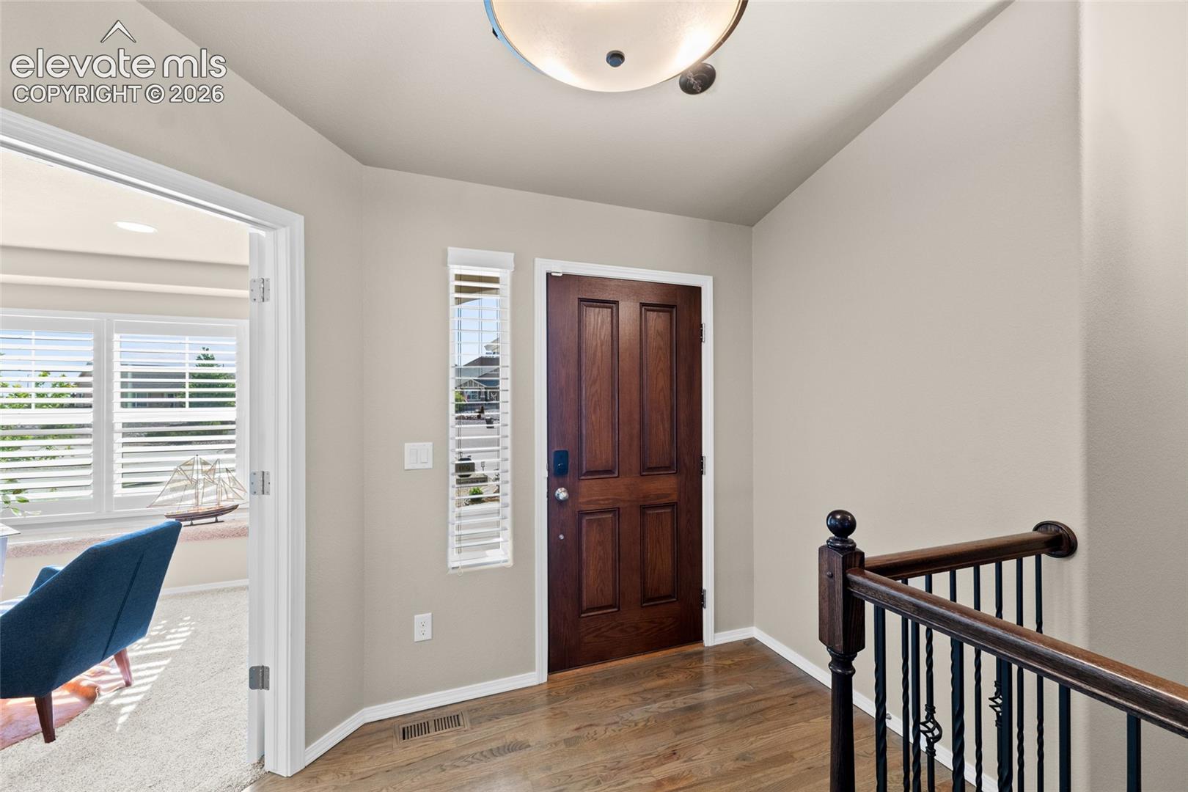
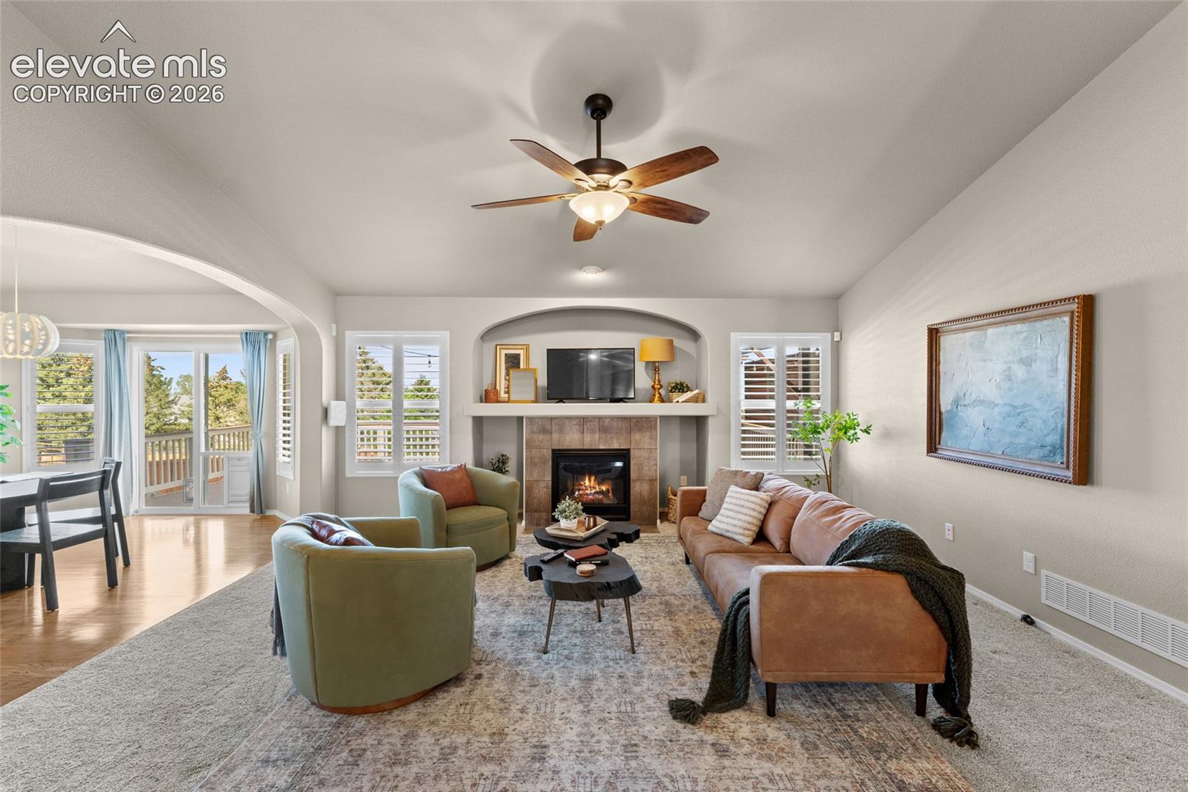
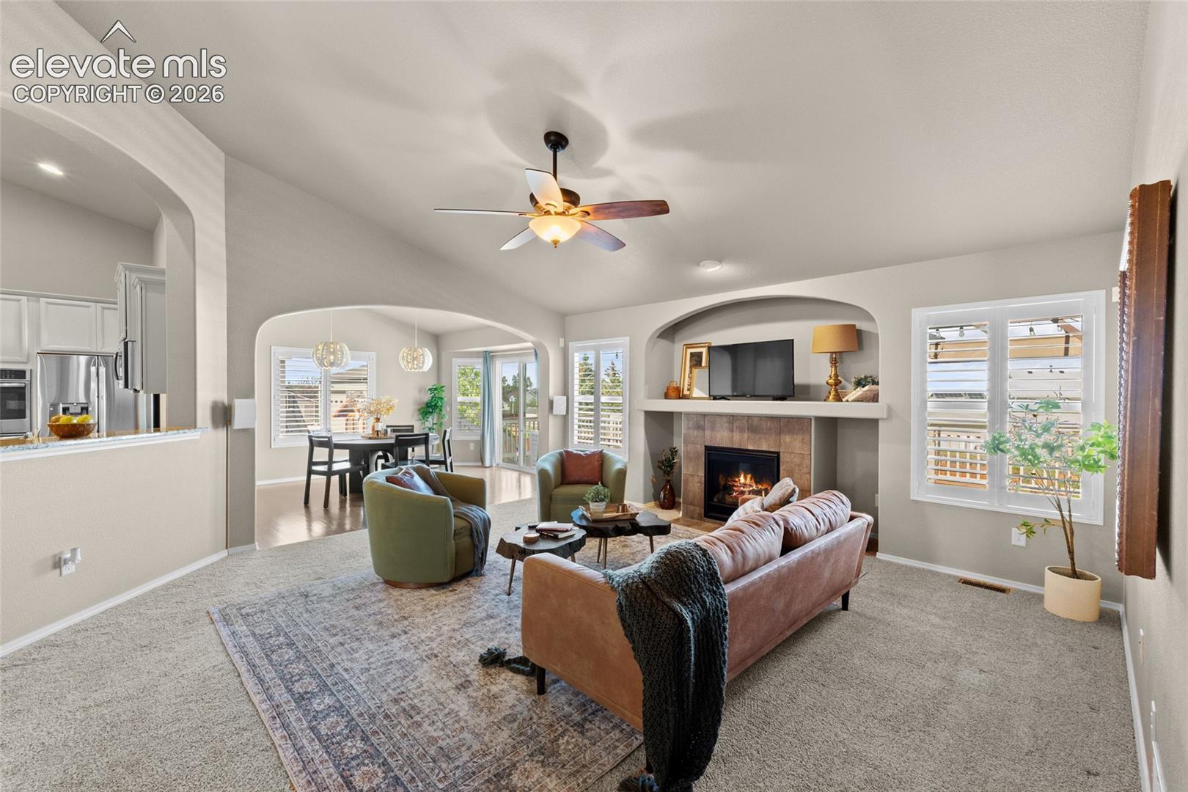
EVEN BETTER THAN BEFORE! Minor inspection items have been addressed. Seller has completed additional updates, including professional furnace and HVAC/vent cleaning. Installing new carpet in the living room and master bedroom. (08/04/2026) The expansive 1,901 sq. ft. basement already features brand-new carpet with premium waterproof padding, offering exceptional comfort and durability, making this home truly move-in ready. 2-Post asymmetric 10,000 lb. extended height, CAR LIFT is negotiable and may be included or removed based on buyer preference. . Built by Campbell Homes and engineered for luxurious comfort and efficiency with insulated common walls in the primary bedroom and basement 9’ ceiling for enhanced privacy, Mana bloc plumbing system with individual shut off valves, 220v outlets in garage and mech room, class-4 impact resistant roof, conduit from basement to attic, CAT6 Ethernet throughout, for elevated infrastructure upgrades. An exceptional garage designed for elite functionality-featuring rare Class A RV/boat parking, fully insulated, heat, drywalled, epoxy floor, and extended 2-car bay with 8’ door built to accommodate full-size trucks. Step inside where rich oak floors guide you through an expansive open-concept design, highlighted by soaring vaulted ceilings and abundant natural light. The spacious living room captures picturesque views of the beautifully curated half-acre landscape, creating an inviting blend of comfort, centered around a cozy gas fireplace for crisp Colorado evenings. Seamlessly flowing into the open dining area with direct backyard access. The gourmet kitchen captivates with premium stainless-steel appliances, soft-close solid wood cabinetry, and a spacious center island topped in walnut butcher block. Retreat to the oversized primary suite, thoughtfully designed as a private sanctuary. The spa-inspired ensuite features dual sinks, leathered granite countertop with live-edge detail, a 6’ slipper tub, dual-head walk-in shower, private water closet, and an over-sized walk-in closet. The expansive finished garden-level basement has an abundance of natural light and offers exceptional additional living space, wet bar rough-in, a full bath, and two adjoining bedrooms-perfectly designed for entertaining, multi-generational living, or hosting guests.

Save
Ask
Tour
Hide
Share
Listing Snapshot
Price 
$788,000
Days On Site 
53 Days
Bedrooms 
5
Inside Area (SqFt) 
4,027 sqft
Total Baths 
4
Full Baths 
3
Partial Baths 
1
Lot Size 
0.5046 Acres
Year Built 
2015
MLS® Number 
5879070
Status 
Active
Property Tax 
$4,468.96
HOA/Condo/Coop Fees 
N/A
Sq Ft Source 
N/A
Friends & Family
Recent Activity
5 hours agoListing updated with changes from the MLS®
a month agoStatus changed to Active
2 months agoListing first seen on site
General Features
Acres 
0.5046
Attached Garage 
Yes
Garage 
Yes
Garage Spaces 
4
Parking 
RV Access/ParkingConcreteDrivewayGarage Door OpenerOversizedRV GarageHeated GarageWorkshop in GarageAttached
Property Sub Type 
Single Family Residence
Security 
Security System
SqFt Above 
2203
SqFt Total 
4104
Style 
Ranch
Utilities 
Cable ConnectedElectricity ConnectedNatural Gas ConnectedNatural Gas Available
Water Source 
Public
Interior Features
Appliances 
HumidifierDishwasherDisposalDouble OvenDryerOtherRefrigeratorSelf Cleaning OvenWasherVented Exhaust FanMicrowave
Basement 
FullPartially Finished
Cooling 
Central Air
Electric 
220 Volts in Kitchen220 Volts in Garage
Fireplace Features 
Gas
Flooring 
VinylCarpetCeramic TileOtherStoneWood
Heating 
Forced Air
Interior 
Smart ThermostatSmart HomePantryBreakfast BarHigh Speed InternetVaulted Ceiling(s)High CeilingsDouble Vanity
Laundry Features 
Main Level
Window Features 
Window Coverings
Bathroom 
Dimensions - 8.0x12.0Level - Main
Bedroom 
Dimensions - 13.0x12.0Level - Main
Dining Room 
Dimensions - 8.0x16.0Level - Main
Family Room 
Dimensions - 18.0x20.0Level - Main
Kitchen 
Dimensions - 15.0x18.0Level - MainFeatures - Breakfast Bar
Laundry 
Dimensions - 8.0x10.0Level - Main
Master Bedroom 
Dimensions - 16.0x18.0Level - Main
Save
Ask
Tour
Hide
Share
Exterior Features
Exterior 
Storage
Fencing 
Back Yard
Lot Features 
Near Public TransitLandscapedCul-De-Sac
Other Structures 
Shed(s)Workshop
Patio And Porch 
Covered
Road Frontage 
City Street
Roof 
Shingle
View 
CityMountain(s)
Waterview 
CityMountain(s)
Windows/Doors 
Window Coverings
Community Features
Accessibility Features 
Smart Technology
Financing Terms Available 
AssumableCashConventionalFHAVA Loan
HOA Fee Frequency 
Annually
MLS Area 
Paint Brush Hills
Roads 
Paved
School District 
District 49
Schools
School District
District 49
Elementary School
Unknown
Middle School
Unknown
High School
Unknown
Listing courtesy of You 1st Realty Colorado: [email protected]


The real estate listing information and related content displayed on this site is provided exclusively for consumers’ personal, non-commercial use and may not be used for any purpose other than to identify prospective properties consumers may be interested in purchasing. This information and related content is deemed reliable but is not guaranteed accurate by the Pikes Peak REALTOR® Services Corp d/b/a elevateMLS. Copyright 2026
Last checked: 2026-08-10 12:56 PM UTC

Neighborhood & Commute
Source: Walkscore
Save
Ask
Tour
Hide
Share