
Save
Ask
Tour
Hide
$299,000
New Listing
5513 Tamworth DriveColorado Springs, CO 80919
For Sale|Townhouse|Active
2
Beds
2
Total Baths
1
Full Bath
1
Partial Bath
1,520
SqFt
$197
/SqFt
1987
Built
County:
El Paso
Listing courtesy of REMAX PROPERTIES: [email protected]
Call Now: (719) 576-4242
Is this the listing for you? We can help make it yours.
(719) 576-4242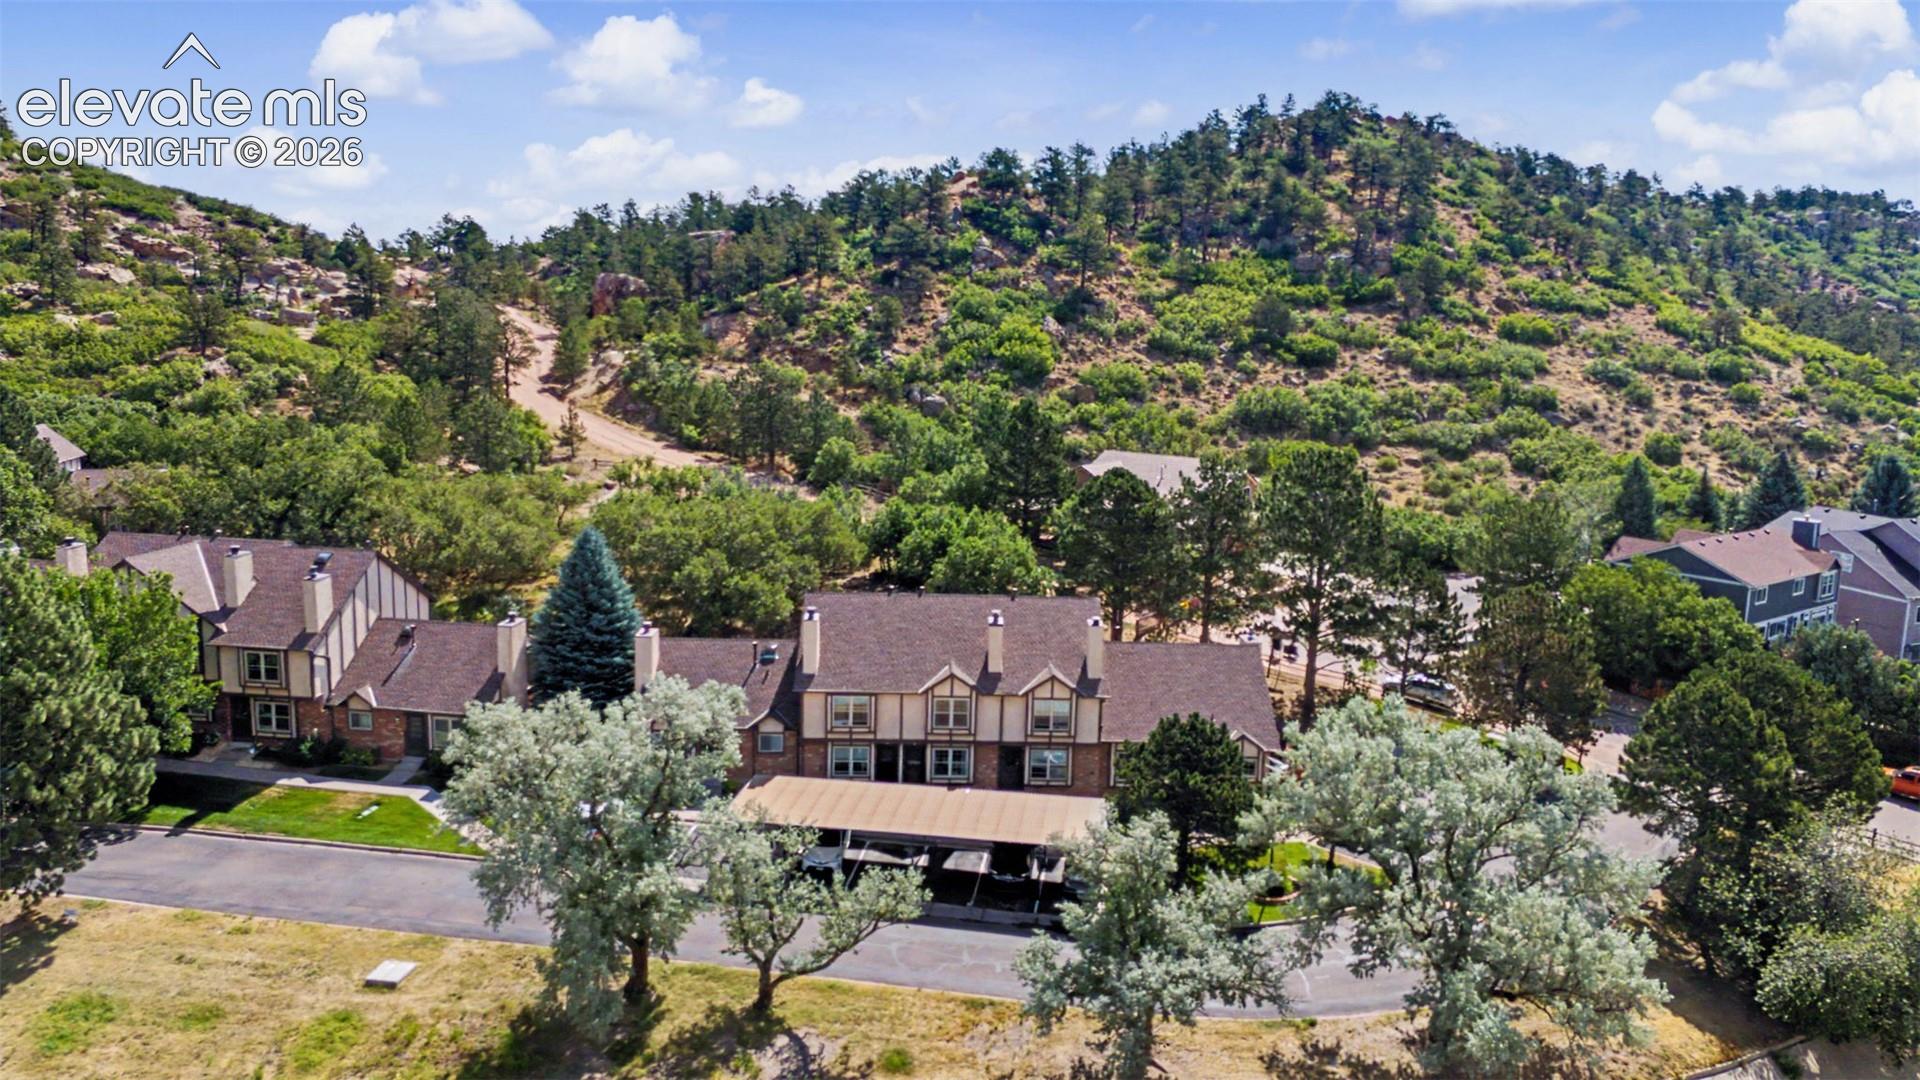
Save
Ask
Tour
Hide
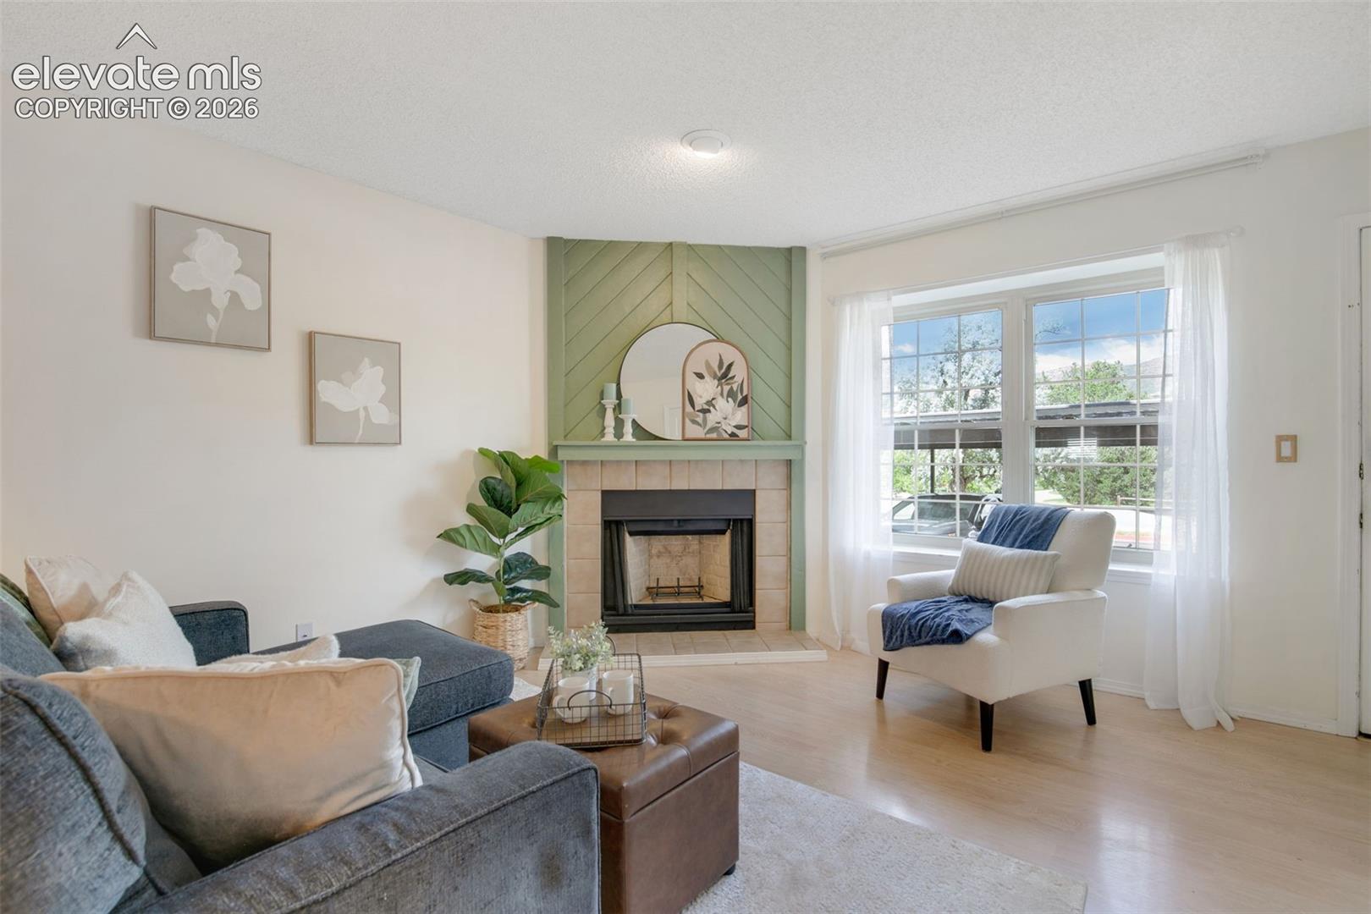
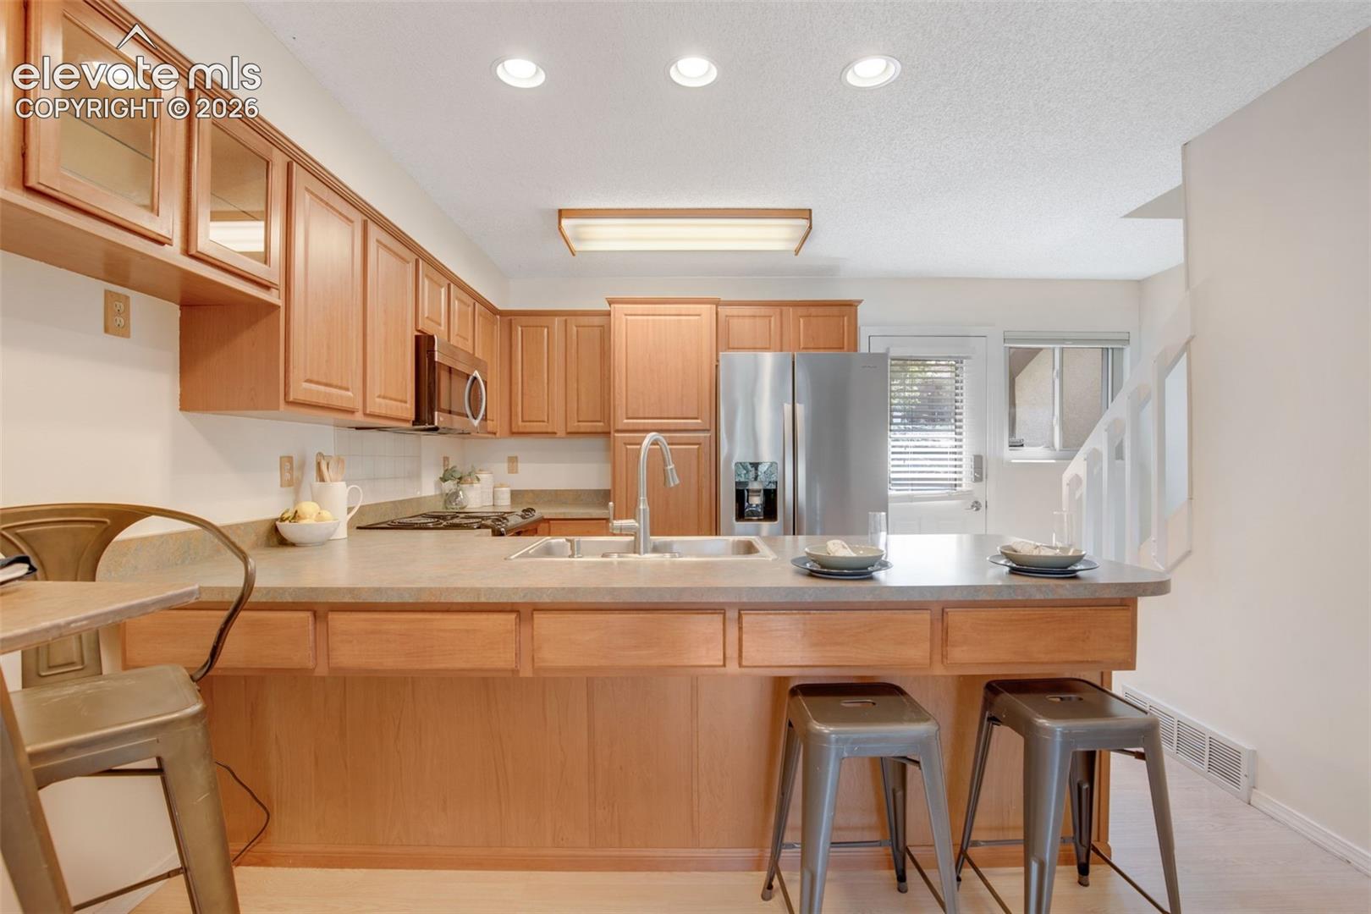
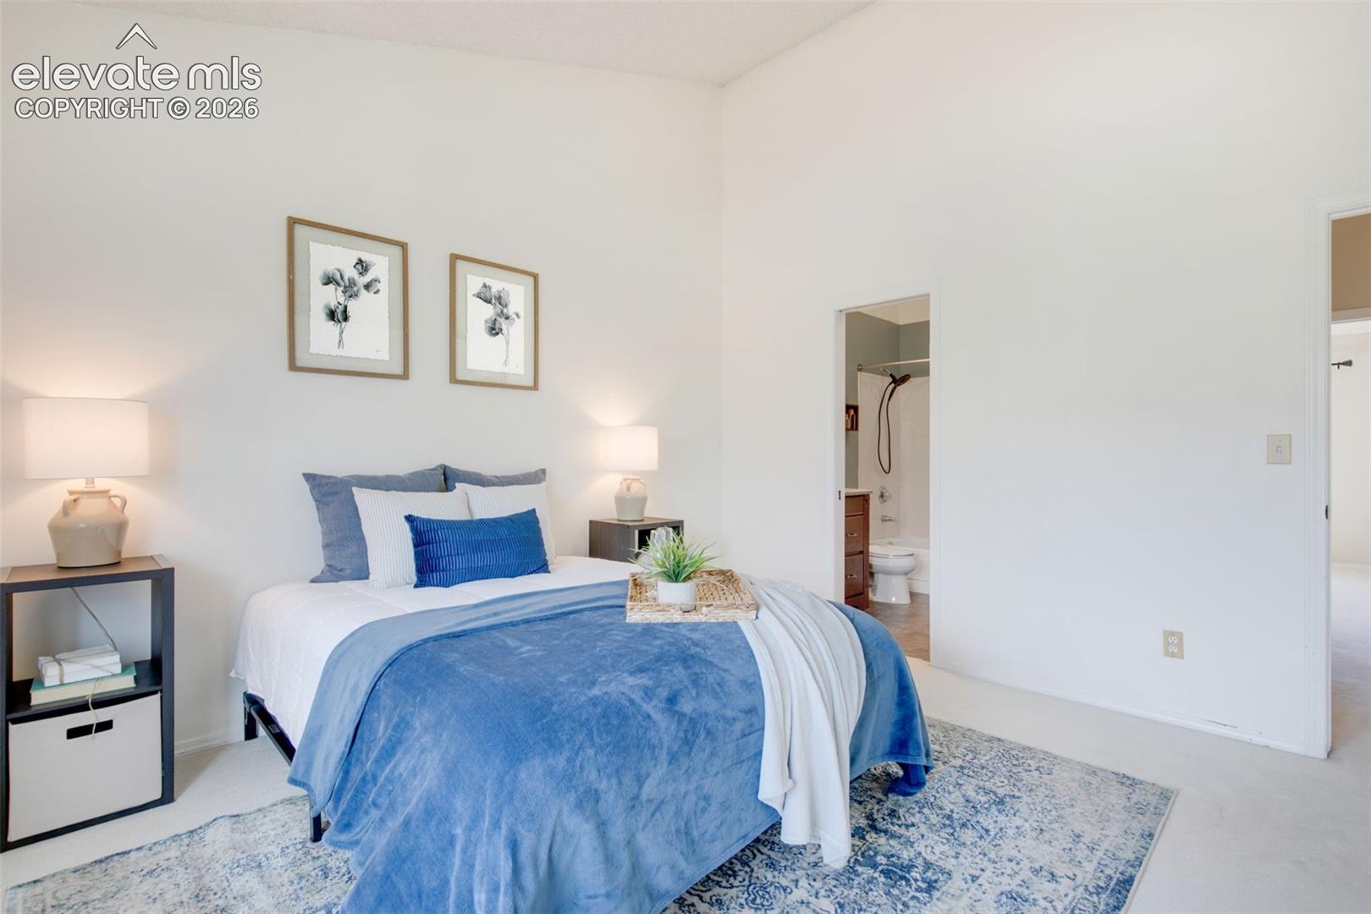
Location, location, location! This light and bright 2 bedroom, 2 bathroom townhome offers an incredible westside setting with Ute Valley Park trails accessible right from the back patio and beautiful views overlooking a spacious neighborhood park. Inside, you will find vaulted bedroom ceilings, a cozy living room fireplace, a well appointed kitchen, and convenient upstairs laundry. The finished basement provides valuable flex space for a family room, home office, workout area, or potential third bedroom, with additional potential to add a bathroom. With outdoor recreation just outside your door and easy access to everything the westside has to offer, this home is all about location, lifestyle, and possibility.
Save
Ask
Tour
Hide
Listing Snapshot
Price
$299,000
Days On Site
0 Days
Bedrooms
2
Inside Area (SqFt)
1,520 sqft
Total Baths
2
Full Baths
1
Partial Baths
1
Lot Size
0.0165 Acres
Year Built
1987
MLS® Number
5901799
Status
Active
Property Tax
$1,089.64
HOA/Condo/Coop Fees
$469 monthly
Sq Ft Source
N/A
Friends & Family
Recent Activity
| 15 hours ago | Listing updated with changes from the MLS® | |
| 15 hours ago | Listing first seen on site |
General Features
Acres
0.0165
Parking
Assigned
Parking Spaces
1
Property Sub Type
Townhouse
SqFt Above
1104
SqFt Total
1624
Style
2 Story
Utilities
Cable AvailableElectricity Connected
Water Source
Public
Interior Features
Appliances
DishwasherDisposalDryerOvenRangeRefrigeratorWasherMicrowave
Basement
FullPartially Finished
Cooling
Central Air
Heating
Forced Air
Laundry Features
Upper Level
Bathroom
Level - Main
Bedroom
Dimensions - 11.0x13.0Level - Upper
Dining Room
Dimensions - 8.0x11.0Level - Main
Family Room
Dimensions - 13.0x15.0Level - Basement
Kitchen
Dimensions - 8.0x15.0Level - Main
Laundry
Level - Upper
Living Room
Dimensions - 16.0x15.0Level - Main
Master Bedroom
Dimensions - 14.0x13.0Level - Upper
Other Room
Dimensions - 15.0x8.0Level - BasementFeatures - Storage
Save
Ask
Tour
Hide
Exterior Features
Roof
Shingle
View
Mountain(s)
Waterview
Mountain(s)
Community Features
Association Dues
469
Financing Terms Available
CashConventionalFHAVA Loan
HOA Fee Frequency
Monthly
MLS Area
Pinon Bluffs
School District
Colorado Springs 11
Schools
School District
Colorado Springs 11
Elementary School
Chipeta
Middle School
Holmes
High School
Coronado
Listing courtesy of REMAX PROPERTIES: [email protected]

The real estate listing information and related content displayed on this site is provided exclusively for consumers’ personal, non-commercial use and may not be used for any purpose other than to identify prospective properties consumers may be interested in purchasing. This information and related content is deemed reliable but is not guaranteed accurate by the Pikes Peak REALTOR® Services Corp d/b/a elevateMLS. Copyright 2026
Last checked: 2026-07-25 09:38 PM UTC
The real estate listing information and related content displayed on this site is provided exclusively for consumers’ personal, non-commercial use and may not be used for any purpose other than to identify prospective properties consumers may be interested in purchasing. This information and related content is deemed reliable but is not guaranteed accurate by the Pikes Peak REALTOR® Services Corp d/b/a elevateMLS. Copyright 2026
Last checked: 2026-07-25 09:38 PM UTC
Neighborhood & Commute
Source: Walkscore
Save
Ask
Tour
Hide