Save
Ask
Tour
Hide
Share
$1,800,000
60 Days On Site

19410 Bright Wing Trail
Colorado Springs, CO 80908

For Sale|Single Family Residence|Active
7
Beds
6
Total Baths
3
Full Baths
3
Partial Baths
5,499
SqFt
$327
/SqFt
1997
Built
County:
El Paso
Listing courtesy of Venterra Real Estate LLC: [email protected]
Call Now: (719) 576-4242
Is this the listing for you? We can help make it yours.
(719) 576-4242
19410 Bright Wing Trail19410 Bright Wing Trail19410 Bright Wing Trail19410 Bright Wing Trail
Save
Ask
Tour
Hide
Share

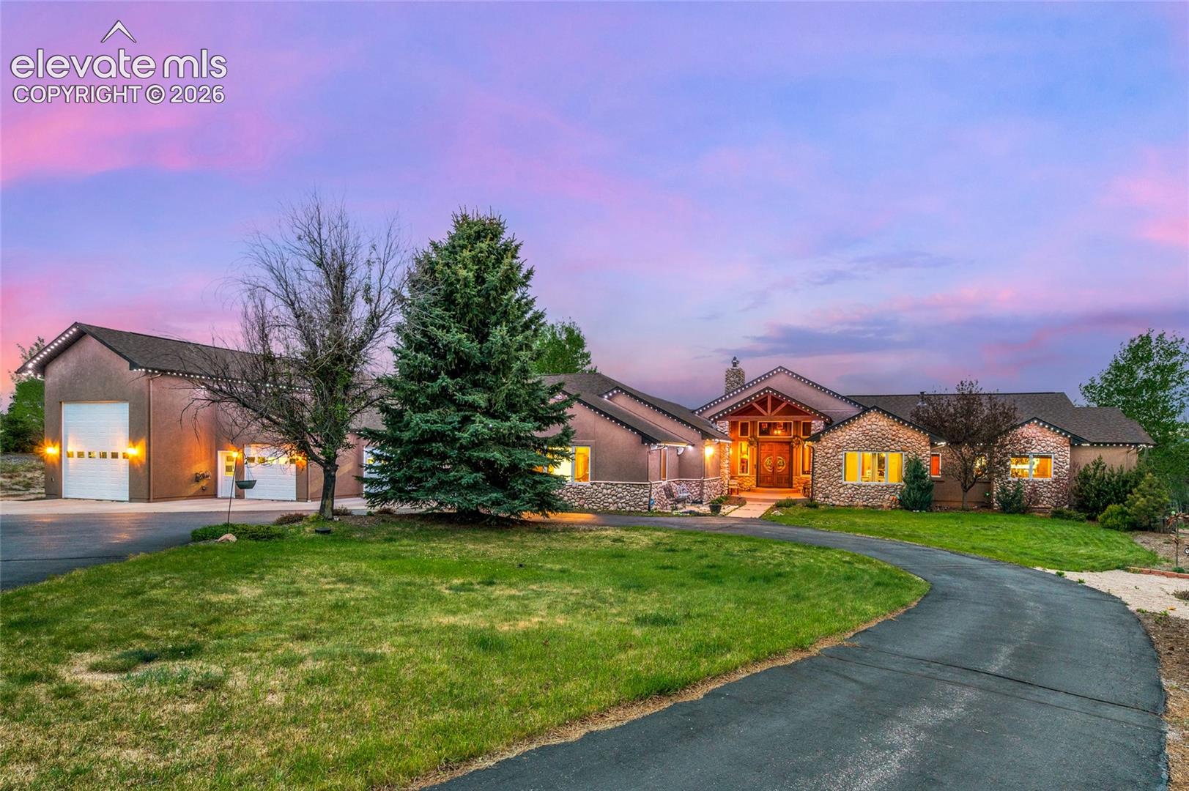
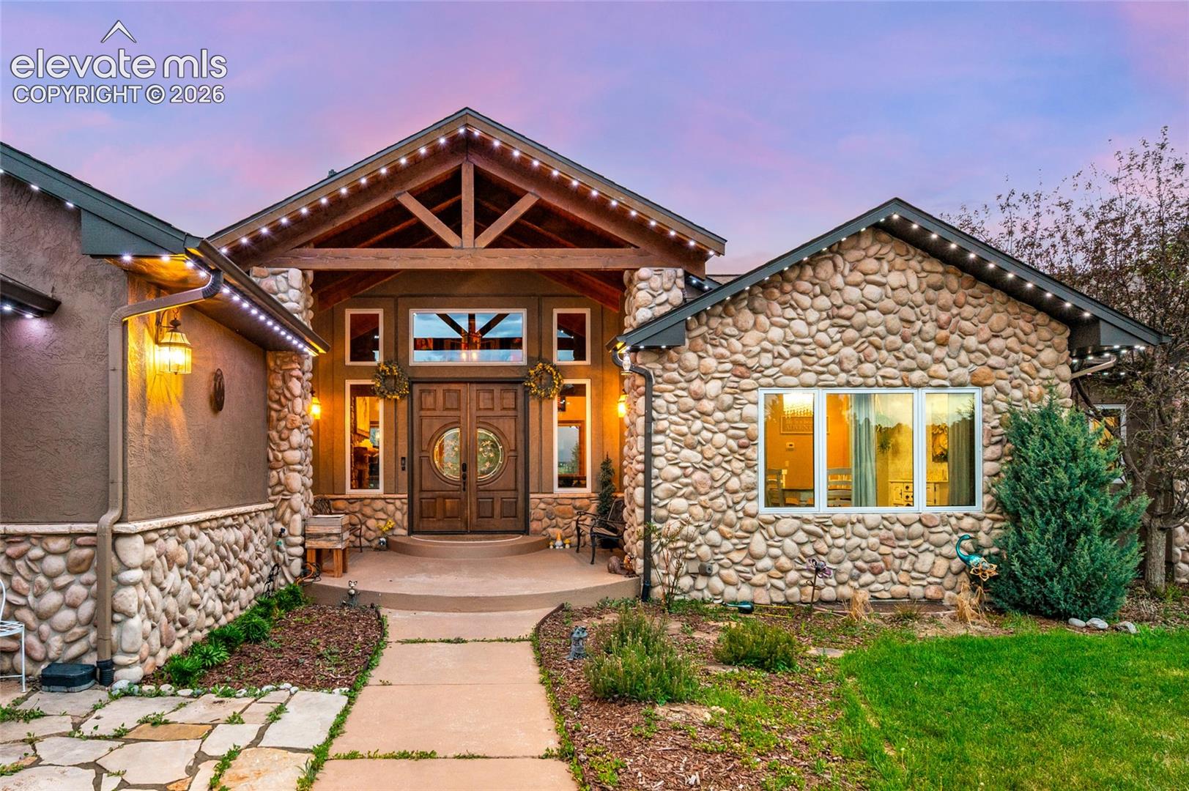
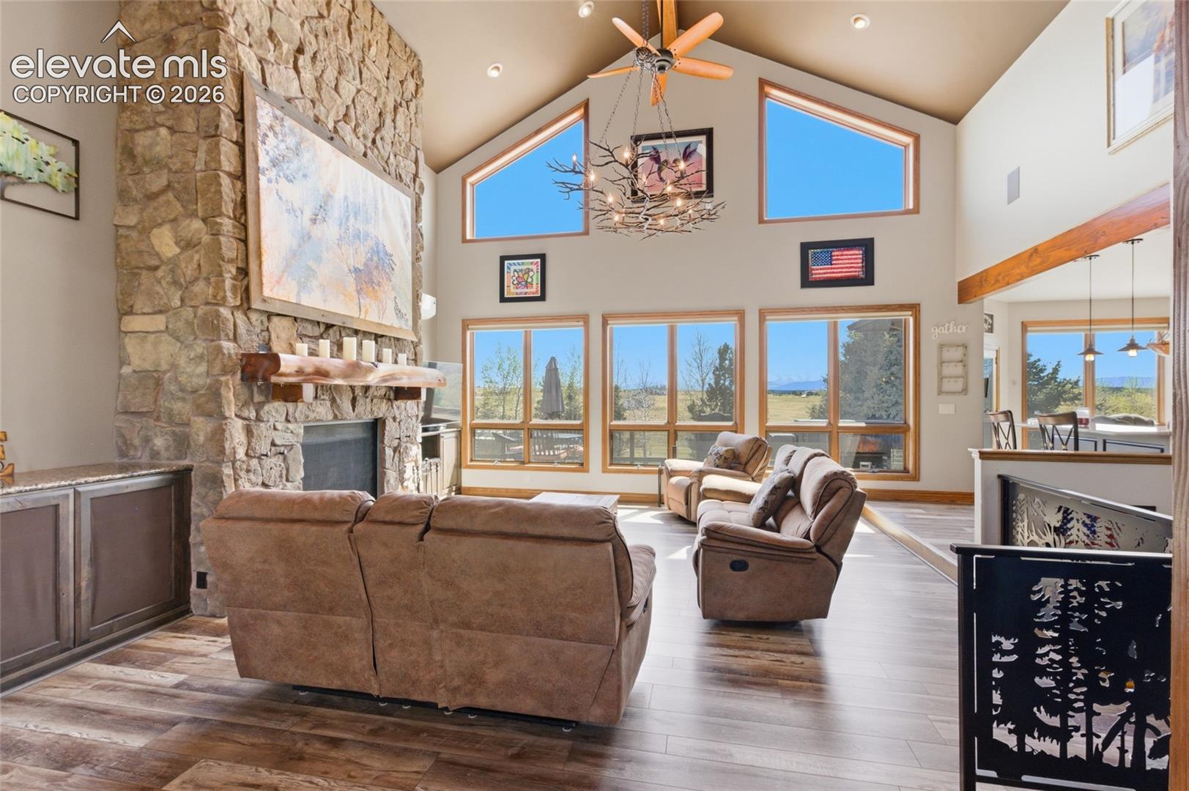
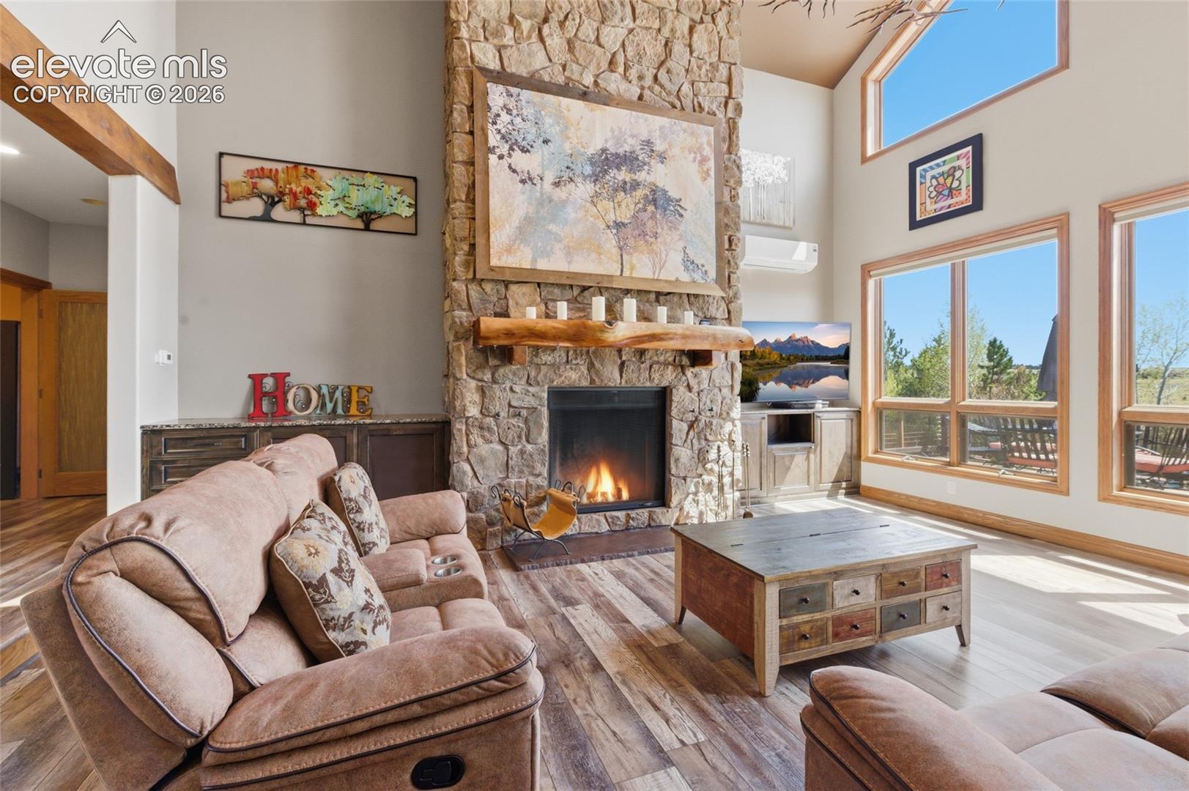
Experience unparalleled luxury on 5 acres framed by breathtaking Pikes Peak views. A 24-foot wall of windows and a floor-to-ceiling stone fireplace ground the majestic great room. The gourmet kitchen is a chef’s dream, packed with professional appliances, a giant slab island, two dishwashers, and a beverage center, effortlessly flowing into the open formal dining room. The main-floor primary retreat offers heated floors, a steam shower, and direct access to an expansive deck with a private sunken hot tub. Two additional bedrooms, a massive party-prep mudroom, and a 21x30 flex gym/arcade room complete the main level. The full walk-out basement serves as a complete multi-generational suite with a private entry, mother-in-law setup, two offices, two bedrooms, a family room with a fireplace, and a custom wet bar. Outside, the fully landscaped resort oasis boasts a heated inground pool, basketball and bocce courts, a greenhouse, and a firepit with swings. 21x30 flex space off the mudroom can be used for exercise, specialty car display or gaming arcade. The ultimate heated, finished oversized 12 car garage also accommodates an RV, featuring a workshop, a half bath, a potting room, and a 41x11 storage loft. Finished with permanent soffit lighting, this estate is unmatched.

Save
Ask
Tour
Hide
Share
Listing Snapshot
Price 
$1,800,000
Days On Site 
60 Days
Bedrooms 
7
Inside Area (SqFt) 
5,499 sqft
Total Baths 
6
Full Baths 
3
Partial Baths 
3
Lot Size 
5.01 Acres
Year Built 
1997
MLS® Number 
6091505
Status 
Active
Property Tax 
$4,669.9
HOA/Condo/Coop Fees 
$8.33 monthly
Sq Ft Source 
N/A
Friends & Family
Recent Activity
3 weeks agoListing updated with changes from the MLS®
2 months agoListing first seen on site
General Features
Acres 
5.01
Garage 
Yes
Garage Spaces 
12
Parking 
RV Access/ParkingOversizedRV GarageWorkshop in GarageAssigned
Property Sub Type 
Single Family Residence
SqFt Above 
2820
SqFt Total 
5640
Style 
Ranch
Utilities 
Electricity ConnectedNatural Gas ConnectedNatural Gas Available
Water Source 
Well
Interior Features
Appliances 
DishwasherDisposalDouble OvenOtherRangeRefrigeratorMicrowave
Basement 
FullWalk-Out AccessPartially Finished
Cooling 
Ceiling Fan(s)Wall Unit(s)
Electric 
220 Volts in Garage
Fireplace 
Yes
Fireplace Features 
BasementWood Burning
Fireplaces 
2
Flooring 
VinylCarpet
Heating 
Radiant
Interior 
PantryBeamed CeilingsVaulted Ceiling(s)High CeilingsDouble Vanity
Laundry Features 
In BasementMain Level
Bathroom 
Dimensions - 7.0x6.0Level - Main
Bedroom 
Dimensions - 12.0x12.0Level - Basement
Dining Room 
Dimensions - 15.0x12.0Level - Main
Family Room 
Dimensions - 22.0x33.0Level - BasementFeatures - Wet Bar
Kitchen 
Dimensions - 27.0x20.0Level - MainFeatures - Breakfast Bar
Laundry 
Dimensions - 8.0x7.0Level - Main
Living Room 
Dimensions - 20.0x22.0Level - Main
Master Bedroom 
Dimensions - 19.0x18.0Level - Main
Office 
Dimensions - 10.0x17.0Level - Basement
Other Room 
Dimensions - 28.0x21.0Level - MainFeatures - See Remarks
Save
Ask
Tour
Hide
Share
Exterior Features
Exterior 
Storage
Other Structures 
Shed(s)Greenhouse
Roof 
Shingle
View 
Mountain(s)
Waterview 
Mountain(s)
Community Features
Association Dues 
100
Financing Terms Available 
CashConventionalFHAVA Loan
HOA Fee Frequency 
Annually
MLS Area 
Hawk Ridge
School District 
Lewis-Palmer-38
Schools
School District
Lewis-Palmer-38
Elementary School
Kilmer
Middle School
Unknown
High School
Lewis Palmer
Listing courtesy of Venterra Real Estate LLC: [email protected]


The real estate listing information and related content displayed on this site is provided exclusively for consumers’ personal, non-commercial use and may not be used for any purpose other than to identify prospective properties consumers may be interested in purchasing. This information and related content is deemed reliable but is not guaranteed accurate by the Pikes Peak REALTOR® Services Corp d/b/a elevateMLS. Copyright 2026
Last checked: 2026-08-17 03:14 AM UTC

Neighborhood & Commute
Source: Walkscore
Save
Ask
Tour
Hide
Share