
7317 Weatherwood DriveColorado Springs, CO 80924
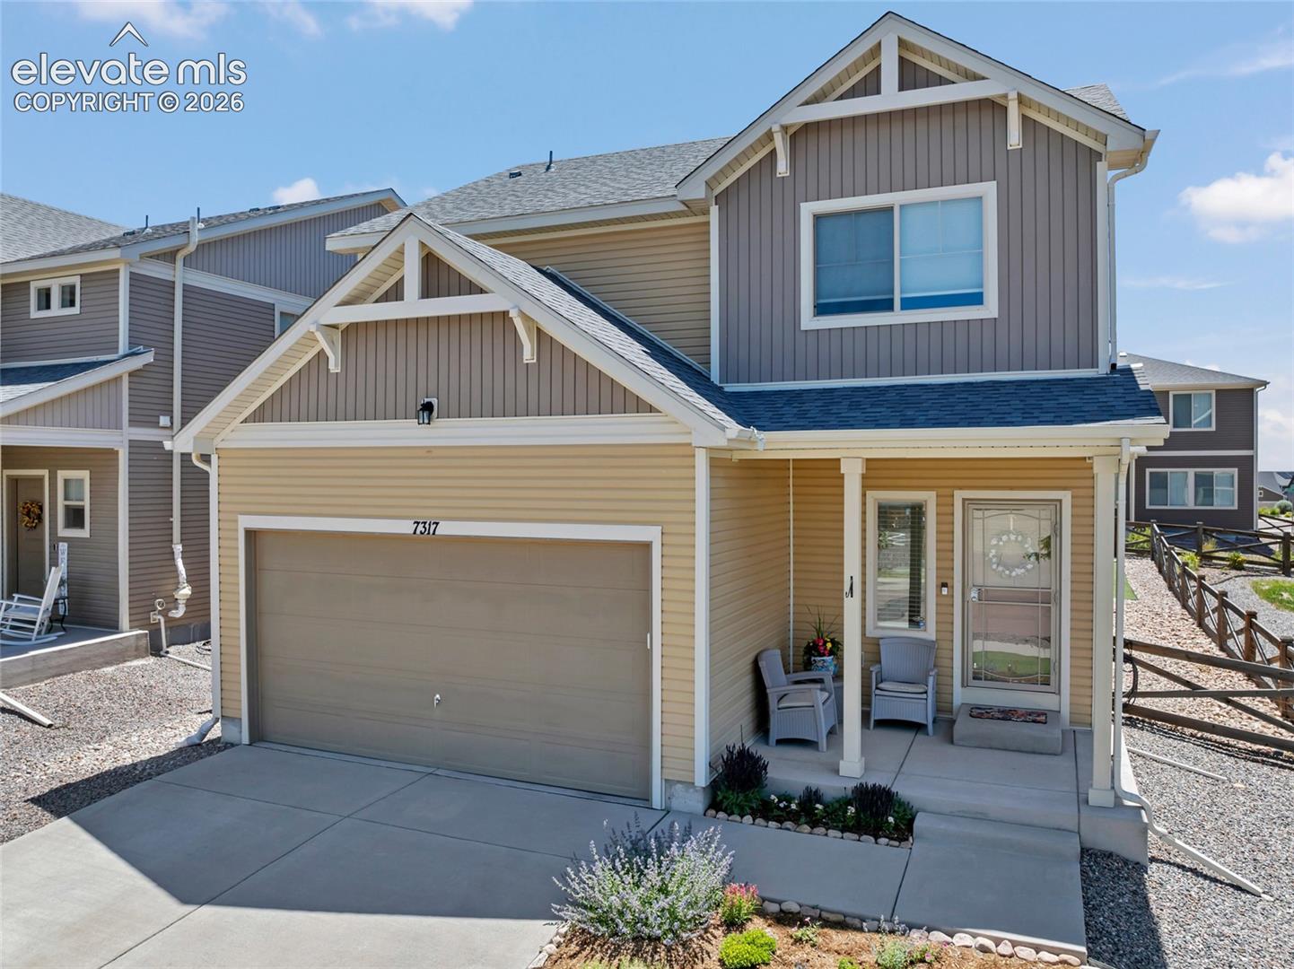
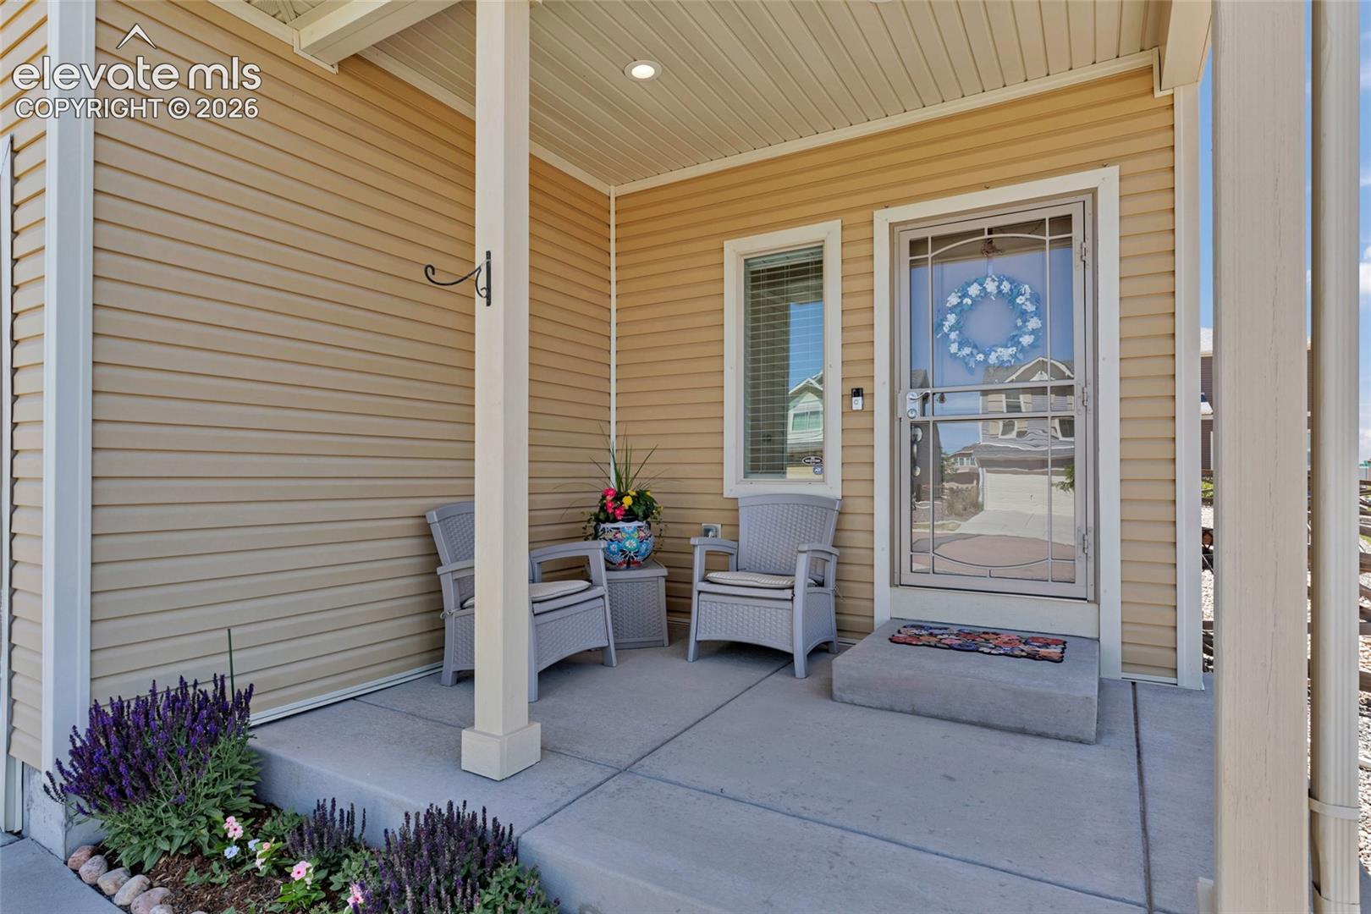
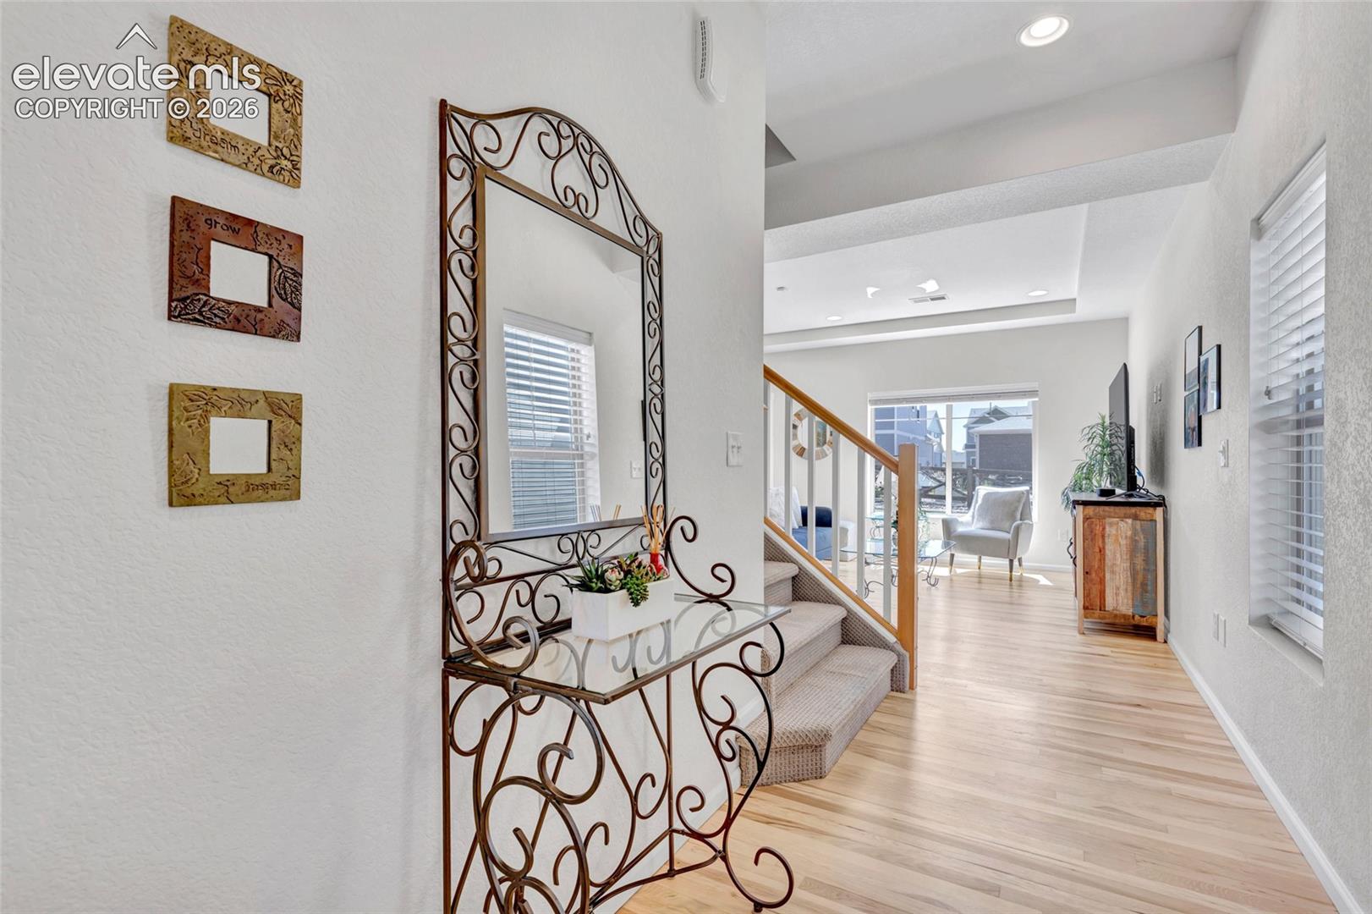
Welcome to life in Banning Lewis Ranch, where resort-style amenities, neighborhood events, parks, trails, are all part of everyday living. Perfectly situated just a short stroll—or wagon ride—away from the community's premier recreation amenities, this beautifully maintained home offers the lifestyle residents enjoy, access to the Ranch House, fitness facilities, pools, parks, pickleball and tennis courts, community events, miles of trails, and the popular Vista Water Park featuring water slides, splash zones, and family recreation areas. Inside, you'll find a bright and welcoming floor plan highlighted by rich hardwood flooring, abundant natural light, and comfortable living spaces designed for everyday living and entertaining. The kitchen offers generous counter space, cabinetry, pantry, and a seamless flow into the dining and living areas, creating the perfect gathering space for family and friends. Upstairs, the layout provides great bedrooms, including a Primary retreat with bath and walk-in closet. Whether you need space for guests, a home office, or a growing family, this home offers flexibility and functionality throughout. Step outside to enjoy Colorado's beautiful weather in the private backyard, ideal for summer barbecues, morning coffee, or relaxing evenings under the stars. With parks, playgrounds, open space, and community activities just moments away, you'll quickly discover why Banning Lewis Ranch remains one of Colorado Springs' most sought-after master-planned communities. The neighborhood features extensive green space, trails, dog parks, community events, and a true small-town feel while remaining close to shopping, dining, schools, and military installations. The best part? Instead of loading the family into the car for summer fun, simply grab a wagon, walk down the street, and spend the day at the water park, pool, clubhouse, fitness center, playgrounds, or any of the many neighborhood events that make Banning Lewis a special place to call home
| 4 weeks ago | Listing updated with changes from the MLS® | |
| a month ago | Status changed to Pending | |
| a month ago | Listing first seen on site |

The real estate listing information and related content displayed on this site is provided exclusively for consumers’ personal, non-commercial use and may not be used for any purpose other than to identify prospective properties consumers may be interested in purchasing. This information and related content is deemed reliable but is not guaranteed accurate by the Pikes Peak REALTOR® Services Corp d/b/a elevateMLS. Copyright 2026
Last checked: 2026-07-28 05:23 AM UTC