Save
Ask
Tour
Hide
Share
$1,749,900
58 Days On Site

15575 Winding Trail Road
Colorado Springs, CO 80908

For Sale|Single Family Residence|Active
5
Beds
6
Total Baths
4
Full Baths
2
Partial Baths
5,594
SqFt
$313
/SqFt
2003
Built
County:
El Paso
Listing courtesy of Orchard Brokerage LLC: [email protected]
Call Now: (719) 576-4242
Is this the listing for you? We can help make it yours.
(719) 576-4242
15575 Winding Trail Road15575 Winding Trail Road15575 Winding Trail Road15575 Winding Trail Road
Save
Ask
Tour
Hide
Share

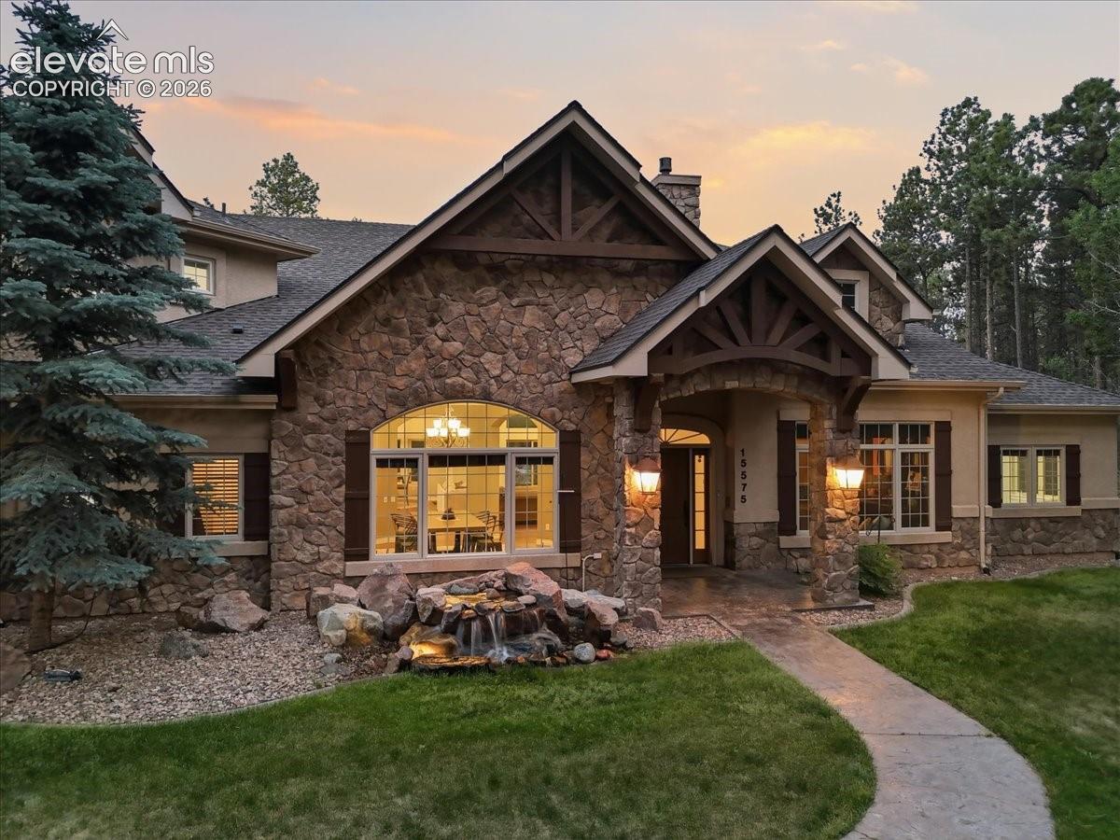
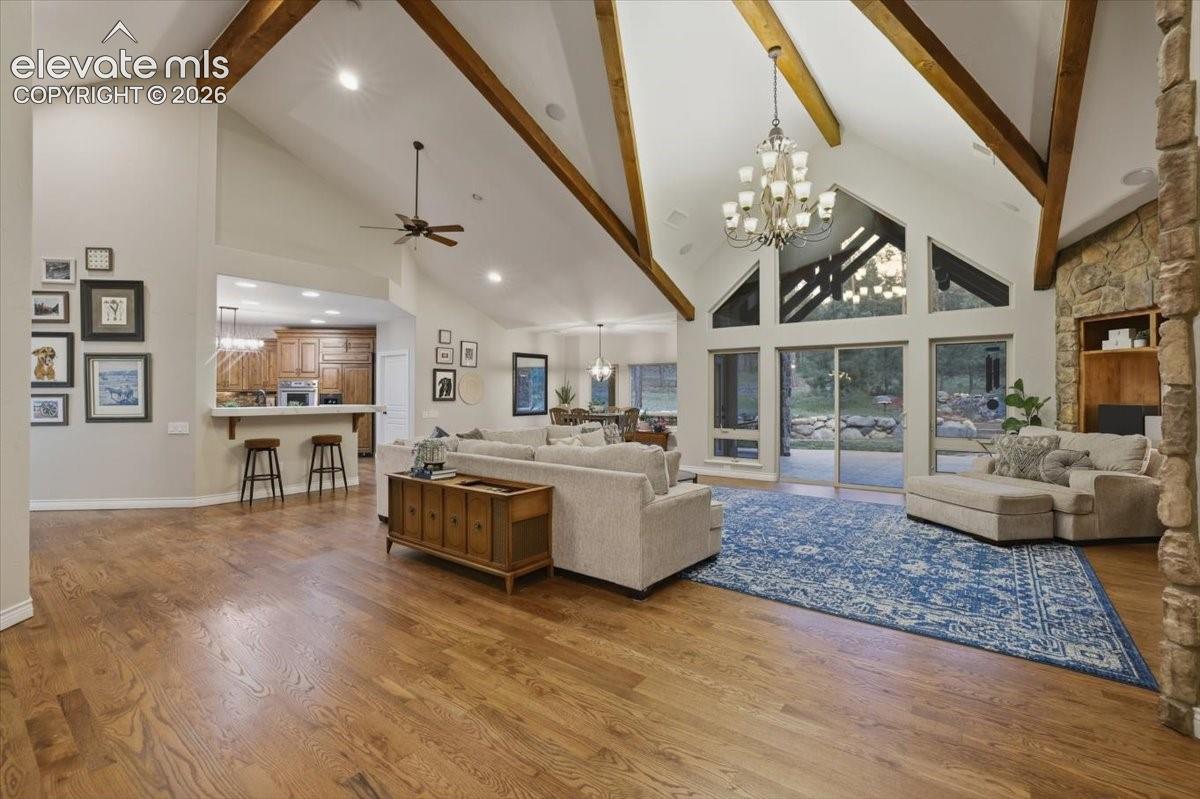
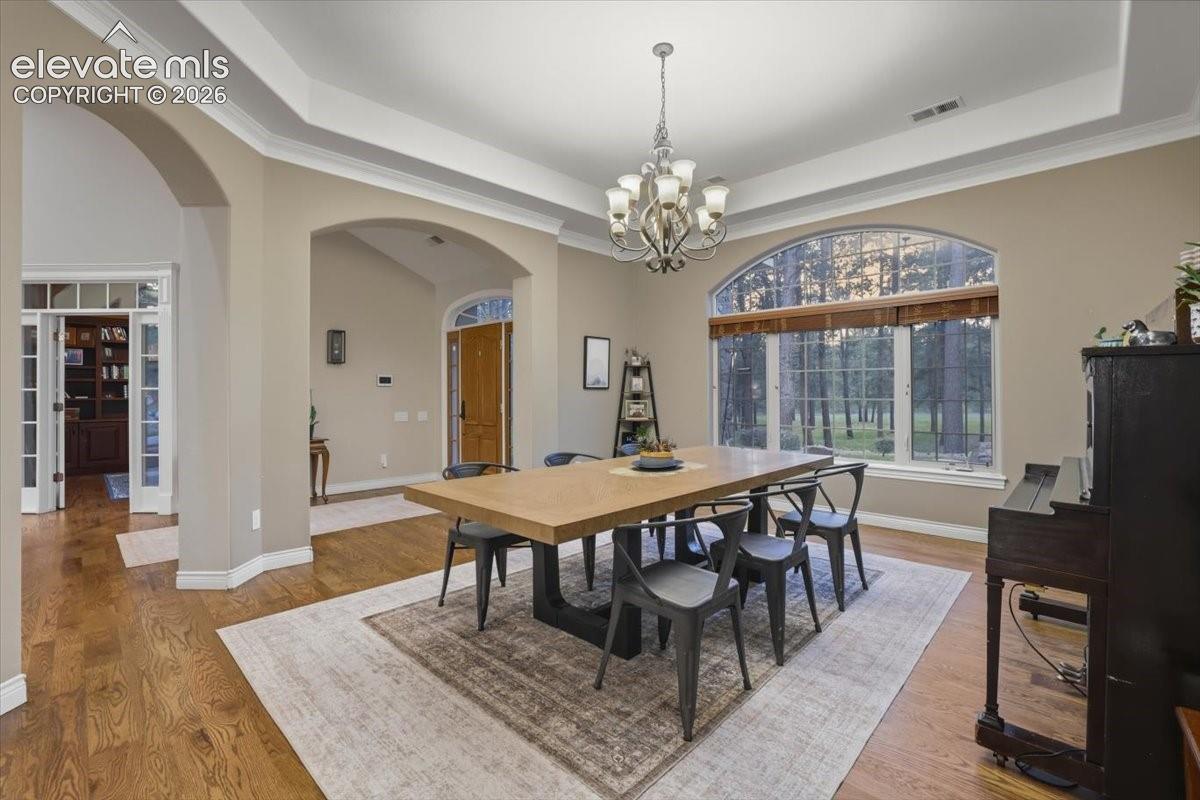
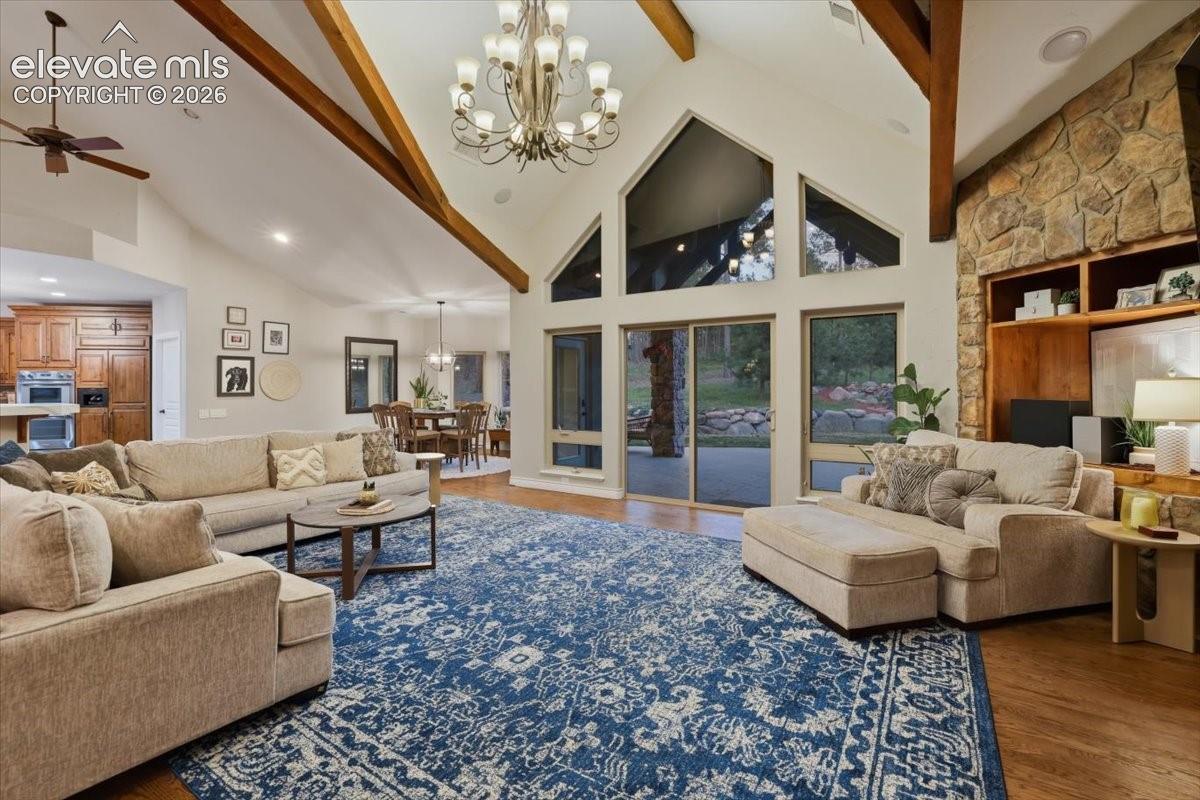
Custom built, true main level living ranch stuns on a quiet cul-de-sac with Pikes Peak Views on 4.58 acres with ADU apartment. Prestigious gated High Forest Ranch has something for everyone and this home offers a rare assumable loan available to all. The gorgeous turnkey home is filled with natural light and surrounded by towering pines - ALL 5,600 sqft above grade with NO basement - ADA ACCESSIBLE! Resort style estate in a tranquil forest setting comes with a bonus multi-gen 1bed/1bath apartment above the garage with kitchen and separate entrance for family or a helper or tenant. The property is a work of art with soaring ceilings, real wood beams, hardwood floors, an executive office, home gym with patio access, two laundry rooms, two fireplaces, smart storage, ADA accommodations, chef’s kitchen w/prep sink, 36 in range, oversized pantry, double ovens, knotty alder cabinets, white quartz countertops, two HVAC systems, well w/cistern, owner's north wing w/two separate private bathrooms and individual walk-in closets for each owner—a rare luxury. The exterior features mature pines, serene landscaping, two ponds, invisible dog fence, outdoor entertainment zone with waterfall, patios, heaters, and two fire pits for a setting that feels more like a mountain ski resort than a rural property! Enjoy security and recreation in gated High Forest Ranch with dedicated trails, open space, stocked fishing ponds, Community Lodge. Near Lewis-Palmer District 38 schools, new King Soopers, coffee shops, dining, shopping, medical centers, Flying Horse Country Club, Fox Run Regional Park, Air Force Academy, Black Forest Regional Park, countless other hiking and biking trails etc. Minutes to Highway 83 for an easy commute to I25 and Denver, Springs, the mountains, two major Airports etc. Come home to your custom-built, meticulously maintained estate that blends main level living, the rugged beauty of nature, and artisan craftsmanship in the perfect location. CO living at its finest!

Save
Ask
Tour
Hide
Share
Listing Snapshot
Price 
$1,749,900
Days On Site 
58 Days
Bedrooms 
5
Inside Area (SqFt) 
5,594 sqft
Total Baths 
6
Full Baths 
4
Partial Baths 
2
Lot Size 
4.58 Acres
Year Built 
2003
MLS® Number 
6227135
Status 
Active
Property Tax 
$5,625.75
HOA/Condo/Coop Fees 
$300 monthly
Sq Ft Source 
N/A
Friends & Family
Recent Activity
3 weeks agoListing updated with changes from the MLS®
a month agoPrice changed to $1,749,900
2 months agoListing first seen on site
General Features
Acres 
4.58
Attached Garage 
Yes
Garage 
Yes
Garage Spaces 
3
Parking 
RV Access/ParkingPavedDrivewayOversizedHeated GarageAttached
Property Sub Type 
Single Family Residence
SqFt Above 
5594
SqFt Total 
5595
Style 
Ranch
Utilities 
Electricity ConnectedNatural Gas ConnectedNatural Gas Available
Water Source 
WellCistern
Interior Features
Appliances 
HumidifierCooktopDishwasherDisposalDouble OvenDryerRangeRefrigeratorWasherVented Exhaust FanMicrowave
Cooling 
Central Air
Electric 
220 Volts in Kitchen
Fireplace 
Yes
Fireplaces 
2
Flooring 
CarpetTileWood
Heating 
Forced Air
Interior 
PantryBreakfast BarCentral VacuumMaster DownstairsVaulted Ceiling(s)High CeilingsDouble Vanity
Laundry Features 
Main Level
Window Features 
Window Coverings
Bathroom 
Level - Main
Bedroom 
Dimensions - 15.0x12.0Level - Main
Dining Room 
Dimensions - 19.0x16.0Level - Main
Kitchen 
Dimensions - 20.0x18.0Level - MainFeatures - Breakfast Bar
Laundry 
Dimensions - 11.0x7.0Level - Main
Living Room 
Dimensions - 24.0x20.0Level - MainFeatures - Bookcases
Master Bedroom 
Dimensions - 21.0x19.0Level - Main
Office 
Dimensions - 16.0x15.0Level - MainFeatures - Bookcases
Other Room 
Dimensions - 14.0x13.0Level - Main
Save
Ask
Tour
Hide
Share
Exterior Features
Lot Features 
LandscapedCul-De-SacWooded
Other Structures 
Tennis Court(s)
Roof 
Shingle
View 
Mountain(s)Panoramic
Waterview 
Mountain(s)Panoramic
Windows/Doors 
Window Coverings
Community Features
Accessibility Features 
Accessible Full BathAccessible KitchenAccessible Approach with RampAccessible DoorsCustomized Wheelchair Accessible
Association Dues 
900
Community Features 
ClubhouseGatedPlaygroundTennis Court(s)
Financing Terms Available 
AssumableCashConventionalFHAVA Loan
HOA Fee Frequency 
Quarterly
MLS Area 
High Forest Ranch
School District 
Lewis-Palmer-38
Schools
School District
Lewis-Palmer-38
Elementary School
Unknown
Middle School
Unknown
High School
Unknown
Listing courtesy of Orchard Brokerage LLC: [email protected]


The real estate listing information and related content displayed on this site is provided exclusively for consumers’ personal, non-commercial use and may not be used for any purpose other than to identify prospective properties consumers may be interested in purchasing. This information and related content is deemed reliable but is not guaranteed accurate by the Pikes Peak REALTOR® Services Corp d/b/a elevateMLS. Copyright 2026
Last checked: 2026-08-17 03:14 AM UTC

Neighborhood & Commute
Source: Walkscore
Save
Ask
Tour
Hide
Share