Save
Ask
Tour
Hide
Share
$2,900,000
14 Days On Site

14200 Judge Orr Road
Peyton, CO 80831

For Sale|Single Family Residence|Active
4
Beds
3
Total Baths
1
Full Bath
2
Partial Baths
3,554
SqFt
$816
/SqFt
1994
Built
County:
El Paso
Listing courtesy of The Innovative Group, LLC: [email protected]
Call Now: (719) 576-4242
Is this the listing for you? We can help make it yours.
(719) 576-4242
14200 Judge Orr Road14200 Judge Orr Road14200 Judge Orr Road14200 Judge Orr Road
Save
Ask
Tour
Hide
Share

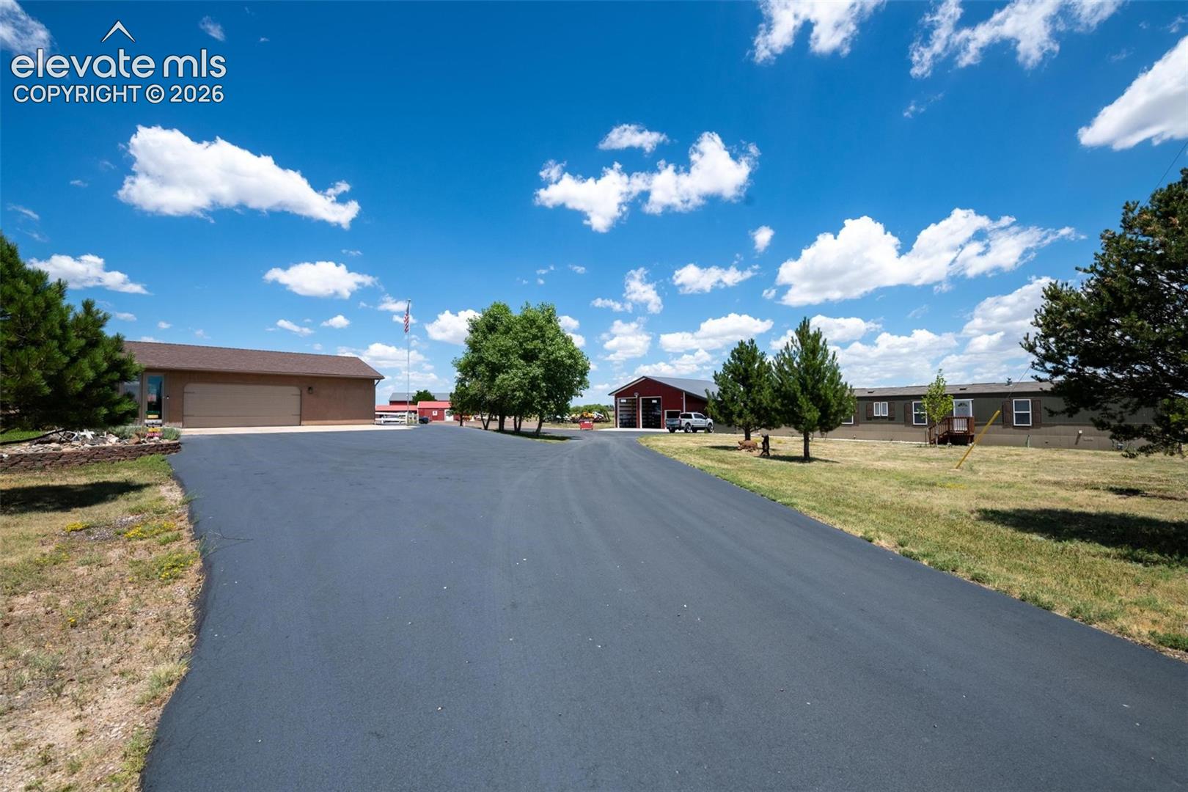
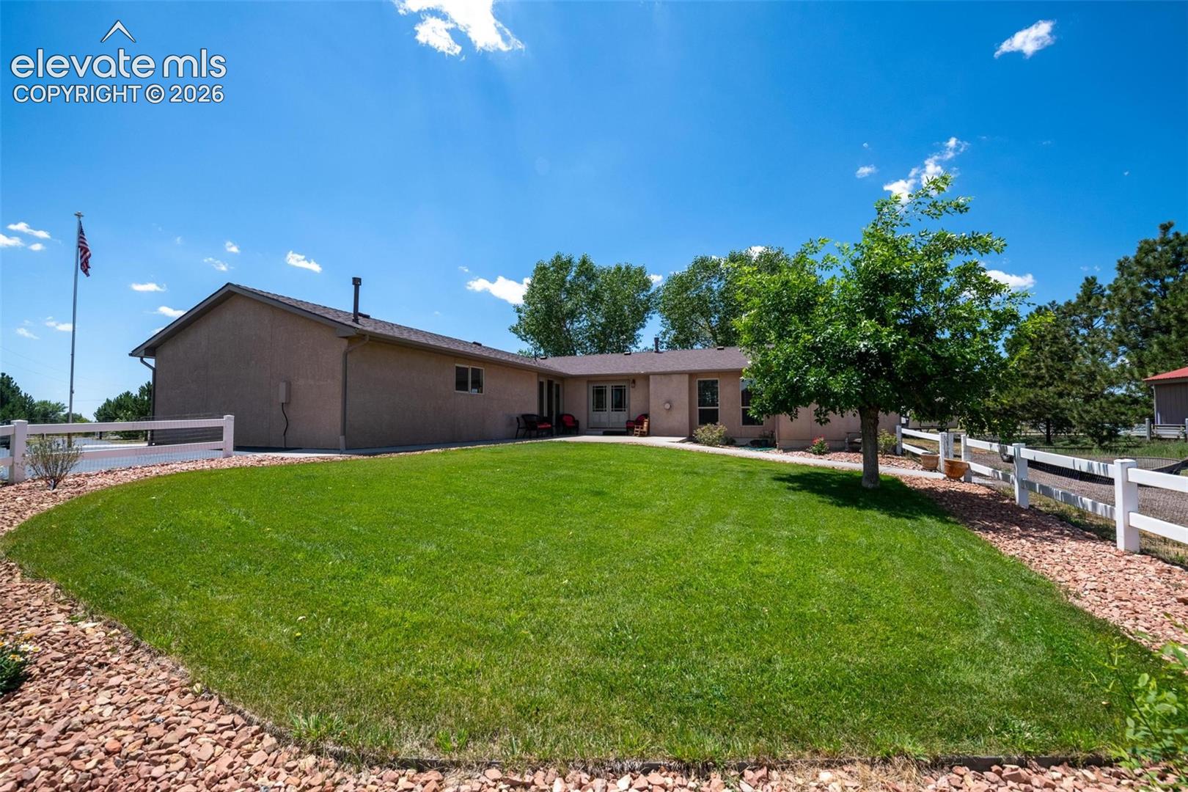
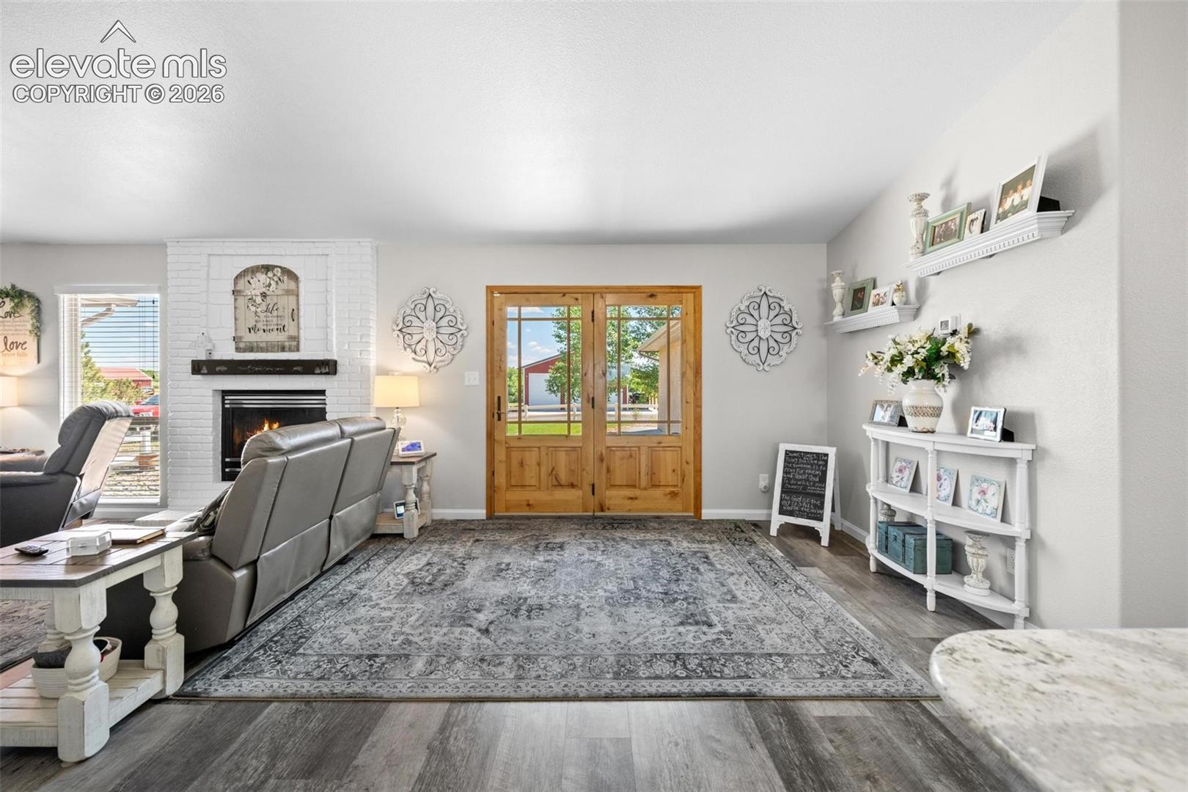
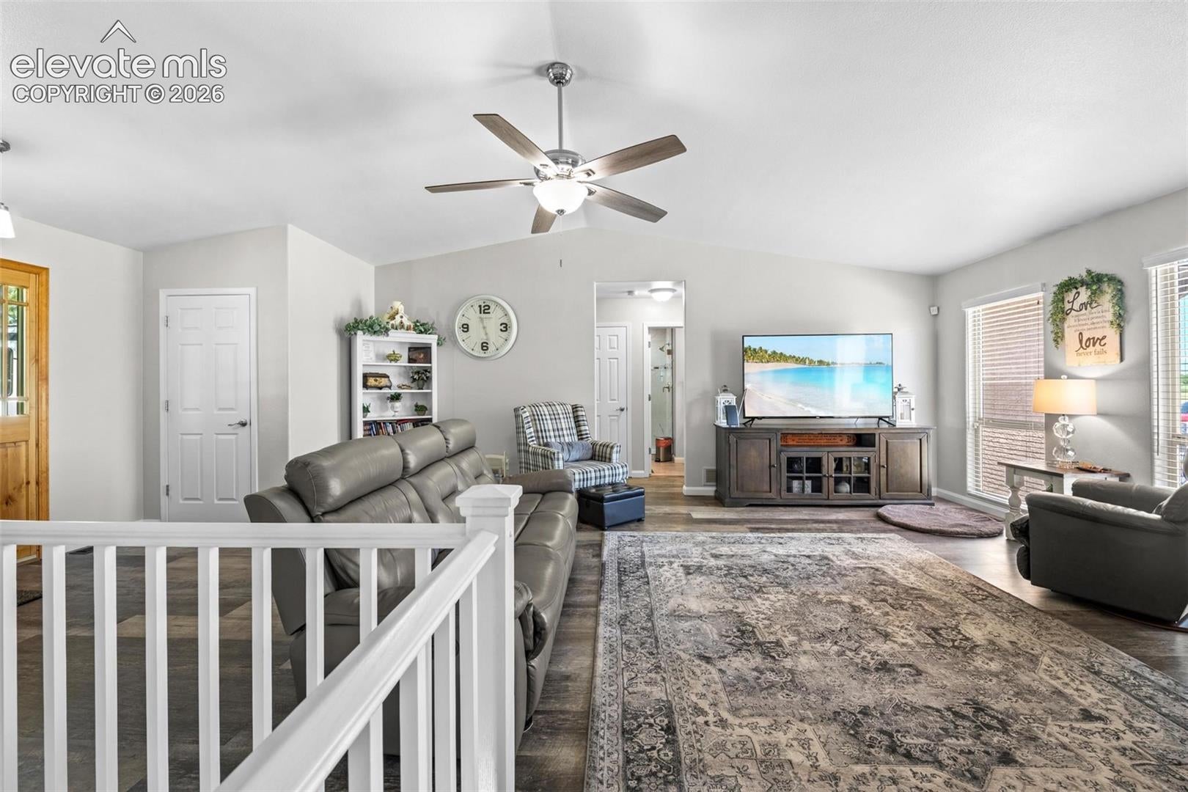
Exceptional 39+ Acre Investment Property with Water Rights, Two Homes & Future Development Potential! Rarely does a property offer this combination of location, acreage, business flexibility, and long-term investment potential. Conveniently located just one mile from Highway 24 and only minutes from Falcon's shopping, dining, and services, this remarkable 39+ acre property offers endless possibilities. Zoned A-35, the property is ideal for business owners, investors, or those seeking a live/work lifestyle. With valuable water rights, extensive infrastructure, and subdivision potential (subject to county approval), this is a rare opportunity in one of the area's fastest-growing corridors. The beautifully remodeled ranch-style home features an open floor plan with breathtaking Pikes Peak and Front Range views, a spacious living room with a gas fireplace, a private primary suite with a five-piece bath, two additional main-level bedrooms, main-level laundry, and a finished lower level with a family room, additional bedroom and bath, plus flex space for a fifth bedroom, office, or storage. A second residence is ideal for multigenerational living, guests, rental income, or employee housing. The property also includes two wells, two septic systems (4- and 6-bedroom capacities), two electric meters, and a second homesite ready for a custom or modular home. Improvements include a 60' x 100' finished shop with a bathroom and a 50' x 40' insulated drive-through shop with concrete floors, a 12-foot overhang, and oversized overhead doors—perfect for RVs, trucks, heavy equipment, contractor operations, or recreational vehicles. Additional outbuildings further enhance the property's versatility. Whether you're expanding a business, creating a multigenerational estate, or investing for the future, this exceptional property delivers unmatched flexibility, extensive improvements, and outstanding development potential.

Save
Ask
Tour
Hide
Share
Listing Snapshot
Price 
$2,900,000
Days On Site 
14 Days
Bedrooms 
4
Inside Area (SqFt) 
3,554 sqft
Total Baths 
3
Full Baths 
1
Partial Baths 
2
Lot Size 
39.4 Acres
Year Built 
1994
MLS® Number 
6237993
Status 
Active
Property Tax 
$4,089.31
HOA/Condo/Coop Fees 
N/A
Sq Ft Source 
N/A
Friends & Family
Recent Activity
2 weeks agoListing updated with changes from the MLS®
2 weeks agoListing first seen on site
General Features
Acres 
39.4
Attached Garage 
Yes
Garage 
Yes
Garage Spaces 
18
Parking 
RV Access/ParkingConcretePavedDrivewayDrive ThroughGarage Door OpenerOversizedRV GarageHeated GarageWorkshop in GarageAttachedDetached
Property Sub Type 
Single Family Residence
SqFt Above 
2152
SqFt Total 
3628
Style 
Ranch
Utilities 
Electricity ConnectedNatural Gas ConnectedNatural Gas AvailablePhone Connected
Water Source 
Well
Interior Features
Appliances 
DishwasherDisposalDryerOvenRefrigeratorWasherVented Exhaust FanMicrowave
Basement 
PartialPartially Finished
Cooling 
Ceiling Fan(s)Central Air
Electric 
220 Volts in Garage
Fireplace 
Yes
Fireplace Features 
Gas
Fireplaces 
1
Flooring 
Laminate
Heating 
Forced AirNatural Gas
Interior 
PantryCentral VacuumHigh Speed Internet
Laundry Features 
Main Level
Window Features 
Window Coverings
Bathroom 
Level - Main
Bedroom 
Dimensions - 12.0x12.0Level - Main
Dining Room 
Dimensions - 14.0x7.0Level - Main
Family Room 
Dimensions - 17.0x24.0Level - Basement
Kitchen 
Dimensions - 14.0x16.0Level - MainFeatures - Breakfast Bar
Laundry 
Dimensions - 8.0x10.0Level - Main
Living Room 
Dimensions - 33.0x25.0Level - Main
Master Bedroom 
Dimensions - 14.0x16.0Level - Main
Other Room 
Dimensions - 15.0x13.0Level - Basement
Save
Ask
Tour
Hide
Share
Exterior Features
Exterior 
Storage
Lot Features 
Landscaped
Other Structures 
WorkshopShed(s)
Patio And Porch 
CoveredEnclosed
Roof 
Shingle
View 
Mountain(s)
Waterview 
Mountain(s)
Windows/Doors 
Window Coverings
Community Features
Financing Terms Available 
CashConventional
Horse Allowed 
Yes
MLS Area 
Falcon
School District 
District 49
Schools
School District
District 49
Elementary School
Unknown
Middle School
Unknown
High School
Unknown
Listing courtesy of The Innovative Group, LLC: [email protected]


The real estate listing information and related content displayed on this site is provided exclusively for consumers’ personal, non-commercial use and may not be used for any purpose other than to identify prospective properties consumers may be interested in purchasing. This information and related content is deemed reliable but is not guaranteed accurate by the Pikes Peak REALTOR® Services Corp d/b/a elevateMLS. Copyright 2026
Last checked: 2026-08-10 12:56 PM UTC

Neighborhood & Commute
Source: Walkscore
Save
Ask
Tour
Hide
Share