
11 Polo DriveColorado Springs, CO 80906
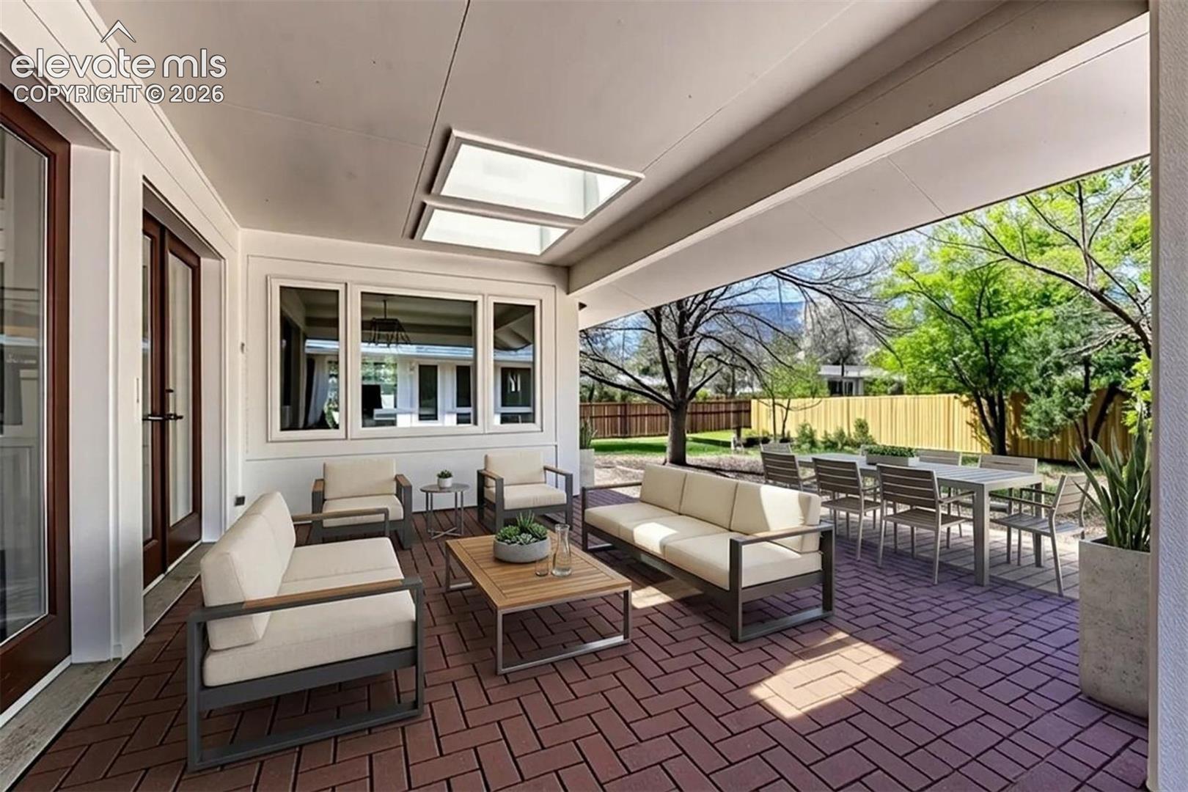
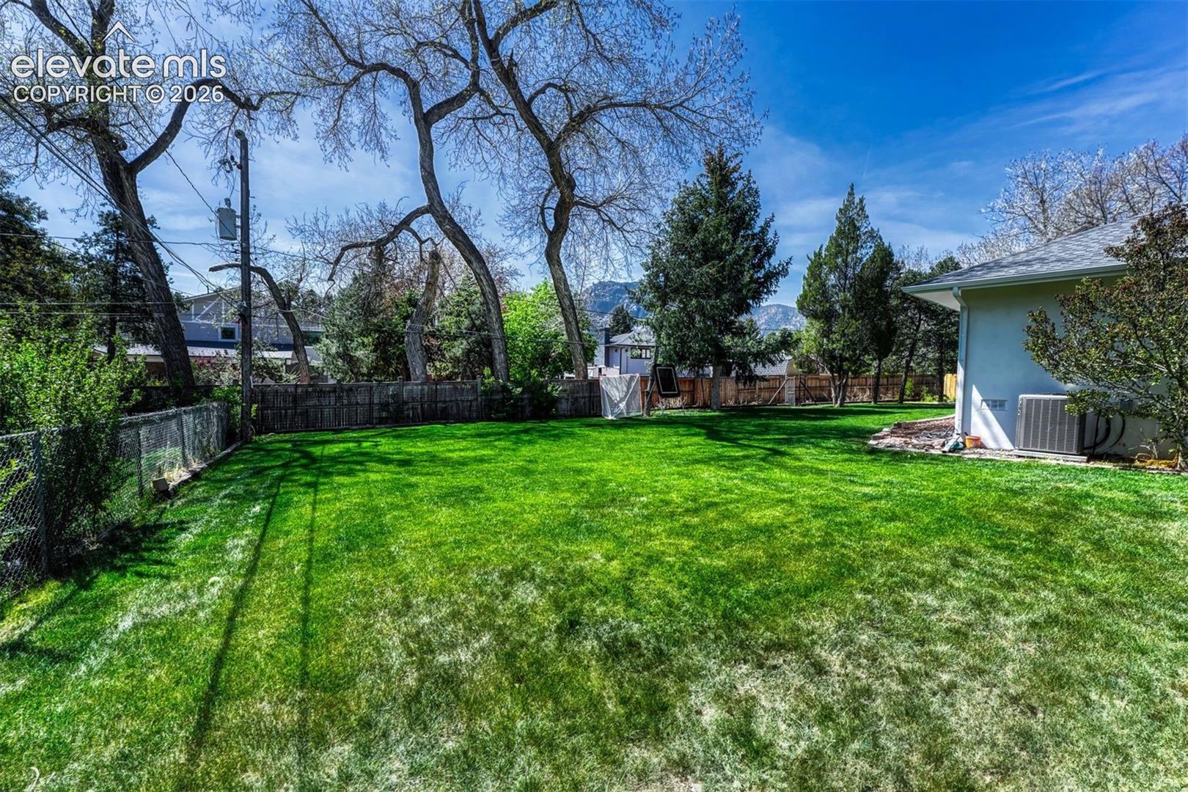
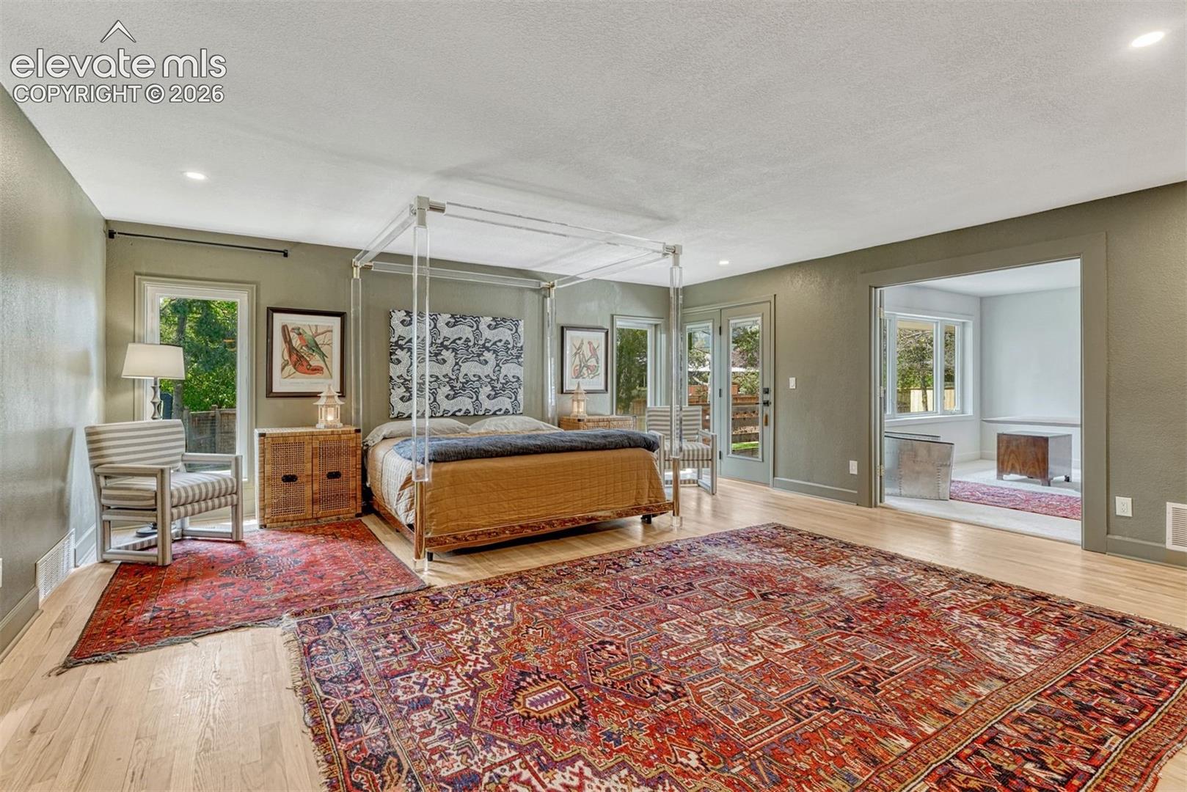
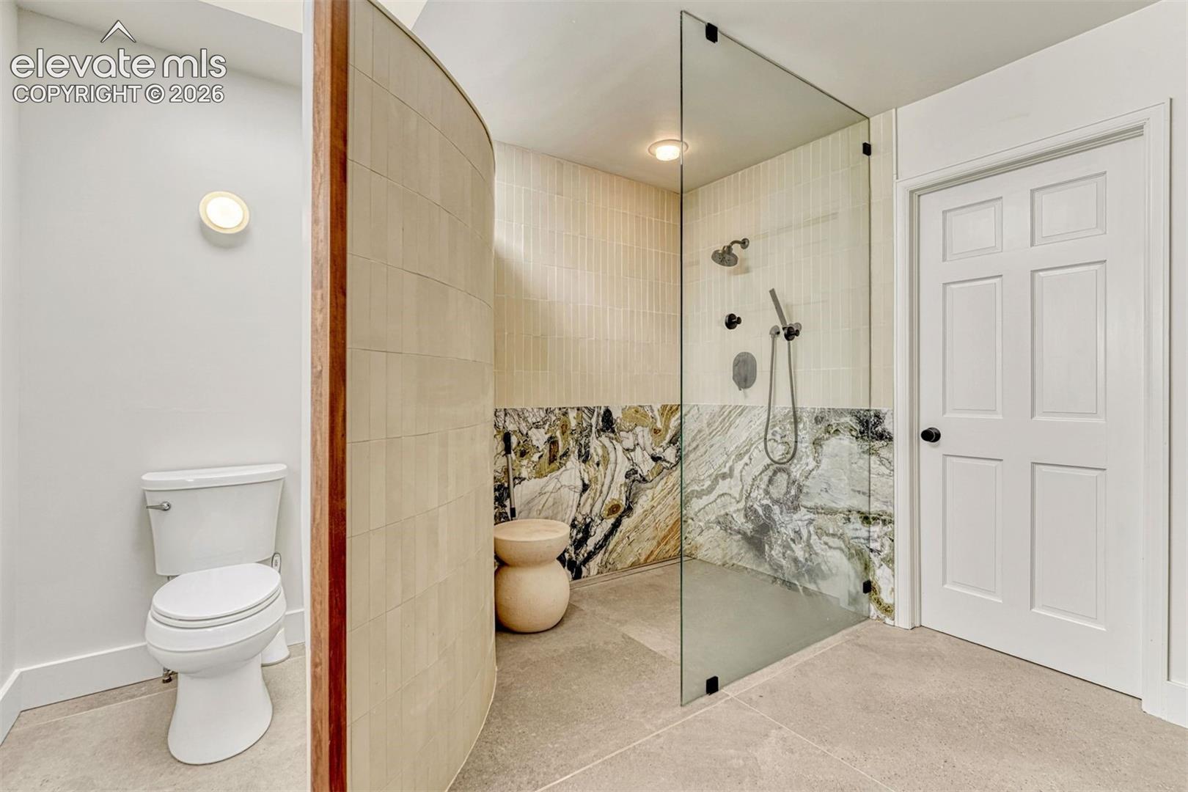
Move-in ready & impeccably finished, this home delivers the rare combination of location, quality & livability in the heart of the Broadmoor. An extraordinary opportunity to own a fully reimagined estate in the coveted flats of the Broadmoor, one of Colorado Springs' most prestigious & sought-after neighborhoods. Perfectly positioned on a rare, level .63-acre lot, this exceptional residence offers the ideal combination of luxury, comfort, & effortless main-level living. Thoughtfully restored & extensively renovated, the home showcases timeless design & a floor plan designed for today's lifestyle. Sun-filled interiors flow seamlessly from one inviting space to the next, creating an atmosphere that is both elegant and welcoming. At the heart of the home, the stunning gourmet kitchen was designed for gathering & entertaining, featuring a dramatic 15-foot Carrara marble waterfall island, premium appliances, marble backsplash & a generous butler's pantry. Multiple living & entertaining spaces including a gracious living room, sophisticated library, inviting family room & bright sunroom offer flexibility for everyday living as well as large-scale entertaining. With over 4,000 square feet of refined main-level living, the home features 4 spacious bedrooms, including a luxurious primary retreat complete w/ a spa-inspired marble bath, fireplace & walk-in closet. A private junior suite provides an ideal space for guests or multigenerational living, while the newly added office w/ direct patio access creates the perfect work-from-home environment. Designed to embrace Colorado's indoor-outdoor lifestyle, multiple patios & beautifully landscaped grounds provide exceptional spaces for dining, entertaining & relaxing. A circular drive, mature landscaping & timeless architecture create a memorable first impression. Combining premier location, refined finishes & effortless main-level living, is truly one of the Broadmoor's finest offerings.
| yesterday | Listing updated with changes from the MLS® | |
| 2 months ago | Listing first seen on site |

The real estate listing information and related content displayed on this site is provided exclusively for consumers’ personal, non-commercial use and may not be used for any purpose other than to identify prospective properties consumers may be interested in purchasing. This information and related content is deemed reliable but is not guaranteed accurate by the Pikes Peak REALTOR® Services Corp d/b/a elevateMLS. Copyright 2026
Last checked: 2026-08-09 07:37 AM UTC