Save
Ask
Tour
Hide
Share
$595,000
3 Days On Site

7915 Bonfire Trail
Fountain, CO 80817

For Sale|Single Family Residence|Active
6
Beds
4
Total Baths
3
Full Baths
1
Partial Bath
5,133
SqFt
$116
/SqFt
2010
Built
County:
El Paso
Listing courtesy of Exp Realty LLC: [email protected]
Call Now: (719) 576-4242
Is this the listing for you? We can help make it yours.
(719) 576-4242
7915 Bonfire Trail7915 Bonfire Trail7915 Bonfire Trail7915 Bonfire Trail
Save
Ask
Tour
Hide
Share

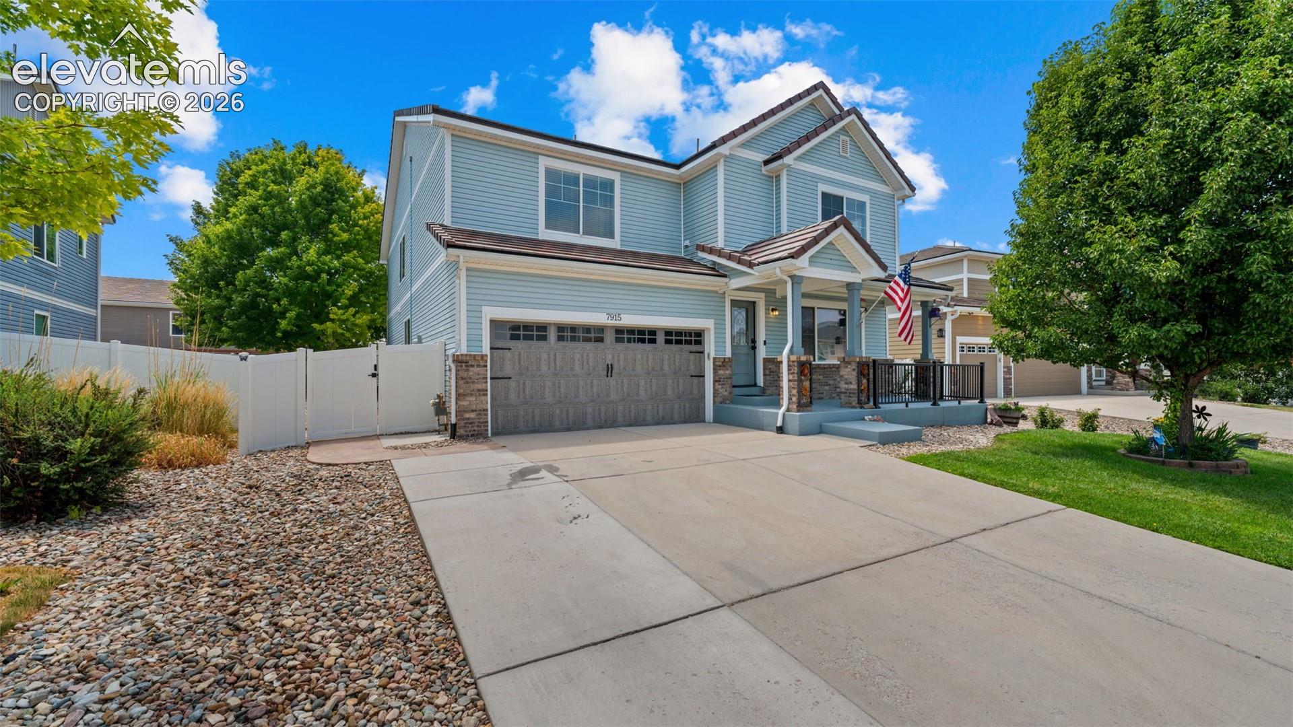
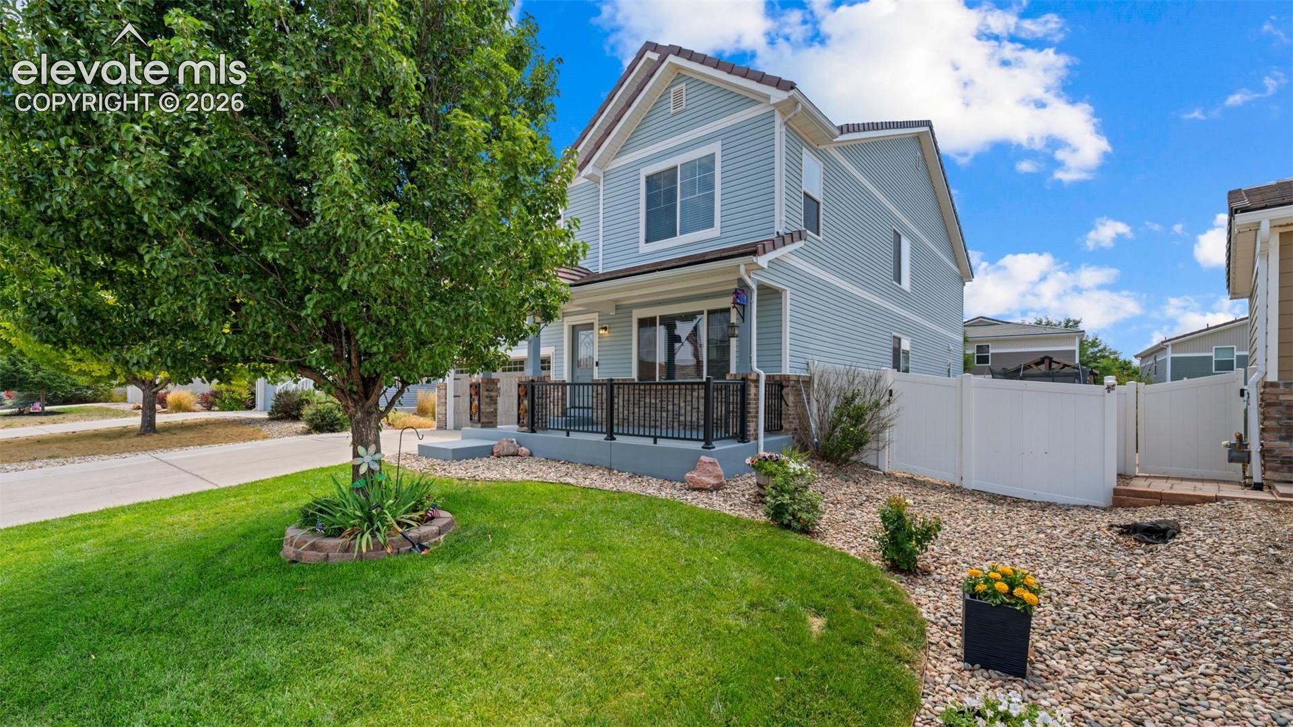
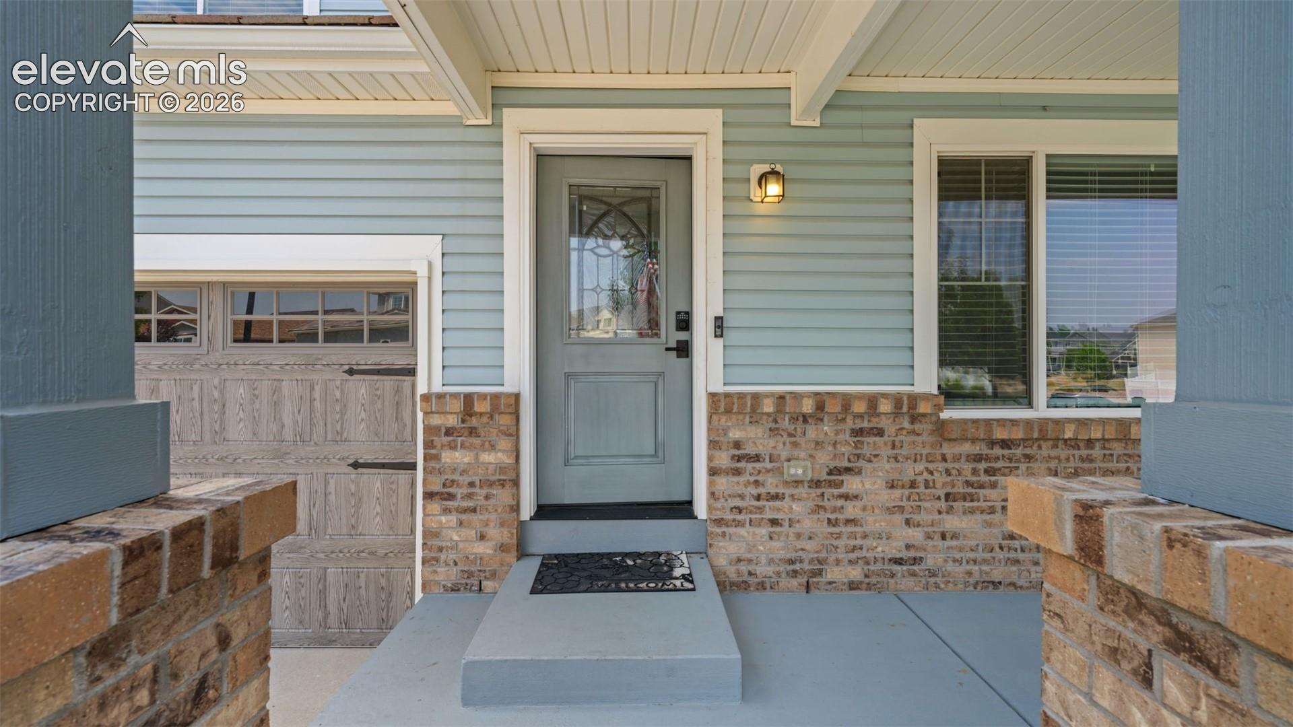
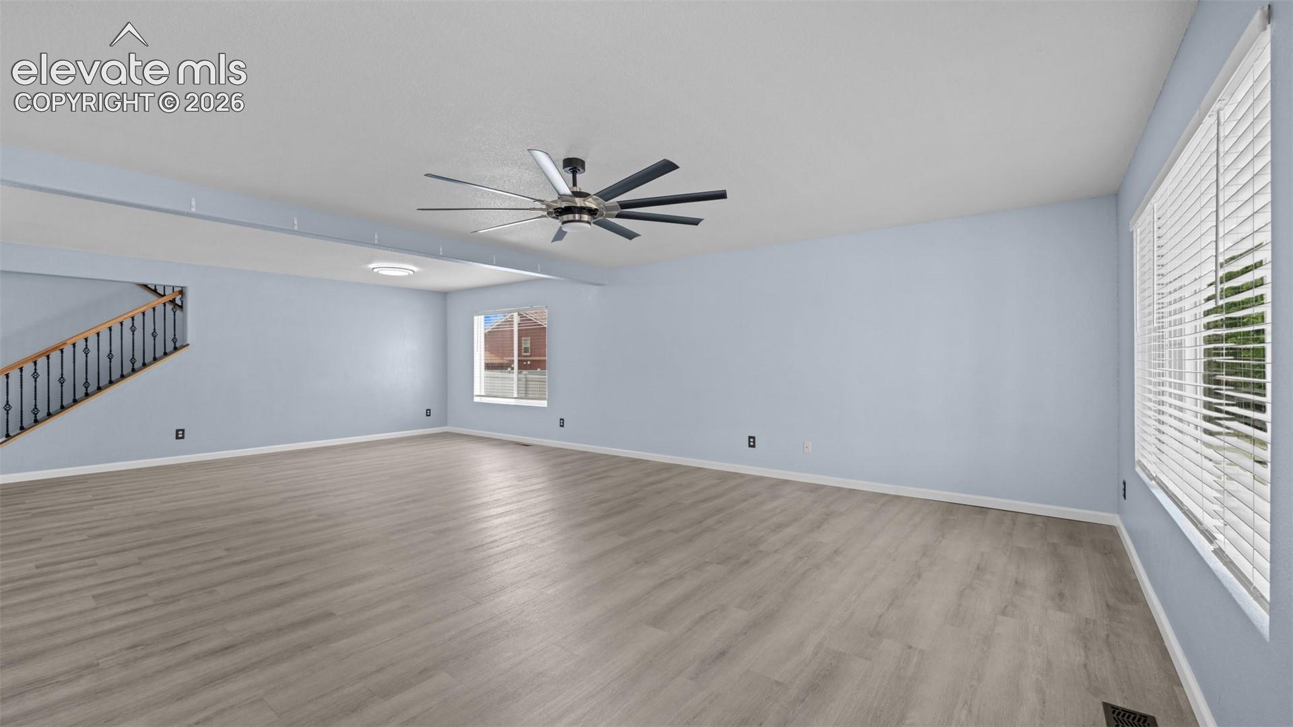
Over five thousand finished square feet, paid-off solar, a assumable loan, six bedrooms, four baths, two furnaces, two AC units, a wet bar, projector and screen, and a pergola, all with no HOA in Fountain's Cumberland Green. This is one of the most feature-rich homes available at this price point in the entire Pikes Peak region. Nine-foot-plus ceilings and newer LVP flooring flow throughout the main level where a gas fireplace anchors the living area and an extra-large kitchen pantry serves a kitchen built for serious cooking and entertaining. Ceiling fans in every bedroom, a Rainsoft water softener, garage shelving, and newer flooring throughout reflect the care and investment that has gone into this home. The newer roof and a brand new furnace installed in 2025 add immediate peace of mind. Six bedrooms each feature walk-in closets, with the primary suite offering a luxurious five-piece bath with double vanity, free-standing shower, and soaking tub. A dedicated main-level office, an upper-level loft, and upper-level laundry round out a floor plan that adapts to virtually any lifestyle. The finished basement expands the living space further with a second family area, wet bar, and unfinished storage room. Outside, a covered concrete patio and pergola create an inviting outdoor living space, while the fenced backyard and trampoline complete the package. Located near parks and schools in the Fountain-Fort Carson school district.

Save
Ask
Tour
Hide
Share
Listing Snapshot
Price 
$595,000
Days On Site 
3 Days
Bedrooms 
6
Inside Area (SqFt) 
5,133 sqft
Total Baths 
4
Full Baths 
3
Partial Baths 
1
Lot Size 
0.1646 Acres
Year Built 
2010
MLS® Number 
6320180
Status 
Active
Property Tax 
$2,752.36
HOA/Condo/Coop Fees 
N/A
Sq Ft Source 
N/A
Friends & Family
Recent Activity
3 days agoListing updated with changes from the MLS®
4 days agoListing first seen on site
General Features
Acres 
0.1646
Attached Garage 
Yes
Garage 
Yes
Garage Spaces 
2
Parking 
ConcreteDrivewayAttached
Property Sub Type 
Single Family Residence
SqFt Above 
3629
SqFt Total 
5301
Style 
2 Story
Utilities 
Electricity ConnectedNatural Gas ConnectedNatural Gas Available
Water Source 
Public
Interior Features
Appliances 
Water SoftenerDishwasherOvenRangeRefrigeratorMicrowave
Basement 
FullPartially Finished
Cooling 
Ceiling Fan(s)Central Air
Fireplace 
Yes
Fireplace Features 
Gas
Fireplaces 
1
Flooring 
VinylCarpetCeramic TileTile
Heating 
Active SolarForced AirNatural Gas
Interior 
PantryBreakfast BarWet BarHigh Speed InternetHigh CeilingsDouble Vanity
Laundry Features 
Upper Level
Window Features 
Window Coverings
Bathroom 
Level - Basement
Bedroom 
Dimensions - 12.0x12.0Level - Upper
Dining Room 
Dimensions - 8.0x18.0Level - Main
Family Room 
Dimensions - 20.0x18.0Level - Main
Kitchen 
Dimensions - 15.0x11.0Level - MainFeatures - Breakfast Bar
Laundry 
Level - Upper
Living Room 
Dimensions - 15.0x25.0Level - Main
Master Bedroom 
Dimensions - 15.0x15.0Level - Upper
Office 
Dimensions - 16.0x10.0Level - MainFeatures - See Remarks
Other Room 
Dimensions - 21.0x17.0Level - Basement
Save
Ask
Tour
Hide
Share
Exterior Features
Fencing 
Back Yard
Lot Features 
LandscapedLevel
Patio And Porch 
Covered
Road Frontage 
City Street
Roof 
Shingle
Windows/Doors 
Window Coverings
Community Features
Financing Terms Available 
AssumableCashConventionalFHAVA Loan
MLS Area 
Cumberland Green
Roads 
Paved
School District 
Ftn/Ft Carson 8
Schools
School District
Ftn/Ft Carson 8
Elementary School
Eagleside
Middle School
Fountain
High School
Fountain/Ft Carson
Listing courtesy of Exp Realty LLC: [email protected]


The real estate listing information and related content displayed on this site is provided exclusively for consumers’ personal, non-commercial use and may not be used for any purpose other than to identify prospective properties consumers may be interested in purchasing. This information and related content is deemed reliable but is not guaranteed accurate by the Pikes Peak REALTOR® Services Corp d/b/a elevateMLS. Copyright 2026
Last checked: 2026-08-10 07:48 AM UTC

Neighborhood & Commute
Source: Walkscore
Save
Ask
Tour
Hide
Share