
Save
Ask
Tour
Hide
$199,900
New Listing
207 W Eaton AvenueCripple Creek, CO 80813
For Sale|Single Family Residence|Active
1
Bed
1
Total Bath
1
Full Bath
612
SqFt
$327
/SqFt
1929
Built
County:
Teller
Listing courtesy of Coldwell Banker 1st Choice Realty: [email protected]
Call Now: (719) 576-4242
Is this the listing for you? We can help make it yours.
(719) 576-4242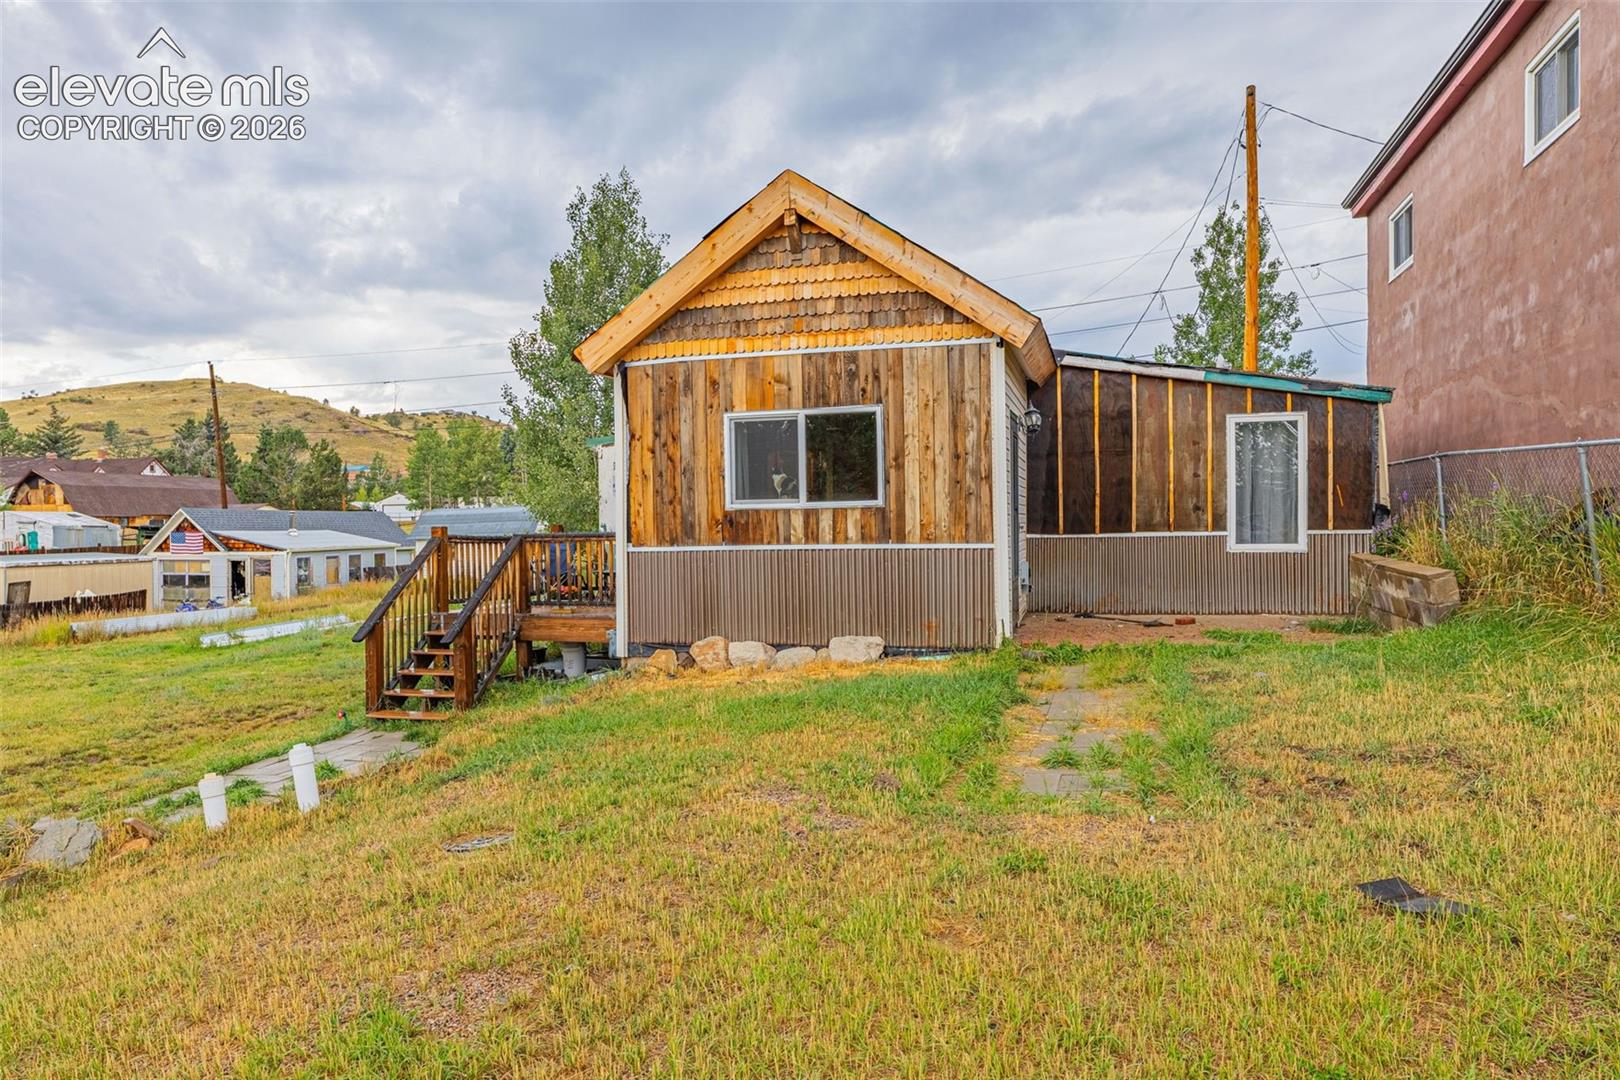
Save
Ask
Tour
Hide
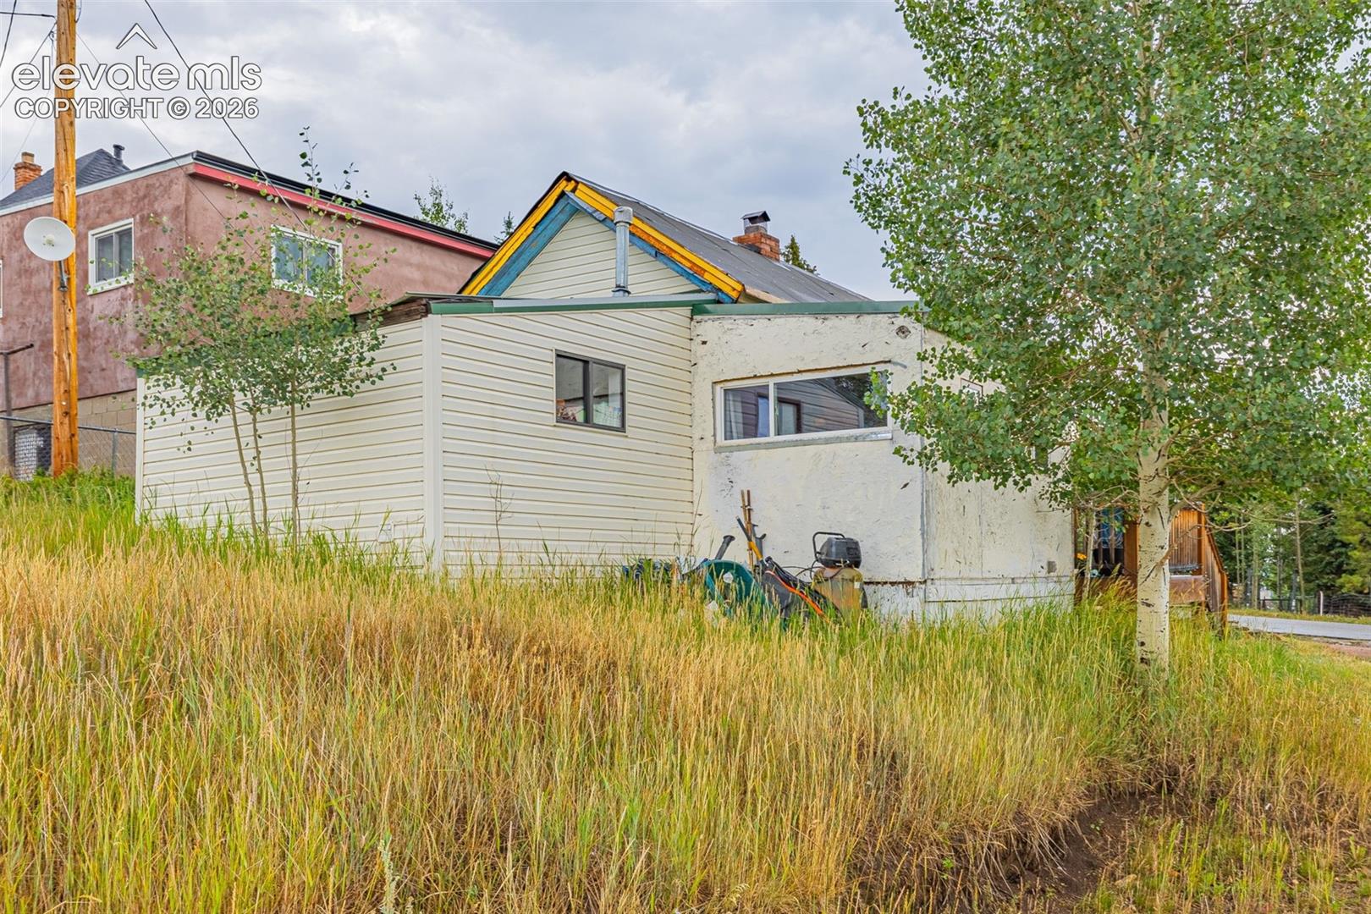
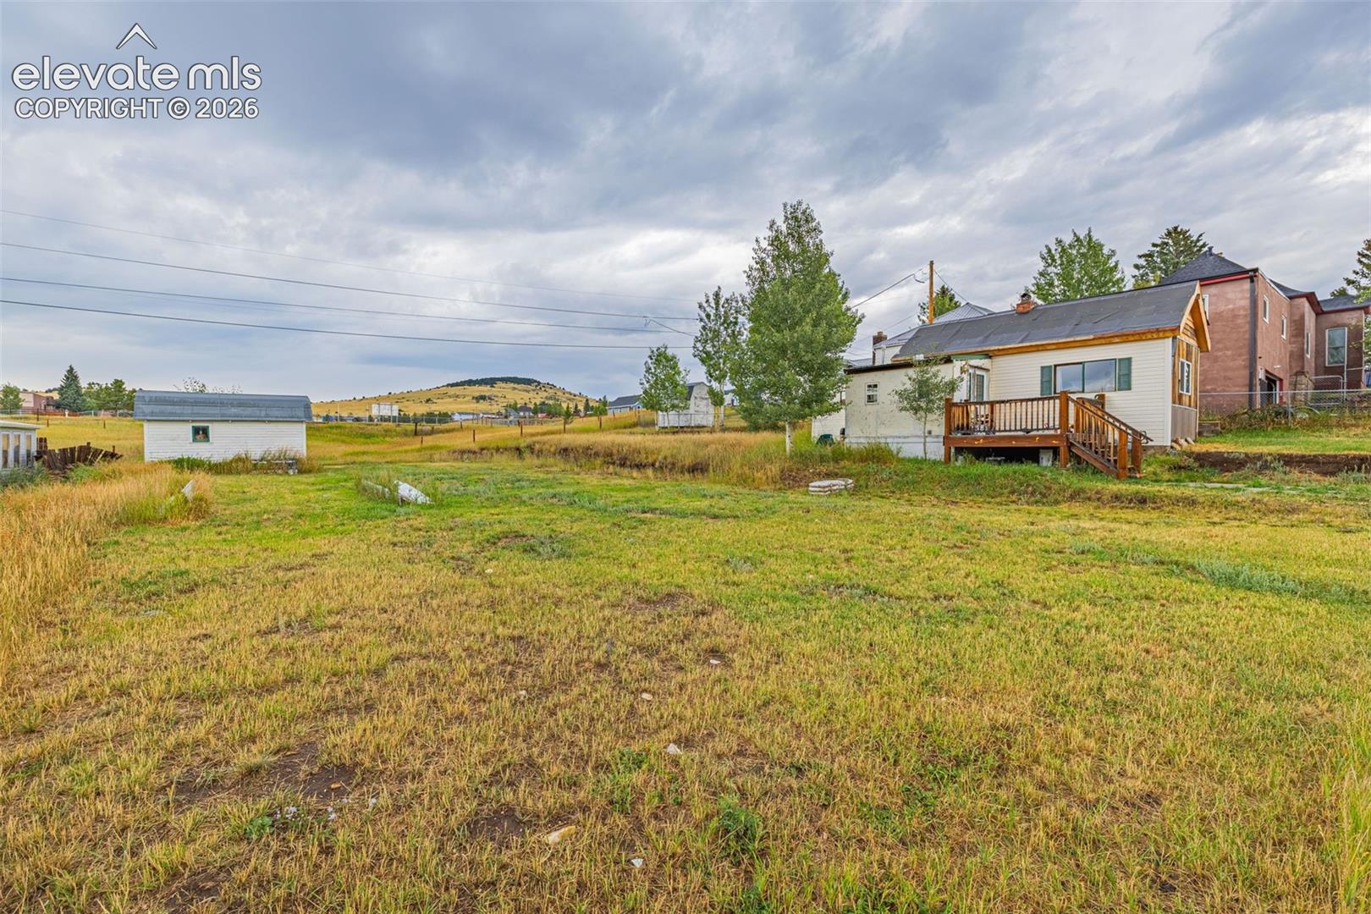
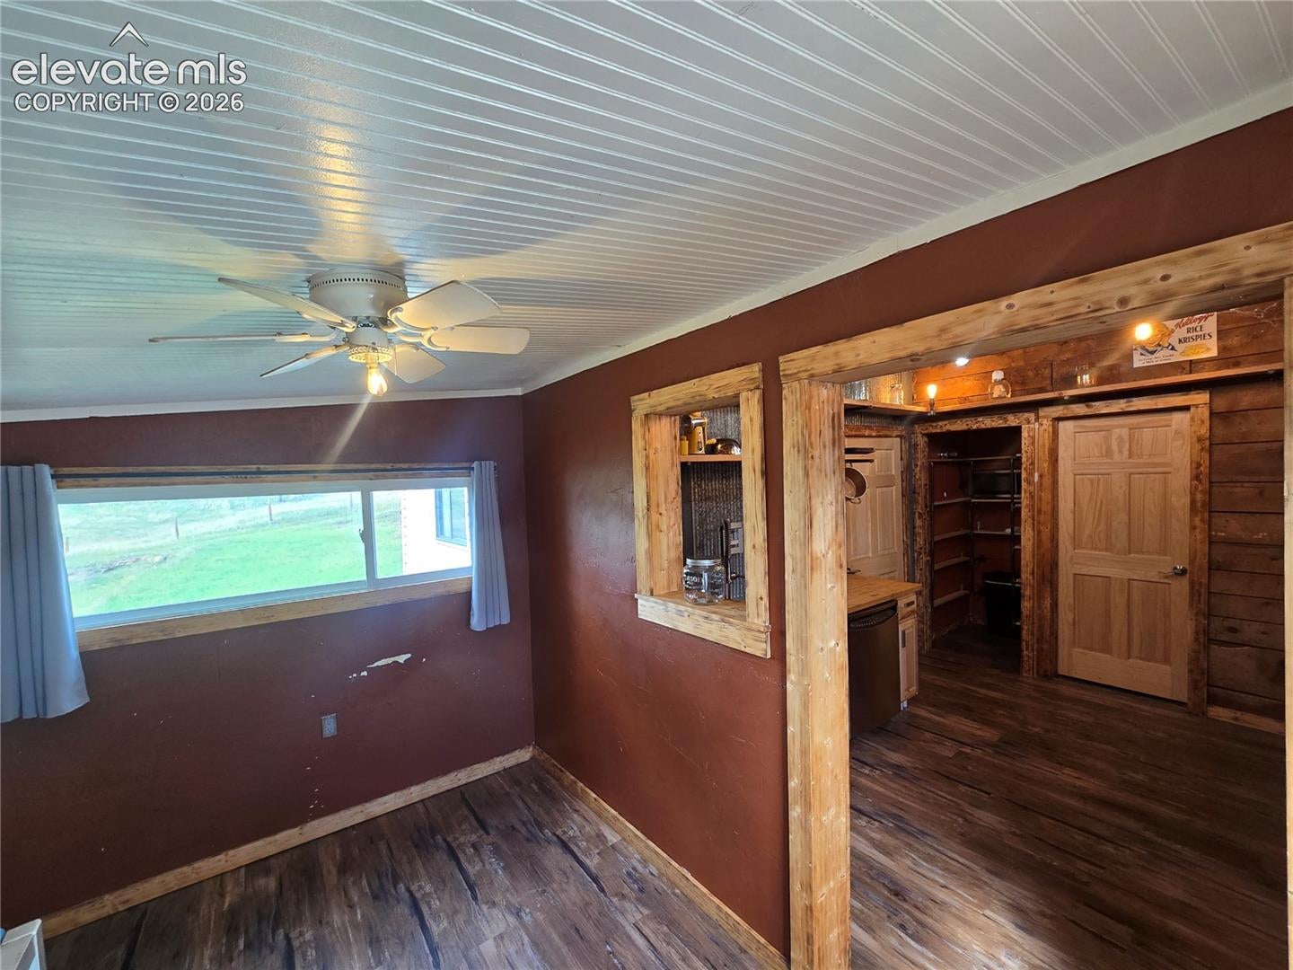
This charming 1bed 1 bath home situated on 4 city lots is within walking distance to schools, parks and everything downtown Cripple Creek. Tis home perfectly blends rustic mountain character while preserving the rich history of Cripple Creek. With features such as a wooden barrel sink, corrugated metal accent and exposed beams this space will instantly feel like home. All furnishings can be included at buyers discretion. The storage shed is perfect for all your outdoor gear, lawn equipment and tools.
Save
Ask
Tour
Hide
Listing Snapshot
Price
$199,900
Days On Site
0 Days
Bedrooms
1
Inside Area (SqFt)
612 sqft
Total Baths
1
Full Baths
1
Partial Baths
N/A
Lot Size
0.28 Acres
Year Built
1929
MLS® Number
6339446
Status
Active
Property Tax
$541
HOA/Condo/Coop Fees
N/A
Sq Ft Source
N/A
Friends & Family
Recent Activity
| 5 hours ago | Listing updated with changes from the MLS® | |
| 5 hours ago | Listing first seen on site |
General Features
Acres
0.28
Parking
GravelDrivewayNone
Property Sub Type
Single Family Residence
SqFt Above
612
SqFt Total
612
Style
Ranch
Utilities
Electricity ConnectedNatural Gas ConnectedNatural Gas Available
Water Source
Public
Interior Features
Appliances
DishwasherDryerOvenRangeRefrigeratorWasher
Basement
Crawl Space
Cooling
Ceiling Fan(s)
Electric
220 Volts in Kitchen
Fireplace
Yes
Fireplace Features
None
Fireplaces
1
Flooring
LaminateCarpet
Heating
Forced AirNatural Gas
Interior
High Speed InternetBeamed Ceilings
Laundry Features
Main Level
Bathroom
Level - Main
Dining Room
Level - Main
Kitchen
Dimensions - 11.0x11.0Level - Main
Laundry
Dimensions - 12.0x6.0Level - Main
Living Room
Dimensions - 11.0x11.0Level - Main
Master Bedroom
Dimensions - 11.0x11.0Level - Main
Save
Ask
Tour
Hide
Exterior Features
Exterior
Storage
Fencing
None
Lot Features
Level
Other Structures
Shed(s)
Road Frontage
City Street
Roof
Shingle
View
Mountain(s)
Waterview
Mountain(s)
Community Features
MLS Area
Freeman Placer
School District
Cripple Crk/Victor-RE1
Financing Terms Available
CashConventional
Roads
Paved
Schools
School District
Cripple Crk/Victor-RE1
Elementary School
Unknown
Middle School
Unknown
High School
Unknown
Listing courtesy of Coldwell Banker 1st Choice Realty: [email protected]

The real estate listing information and related content displayed on this site is provided exclusively for consumers’ personal, non-commercial use and may not be used for any purpose other than to identify prospective properties consumers may be interested in purchasing. This information and related content is deemed reliable but is not guaranteed accurate by the Pikes Peak REALTOR® Services Corp d/b/a elevateMLS. Copyright 2026
Last checked: 2026-09-09 09:16 PM UTC
The real estate listing information and related content displayed on this site is provided exclusively for consumers’ personal, non-commercial use and may not be used for any purpose other than to identify prospective properties consumers may be interested in purchasing. This information and related content is deemed reliable but is not guaranteed accurate by the Pikes Peak REALTOR® Services Corp d/b/a elevateMLS. Copyright 2026
Last checked: 2026-09-09 09:16 PM UTC
Neighborhood & Commute
Source: Walkscore
Save
Ask
Tour
Hide