Save
Ask
Tour
Hide
Share
$350,000
1 Day On Site

4531 La Cresta Drive
Colorado Springs, CO 80918

For Sale|Single Family Residence|Active
4
Beds
2
Total Baths
1
Full Bath
1
Partial Bath
1,437
SqFt
$244
/SqFt
1967
Built
County:
El Paso
Listing courtesy of Coldwell Banker Realty: [email protected]
Call Now: (719) 576-4242
Is this the listing for you? We can help make it yours.
(719) 576-4242
4531 La Cresta Drive4531 La Cresta Drive4531 La Cresta Drive4531 La Cresta Drive
Save
Ask
Tour
Hide
Share

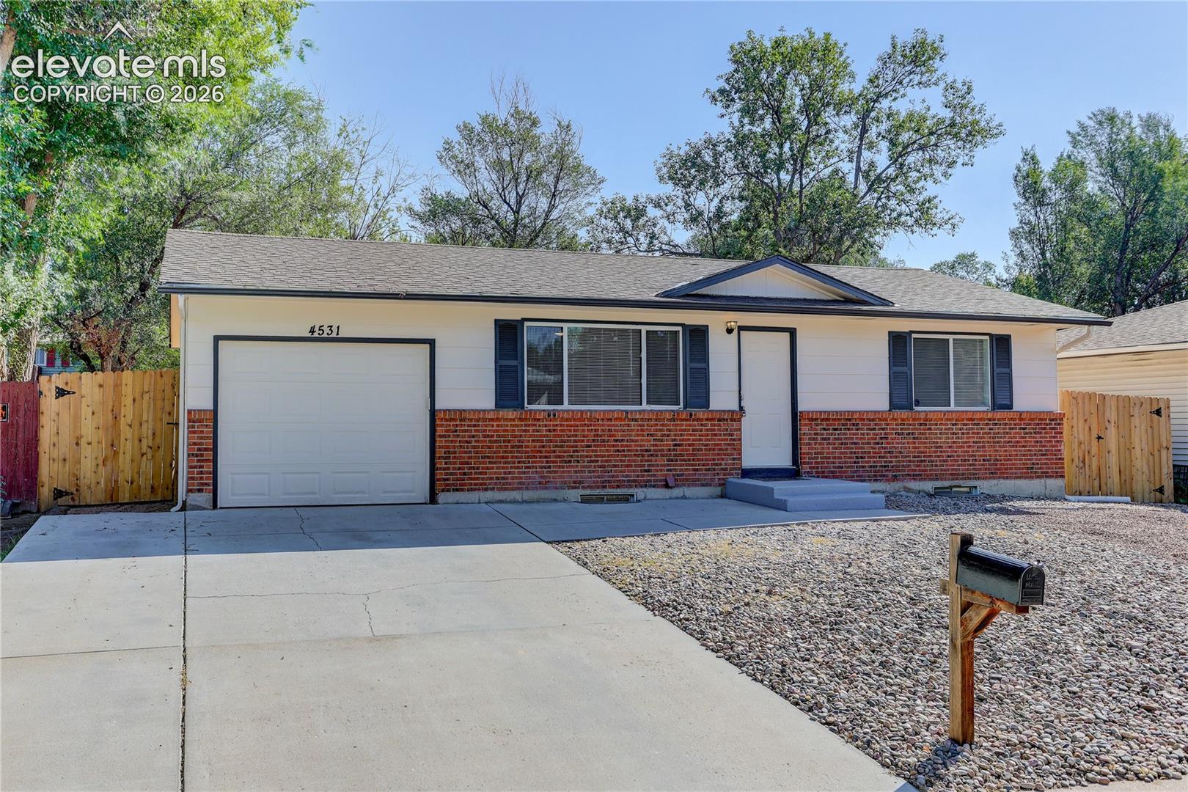
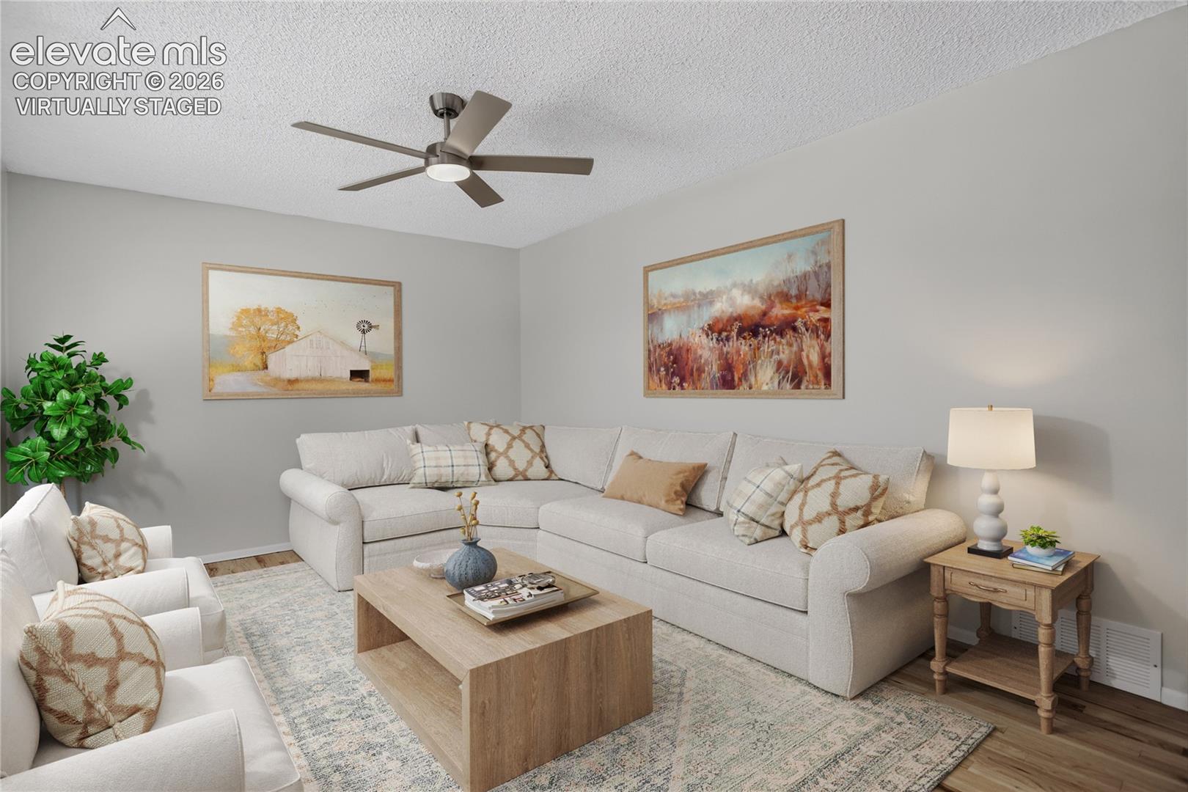
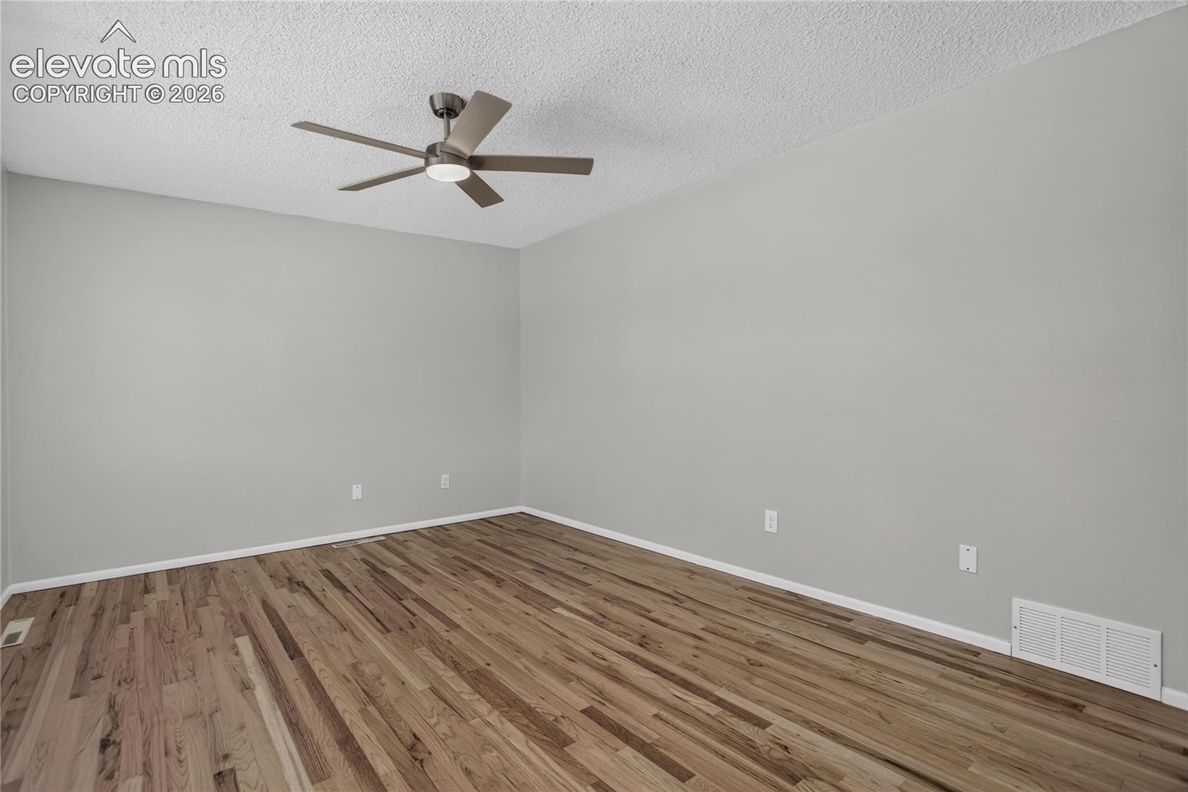
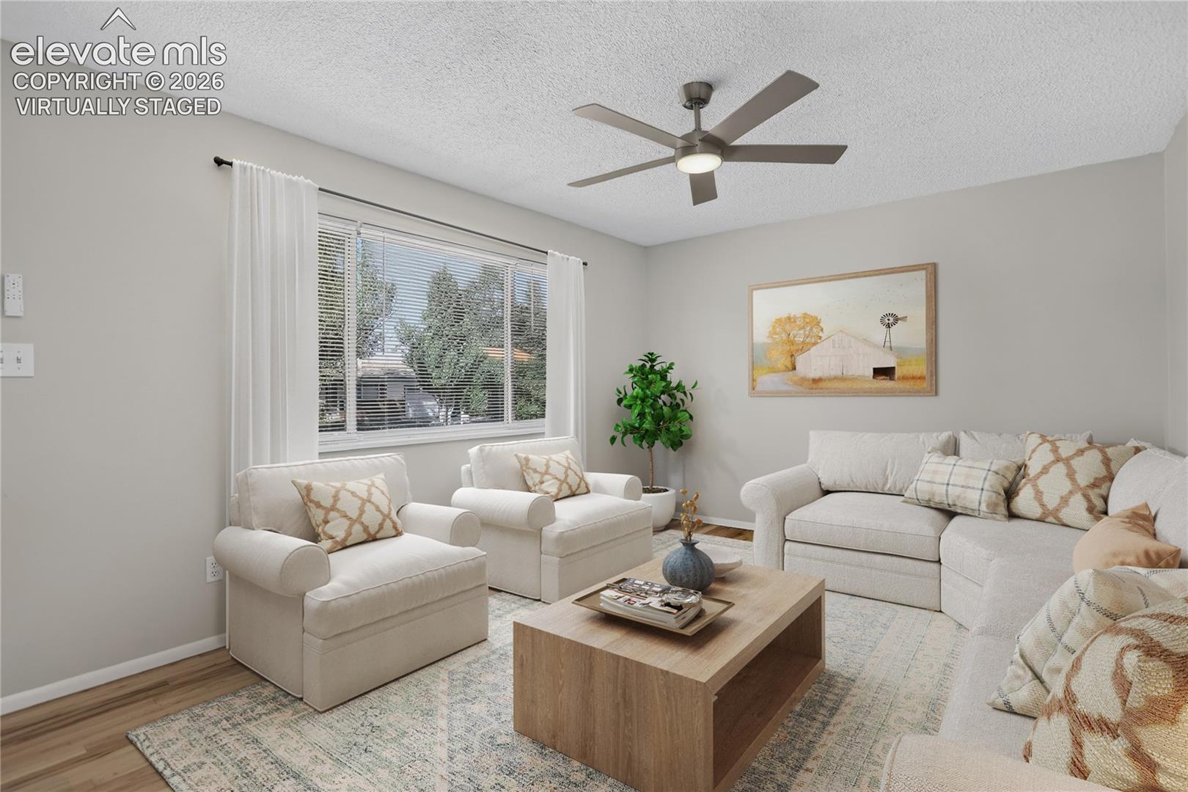
Sparkling clean and ready to move into! This 4 bedroom, 2 bath, 1 car garage rancher has all new full interior and exterior paint and features...refinished oak floors throughout most of the main level...sunny, south-facing 12'x18' living room...kitchen with new oak cabinetry, granite-look Formica countertops, new backsplash, all white appliances and adjacent dining area that opens to the back patio...11'x13' primary bedroom and 2nd bedroom right across from the refreshed full hall bath...12'x20' rec room in the basement, along with 2 additional bedrooms (both with permitted egress windows), the 3/4 hall bath and the 12'x18' laundry/storage/mechanical room. Outside, you'll enjoy the...extra parking space off the driveway...spacious backyard enclosed by the new 6' privacy fence...deck and patio spaces overlooking the yard that awaits your imagination...dog run with chain link fence...and large storage shed. Walking distance to the neighborhood schools and Keller Park, with its playground and sledding hills, and just a short drive to the restaurants, retail and grocery stores along Academy and Austin Bluffs. New electrical panel and central AC, too!

Save
Ask
Tour
Hide
Share
Listing Snapshot
Price 
$350,000
Days On Site 
1 Day
Bedrooms 
4
Inside Area (SqFt) 
1,437 sqft
Total Baths 
2
Full Baths 
1
Partial Baths 
1
Lot Size 
0.1439 Acres
Year Built 
1967
MLS® Number 
6359619
Status 
Active
Property Tax 
$1,286.25
HOA/Condo/Coop Fees 
N/A
Sq Ft Source 
N/A
Friends & Family
Recent Activity
3 hours agoListing updated with changes from the MLS®
yesterdayListing first seen on site
General Features
Acres 
0.1439
Attached Garage 
Yes
Garage 
Yes
Garage Spaces 
1
Parking 
ConcreteDrivewayGarage Door OpenerAttached
Property Sub Type 
Single Family Residence
SqFt Above 
818
SqFt Total 
1622
Style 
Ranch
Utilities 
Electricity ConnectedNatural Gas ConnectedNatural Gas Available
Water Source 
Public
Interior Features
Appliances 
DishwasherDisposalRangeRefrigeratorVented Exhaust Fan
Basement 
FullPartially Finished
Cooling 
Ceiling Fan(s)Central Air
Electric 
220 Volts in Kitchen
Fireplace 
Yes
Fireplace Features 
None
Fireplaces 
1
Flooring 
VinylCarpetWood
Heating 
Forced AirNatural Gas
Interior 
High Speed Internet
Laundry Features 
In Basement
Window Features 
Aluminum FramesWindow Coverings
Bathroom 
Dimensions - 8.0x5.0Level - Main
Bedroom 
Dimensions - 10.0x9.0Level - Main
Dining Room 
Dimensions - 10.0x8.0Level - Main
Family Room 
Dimensions - 20.0x12.0Level - Basement
Kitchen 
Dimensions - 8.0x9.0Level - Main
Laundry 
Dimensions - 18.0x12.0Level - Basement
Living Room 
Dimensions - 16.0x12.0Level - Main
Master Bedroom 
Dimensions - 13.0x11.0Level - Main
Save
Ask
Tour
Hide
Share
Exterior Features
Exterior 
Storage
Fencing 
Back Yard
Lot Features 
Near Public TransitLandscapedLevel
Other Structures 
Shed(s)
Patio And Porch 
Deck
Road Frontage 
City Street
Roof 
Shingle
Windows/Doors 
Aluminum FramesWindow Coverings
Community Features
Community Features 
Playground
Financing Terms Available 
CashConventionalFHAVA Loan
MLS Area 
Vista Grande
Roads 
Paved
School District 
Colorado Springs 11
Schools
School District
Colorado Springs 11
Elementary School
Unknown
Middle School
Russell
High School
Doherty
Listing courtesy of Coldwell Banker Realty: [email protected]


The real estate listing information and related content displayed on this site is provided exclusively for consumers’ personal, non-commercial use and may not be used for any purpose other than to identify prospective properties consumers may be interested in purchasing. This information and related content is deemed reliable but is not guaranteed accurate by the Pikes Peak REALTOR® Services Corp d/b/a elevateMLS. Copyright 2026
Last checked: 2026-09-02 04:40 AM UTC

Neighborhood & Commute
Source: Walkscore
Save
Ask
Tour
Hide
Share