
Save
Ask
Tour
Hide
$665,400
New Listing
9741 Warrick StreetColorado Springs, CO 80924
For Sale|Single Family Residence|Active
5
Beds
4
Total Baths
3
Full Baths
1
Partial Bath
3,811
SqFt
$175
/SqFt
2026
Built
County:
El Paso
Listing courtesy of New Home Star LLC: [email protected]
Call Now: (719) 576-4242
Is this the listing for you? We can help make it yours.
(719) 576-4242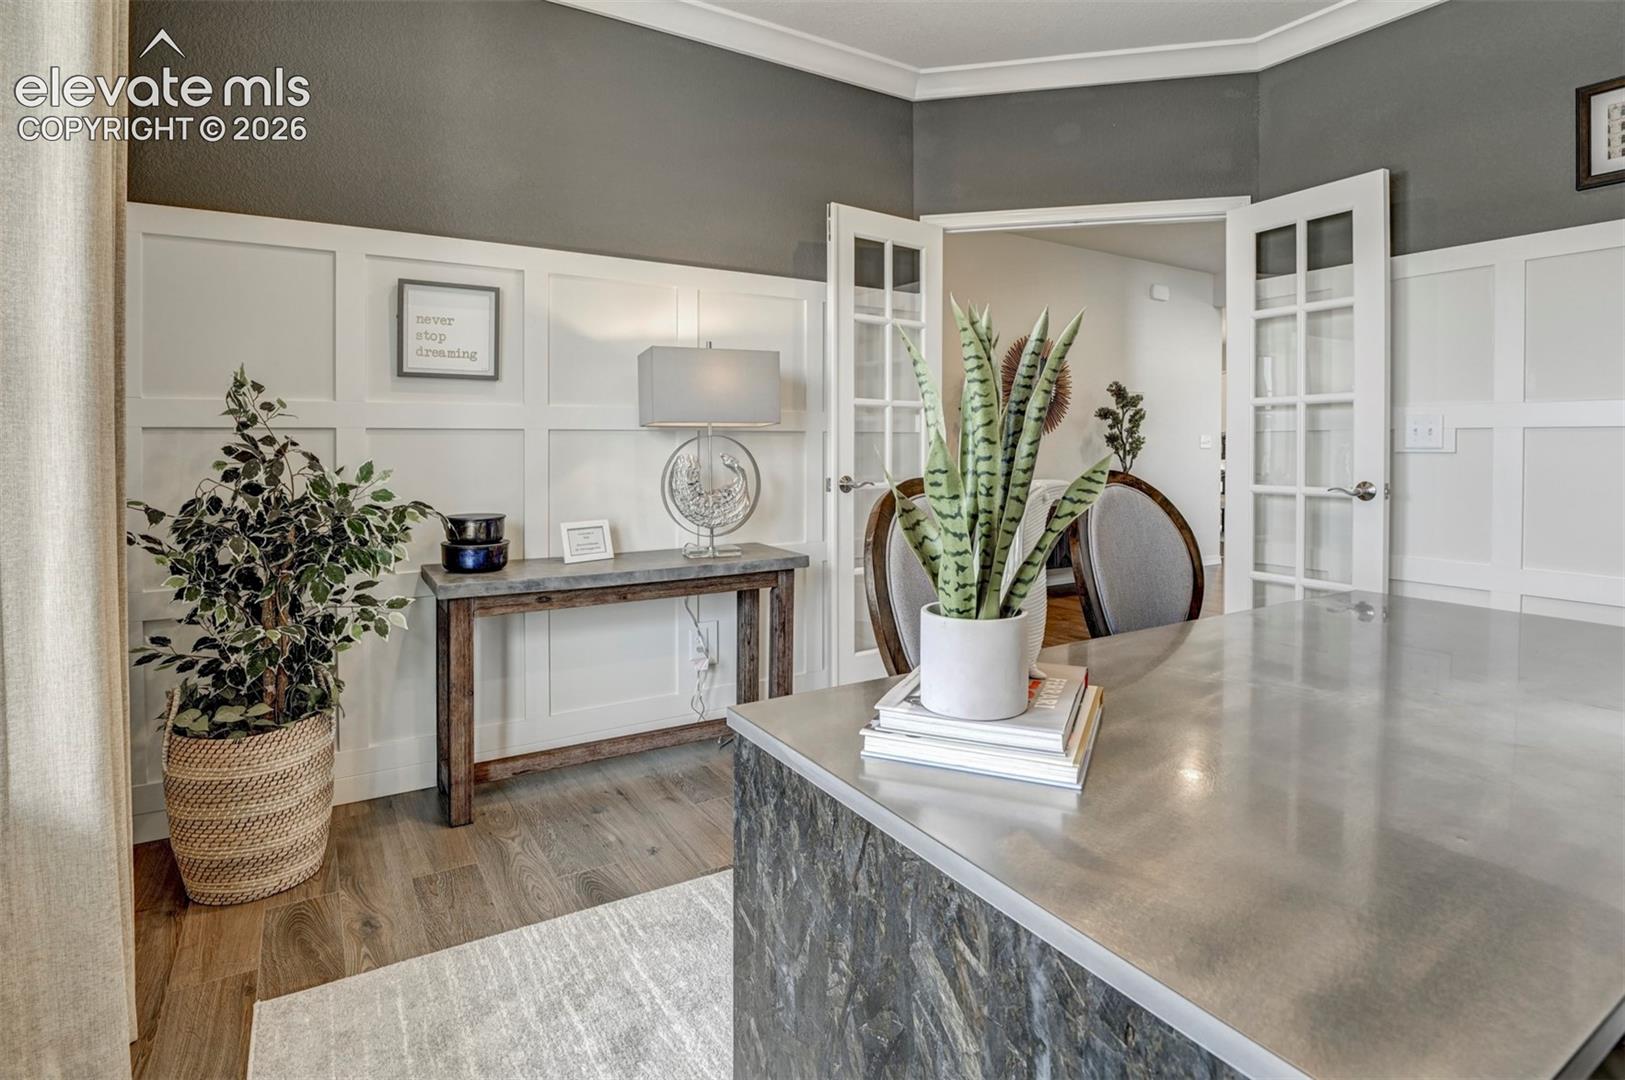
Save
Ask
Tour
Hide
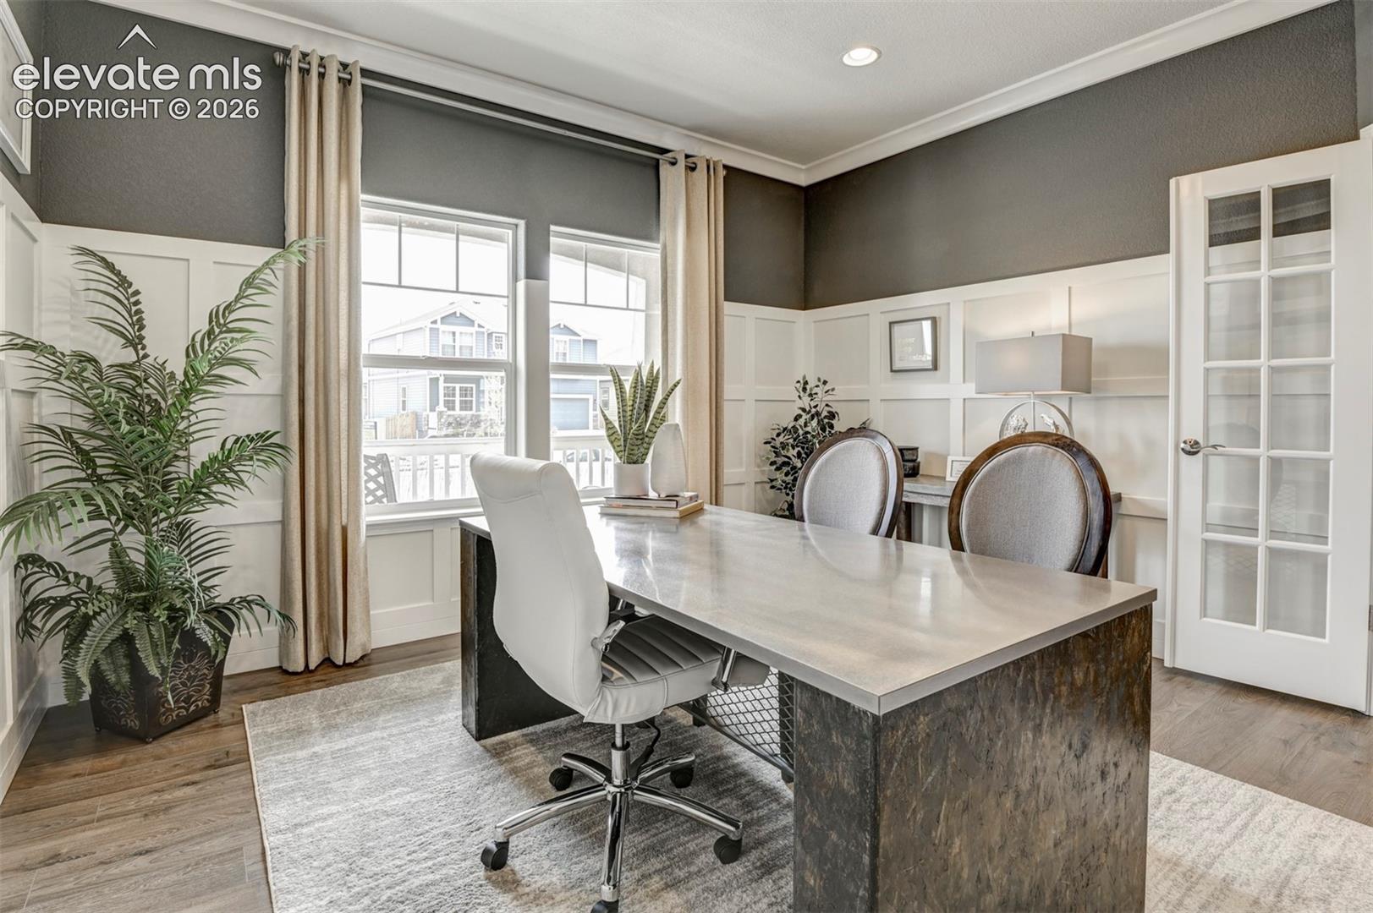
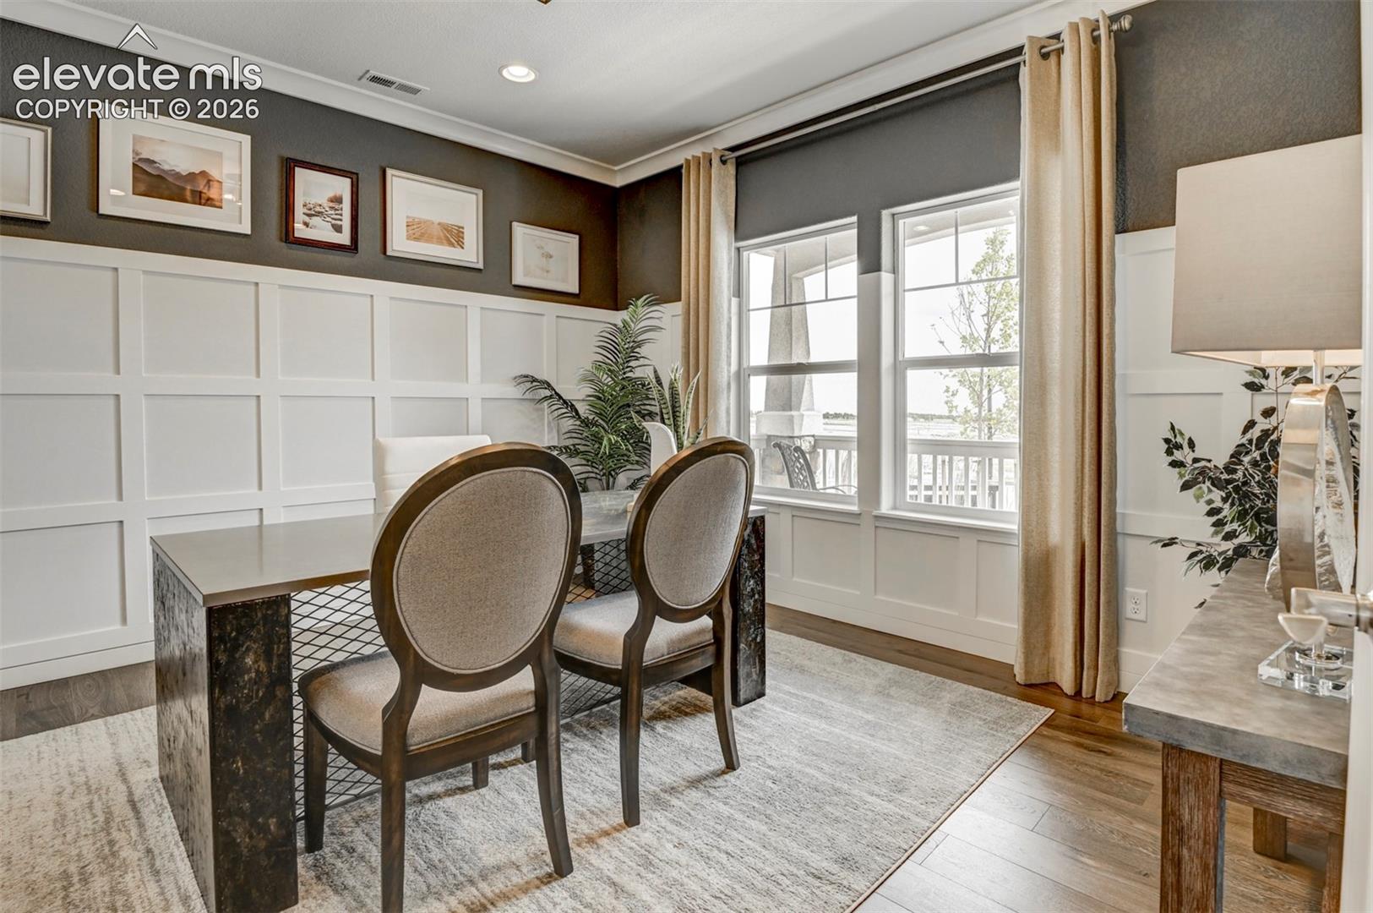
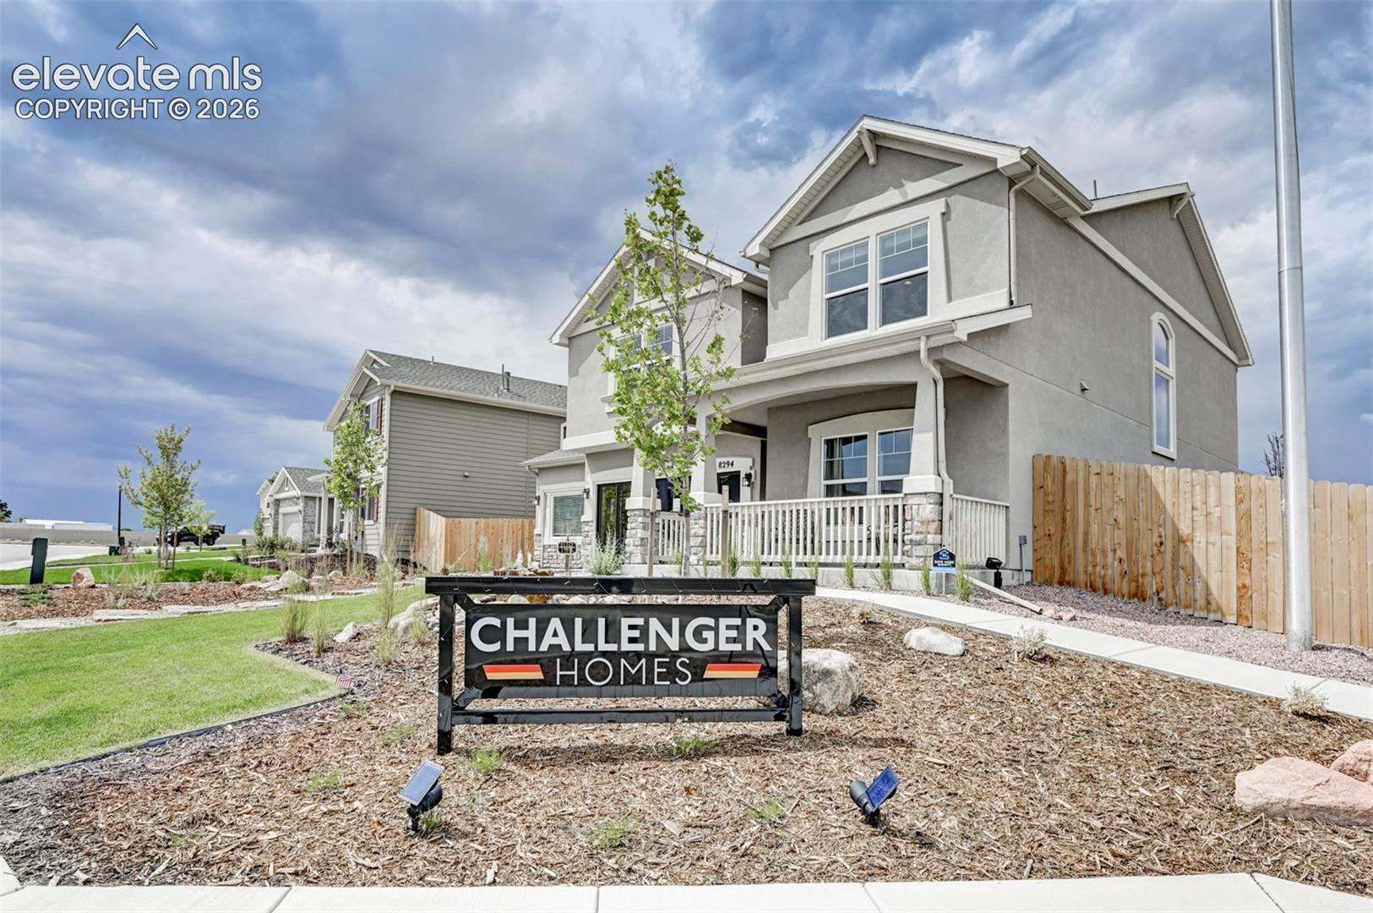
*September Completion* The Manchester floor plan was designed with the true modern family in mind, offering plenty of space to share and flexible options throughout. Just off of the formal entry sits a lovely study. The open-concept great room flows into the kitchen and dining area. The second story hosts a loft, two guest bedrooms complete with walk-in closets, a convenient laundry room, and a lovely master suite with large walk-in closet and master bath with soaking tub, walk-in shower, and dual vanity. Homeowners will love the finished basement with additional bedroom, a full bath, and a recreation room. *Photos are of model home*
Save
Ask
Tour
Hide
Listing Snapshot
Price
$665,400
Days On Site
0 Days
Bedrooms
5
Inside Area (SqFt)
3,811 sqft
Total Baths
4
Full Baths
3
Partial Baths
1
Lot Size
0.1377 Acres
Year Built
2026
MLS® Number
6392990
Status
Active
Property Tax
$500
HOA/Condo/Coop Fees
$64 monthly
Sq Ft Source
N/A
Friends & Family
Recent Activity
| 2 hours ago | Listing updated with changes from the MLS® | |
| 3 hours ago | Listing first seen on site |
General Features
Acres
0.1377
Attached Garage
Yes
Garage
Yes
Garage Spaces
2
Parking
Garage Door OpenerOversizedAttached
Property Condition
Under Construction
Property Sub Type
Single Family Residence
SqFt Above
2659
SqFt Below
1152
SqFt Total
3811
Style
2 Story
Utilities
Cable AvailableElectricity ConnectedPhone Connected
Water Source
Public
Interior Features
Appliances
DishwasherDisposalDouble OvenMicrowave
Basement
FullPartially FinishedFinished
Cooling
Central Air
Electric
220 Volts in Kitchen
Fireplace Features
Electric
Flooring
VinylCarpetCeramic Tile
Heating
Forced Air
Interior
PantryHigh CeilingsDouble Vanity
Laundry Features
Upper Level
Bathroom
Level - Basement
Bedroom
Dimensions - 11.0x12.0Level - Basement
Family Room
Dimensions - 16.0x19.0Level - Main
Kitchen
Dimensions - 17.0x18.0Level - Main
Master Bedroom
Dimensions - 16.0x18.0Level - Upper
Office
Dimensions - 13.0x13.0Level - Main
Other Room
Level - Upper
Save
Ask
Tour
Hide
Exterior Features
Lot Features
Cul-De-Sac
Roof
Shingle
Community Features
Association Dues
64
Community Features
PoolPlayground
Financing Terms Available
CashConventionalFHAVA Loan
HOA Fee Frequency
Monthly
MLS Area
REVEL AT WOLF RANCH
School District
Academy-20
Schools
School District
Academy-20
Elementary School
Legacy Peak
Middle School
Unknown
High School
Liberty
Listing courtesy of New Home Star LLC: [email protected]

The real estate listing information and related content displayed on this site is provided exclusively for consumers’ personal, non-commercial use and may not be used for any purpose other than to identify prospective properties consumers may be interested in purchasing. This information and related content is deemed reliable but is not guaranteed accurate by the Pikes Peak REALTOR® Services Corp d/b/a elevateMLS. Copyright 2026
Last checked: 2026-07-30 11:53 PM UTC
The real estate listing information and related content displayed on this site is provided exclusively for consumers’ personal, non-commercial use and may not be used for any purpose other than to identify prospective properties consumers may be interested in purchasing. This information and related content is deemed reliable but is not guaranteed accurate by the Pikes Peak REALTOR® Services Corp d/b/a elevateMLS. Copyright 2026
Last checked: 2026-07-30 11:53 PM UTC
Neighborhood & Commute
Source: Walkscore
Save
Ask
Tour
Hide