
1114 Juliette HeightsColorado Springs, CO 80904
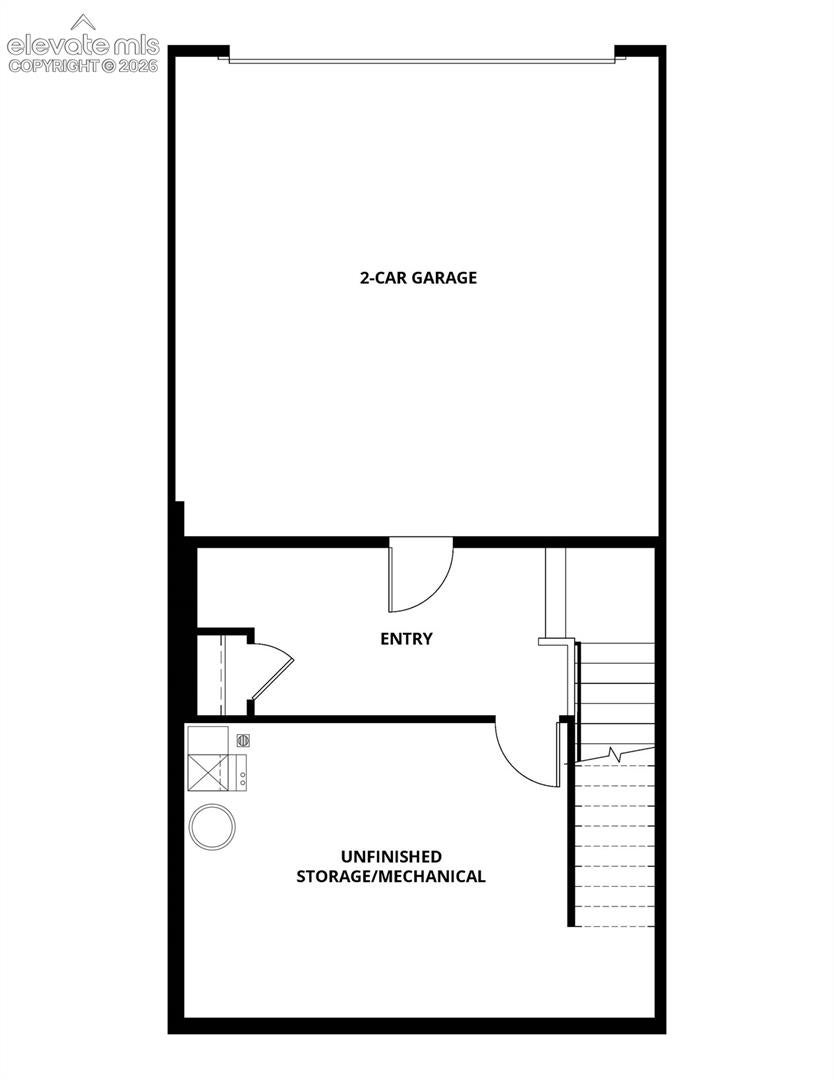
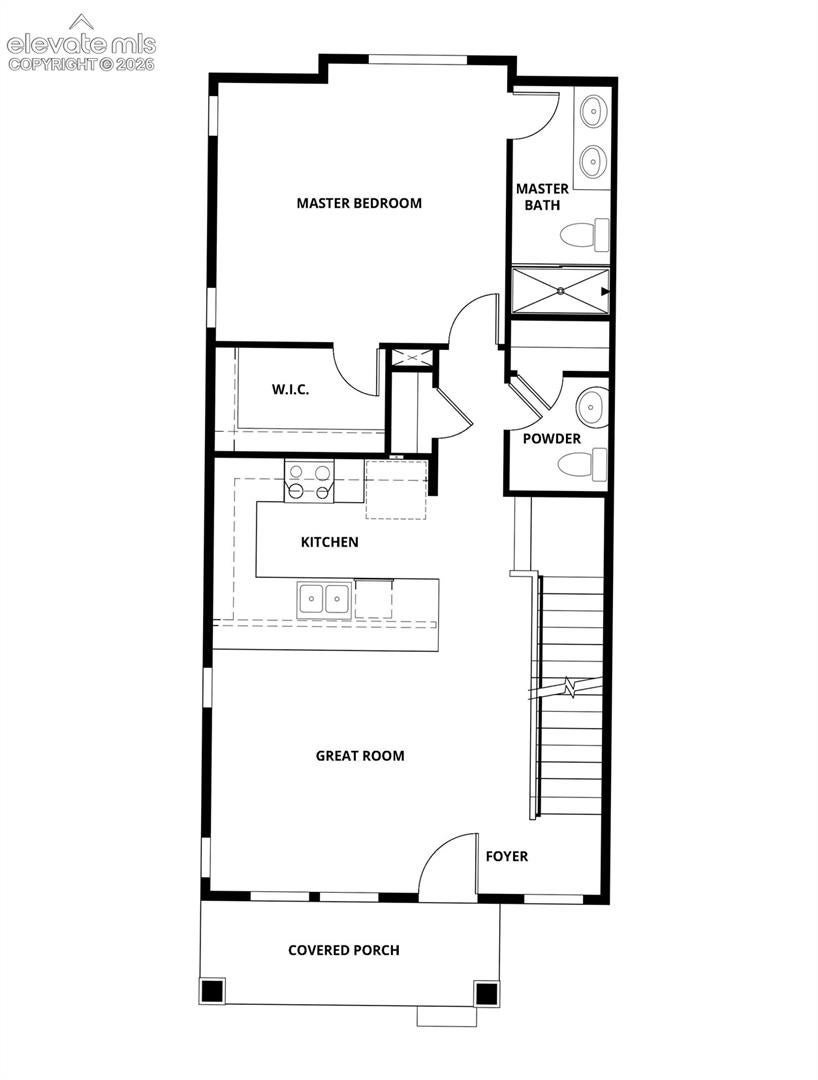
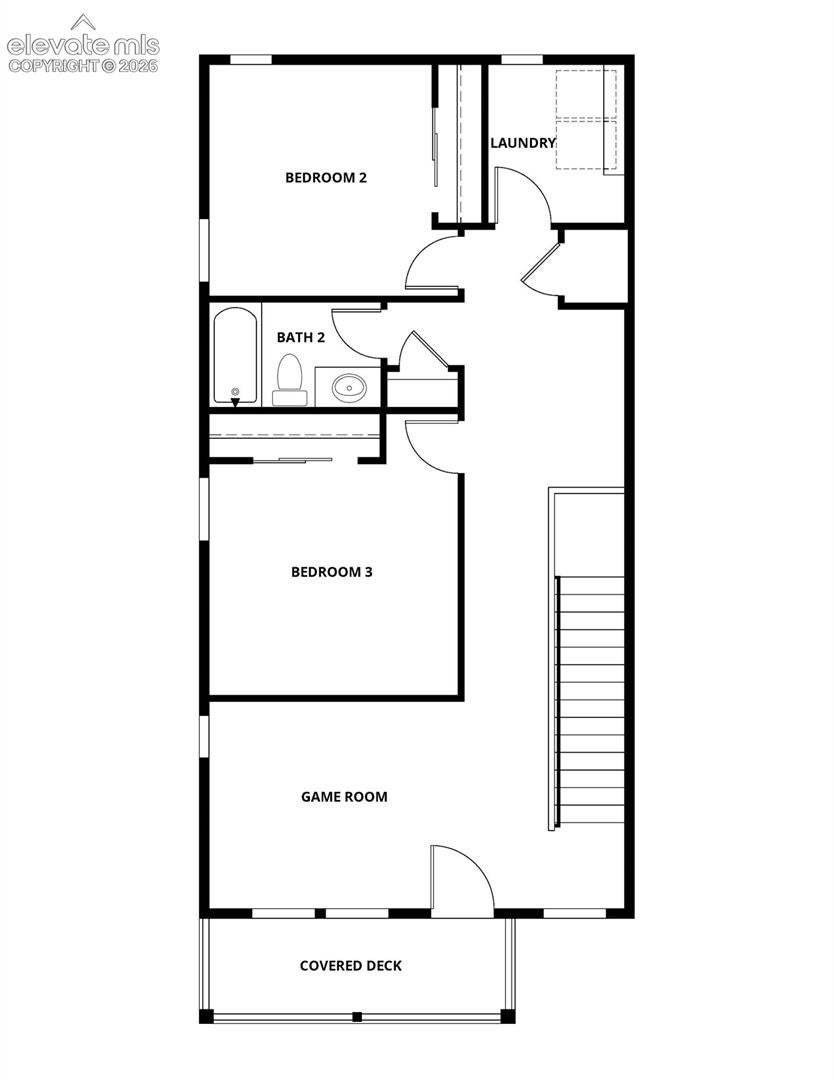
This brand NEW home plan delivers the perfect combination of modern design, functional living space, and stylish finishes. With effortless, low-maintenance living, this phone offers an inviting blend of style, comfort, and functionality, making everyday living feel easy. The open-concept main level creates a bright and welcoming environment where the kitchen, dining area, and living room flow seamlessly together, making it easy to entertain or enjoy everyday life. The thoughtfully designed kitchen features elegant quartz countertops, ample cabinetry, and modern appliances, while the living room is enhanced by a cozy electric fireplace that creates a warm and inviting atmosphere. Upstairs, each bedroom includes exceptional storage and organization space. The spacious primary suite serves as a private retreat with a glass-enclosed shower, dual-sink vanity, and convenient linen closet. Designed with both comfort and practicality in mind, this home offers everything today's homeowners are looking for! Nestled within the Evergreen Ridge community, you'll enjoy easy access to some of Colorado Springs' most iconic attractions and outdoor destinations. Spend weekends exploring Garden of the Gods, Red Rock Canyon Open Space, Bear Creek Regional Park, Cheyenne Mountain, and miles of nearby hiking trails. Everyday conveniences including shopping, dining, healthcare, and major employers are just minutes away, while Downtown Colorado Springs offers local breweries, entertainment, museums, and vibrant community events throughout the year. Don't miss your chance to make this home your own and enjoy the perfect combination of modern living, outdoor adventure, and exceptional Colorado Springs convenience. Some images have been virtually staged to better showcase the true potential of the rooms and spaces in the home.
| 8 hours ago | Listing updated with changes from the MLS® | |
| 8 hours ago | Listing first seen on site |

The real estate listing information and related content displayed on this site is provided exclusively for consumers’ personal, non-commercial use and may not be used for any purpose other than to identify prospective properties consumers may be interested in purchasing. This information and related content is deemed reliable but is not guaranteed accurate by the Pikes Peak REALTOR® Services Corp d/b/a elevateMLS. Copyright 2026
Last checked: 2026-09-02 04:40 AM UTC