Save
Ask
Tour
Hide
Share
$1,199,000
1 Day On Site

11570 Milford Road
Elbert, CO 80106

For Sale|Single Family Residence|Active
4
Beds
3
Total Baths
2
Full Baths
1
Partial Bath
2,660
SqFt
$451
/SqFt
1997
Built
County:
El Paso
Listing courtesy of Coldwell Banker Realty: [email protected]
Call Now: (719) 576-4242
Is this the listing for you? We can help make it yours.
(719) 576-4242
11570 Milford Road11570 Milford Road11570 Milford Road11570 Milford Road
Save
Ask
Tour
Hide
Share

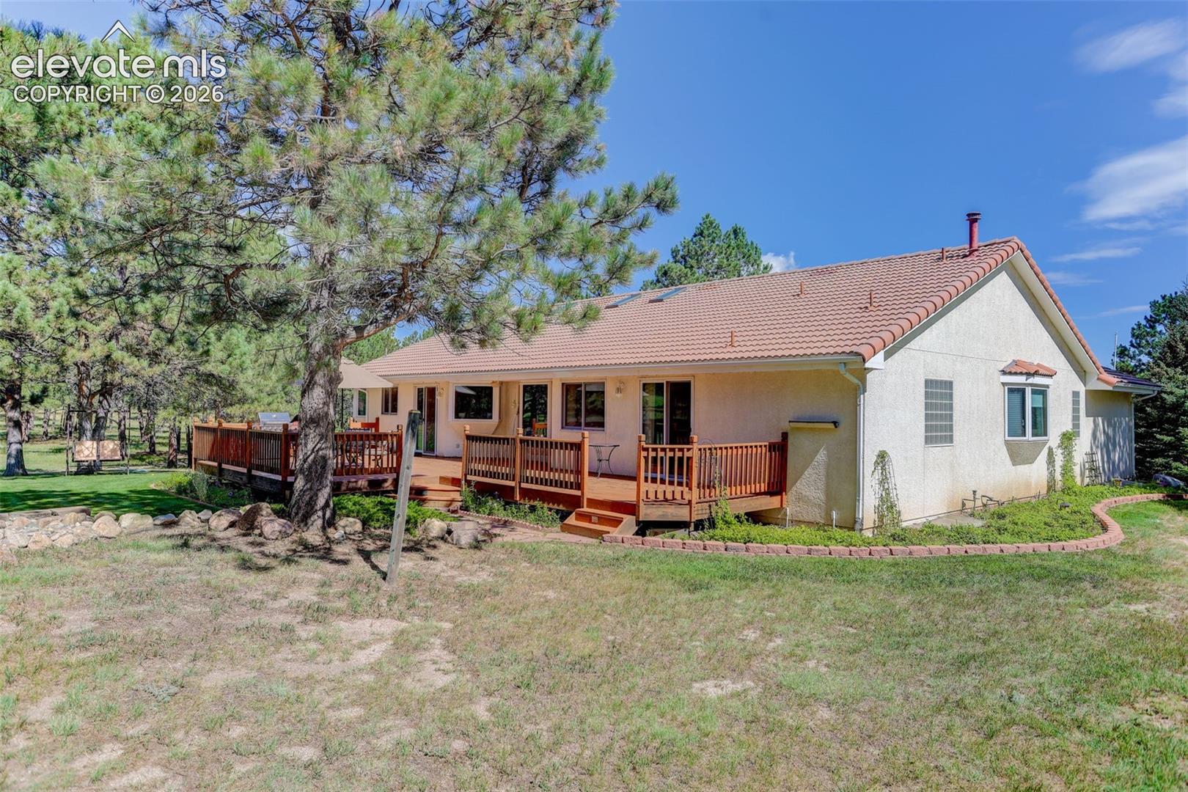
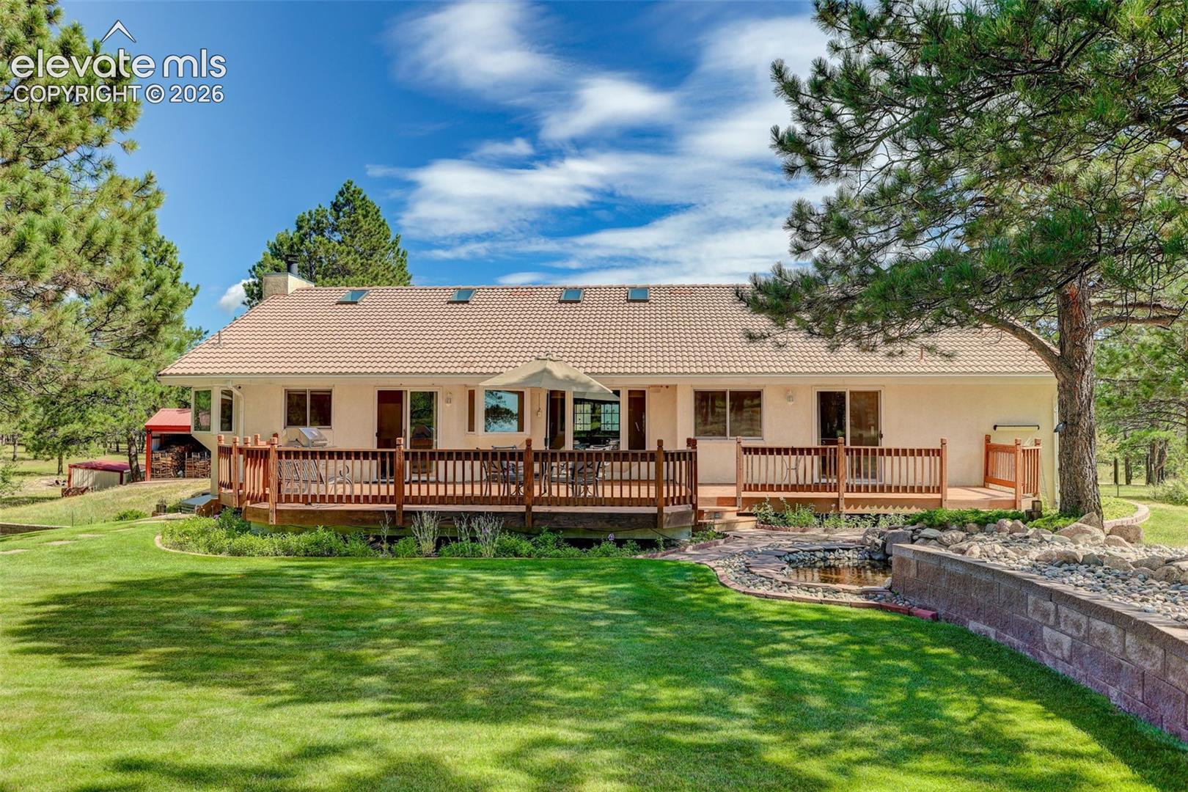
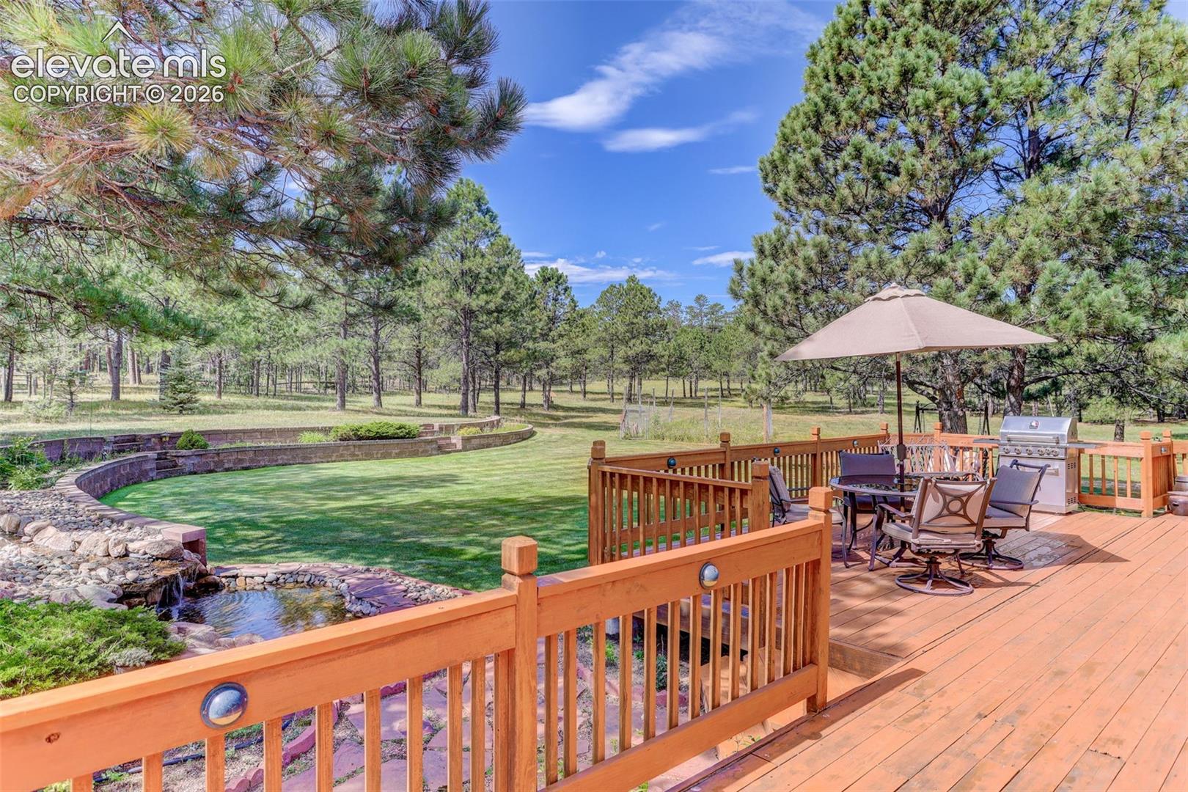
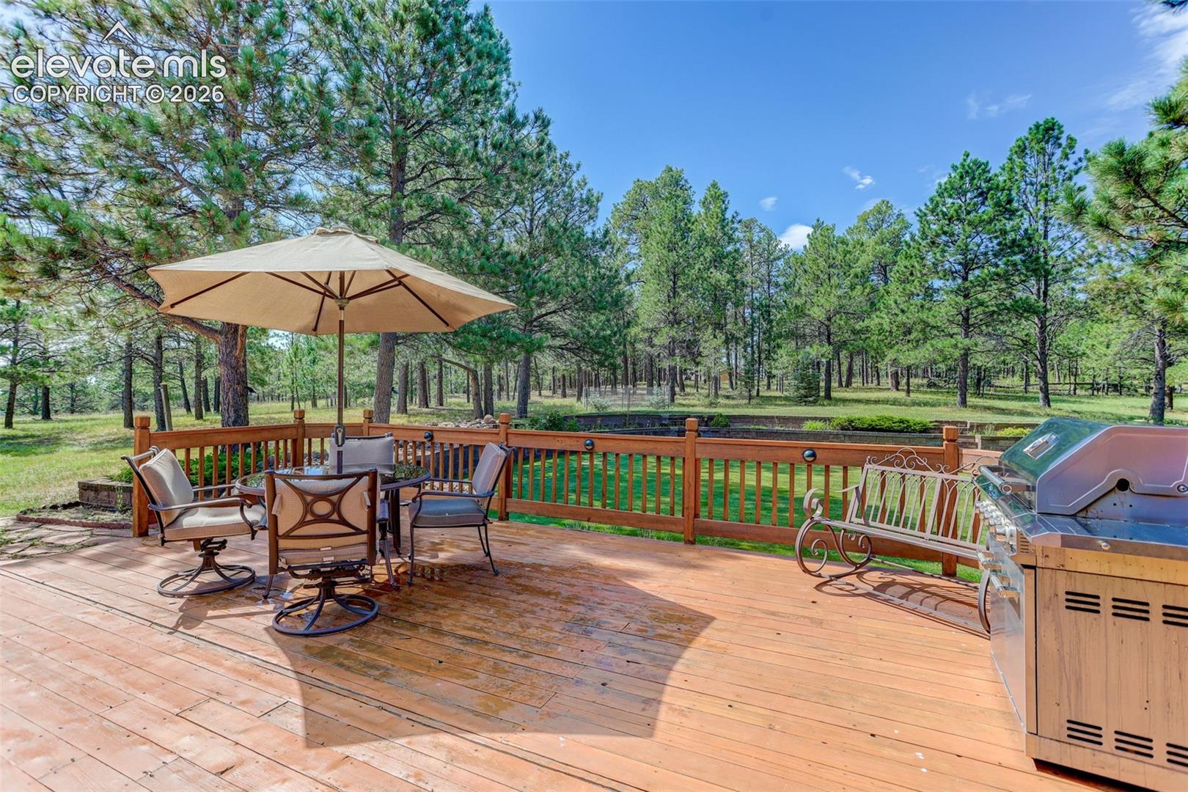
Discover the possibilities on 10.94 acres in Elbert, Colorado! This 4-bedroom, 3-bath Forest RETREAT offers unique amenities for country living & room to spread out, exceptional workspace. Inside, enjoy oak floors, trim and solid doors, high grade construction. The family room has a wood-burning fireplace, travertine marble surround, skylights & ceiling fan. The kitchen features oak cabinetry, a 6-foot island, granite countertops, walk-in pantry and box window overlooking the professionally landscaped backyard With a 12 volt outdoor subdued lighting system. Formal living and dining rooms offer additional peaceful spaces. The primary suite has private deck access and a 5-piece en-suite bath w/jetted tub, separate shower and double vanities w/heated lite mirrors. The 2,660 sq. ft. walk out, unfinished, pre-plumbed basement offers endless potential. The oversized heated 832 sq ft 3-car garage features epoxy floors & fully finished. Enjoy outdoor living on the refinished 700 sq. ft. deck w/propane grill, perennial garden beds, a deer-proof fenced garden plot w/hydrant water, mature trees, drought-tolerant landscaping, irrigation, custom stone water feature and a horseshoe game area. A heated snow melt system driveway & entry walkway add winter convenience. A heated Astronomical observatory provides a special opportunity to enjoy fantastic views of Colorado’s night sky! The impressive 40' x 40' insulated workshop has finished walls, epoxy flooring, RV door, 9,000-lb. automotive lift, two heaters, abundant windows, 50-amp service & five 220V outlets. A separate 12' x 20' metal woodshed w/about 4 cords of wood. A 3rd “tool shed” has all negotiable tools and machinery, Ford 9N tractor w/attachments, a John Deere riding mower w/attachments. Also negotiable: deck furniture, horse trailer, power tools. EJNJOY acreage, versatile outbuildings, generous living space and room to make it your own. This property offers a distinctive Colorado country lifestyle! Peace and serenity.

Save
Ask
Tour
Hide
Share
Listing Snapshot
Price 
$1,199,000
Days On Site 
1 Day
Bedrooms 
4
Inside Area (SqFt) 
2,660 sqft
Total Baths 
3
Full Baths 
2
Partial Baths 
1
Lot Size 
10.94 Acres
Year Built 
1997
MLS® Number 
6540370
Status 
Active
Property Tax 
$3,668.52
HOA/Condo/Coop Fees 
N/A
Sq Ft Source 
N/A
Friends & Family
Recent Activity
12 hours agoListing updated with changes from the MLS®
yesterdayPrice changed to $1,199,000
yesterdayListing first seen on site
General Features
Acres 
10.94
Attached Garage 
Yes
Garage 
Yes
Garage Spaces 
5
Parking 
RV Access/ParkingPavedDrivewayGarage Door OpenerOversizedRV GarageOtherHeated GarageWorkshop in GarageAttachedDetached
Property Sub Type 
Single Family Residence
Security 
Security System
SqFt Above 
2660
SqFt Total 
5320
Style 
Ranch
Utilities 
Electricity ConnectedPropane
Water Source 
Well
Interior Features
Appliances 
HumidifierWater SoftenerDishwasherDisposalRangeRefrigeratorSelf Cleaning OvenMicrowave
Basement 
FullWalk-Out AccessSump Pump
Cooling 
Ceiling Fan(s)
Electric 
220 Volts in Kitchen220 Volts in Garage
Fireplace 
Yes
Fireplace Features 
Wood BurningSee Remarks
Fireplaces 
1
Flooring 
CarpetTileWood
Heating 
Forced AirHot WaterPropaneWood
Interior 
Smart ThermostatSmart HomePantryOtherHigh Speed InternetVaulted Ceiling(s)High CeilingsDouble Vanity
Laundry Features 
Main Level
Window Features 
Aluminum FramesWood FramesSkylight(s)Window Coverings
Bathroom 
Level - Main
Bedroom 
Dimensions - 13.0x12.0Level - Main
Dining Room 
Dimensions - 14.0x12.0Level - Main
Family Room 
Dimensions - 24.0x16.0Level - Main
Kitchen 
Dimensions - 28.0x12.0Level - Main
Laundry 
Level - Main
Living Room 
Dimensions - 13.0x13.0Level - Main
Master Bedroom 
Dimensions - 18.0x12.0Level - Main
Other Room 
Dimensions - 13.0x12.0Level - MainFeatures - See Remarks
Save
Ask
Tour
Hide
Share
Exterior Features
Exterior 
Gas GrillStorage
Fencing 
Back Yard
Lot Features 
LandscapedLevelWooded
Other Structures 
WorkshopShed(s)Other
Patio And Porch 
Deck
Roof 
Tile
View 
Mountain(s)
Waterview 
Mountain(s)
Windows/Doors 
Aluminum FramesWood FramesSkylight(s)Window Coverings
Community Features
Accessibility Features 
Therapeutic Whirlpool
MLS Area 
None
School District 
District 49
Financing Terms Available 
CashConventionalFHAVA Loan
Roads 
Paved
Horse Allowed 
Yes
Schools
School District
District 49
Elementary School
Bennett Ranch
Middle School
Falcon
High School
Falcon
Listing courtesy of Coldwell Banker Realty: [email protected]


The real estate listing information and related content displayed on this site is provided exclusively for consumers’ personal, non-commercial use and may not be used for any purpose other than to identify prospective properties consumers may be interested in purchasing. This information and related content is deemed reliable but is not guaranteed accurate by the Pikes Peak REALTOR® Services Corp d/b/a elevateMLS. Copyright 2026
Last checked: 2026-10-12 11:47 AM UTC

Neighborhood & Commute
Source: Walkscore
Save
Ask
Tour
Hide
Share