
4342 Mountain Dance DriveColorado Springs, CO 80908
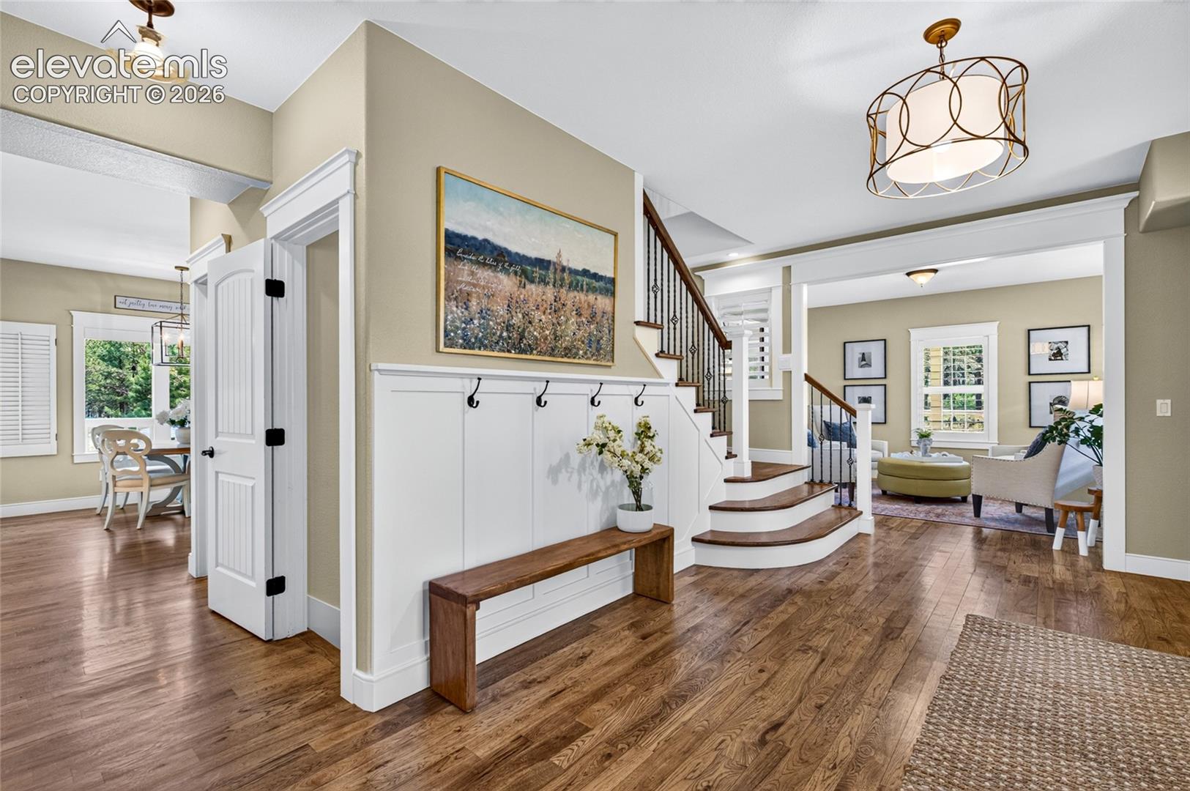
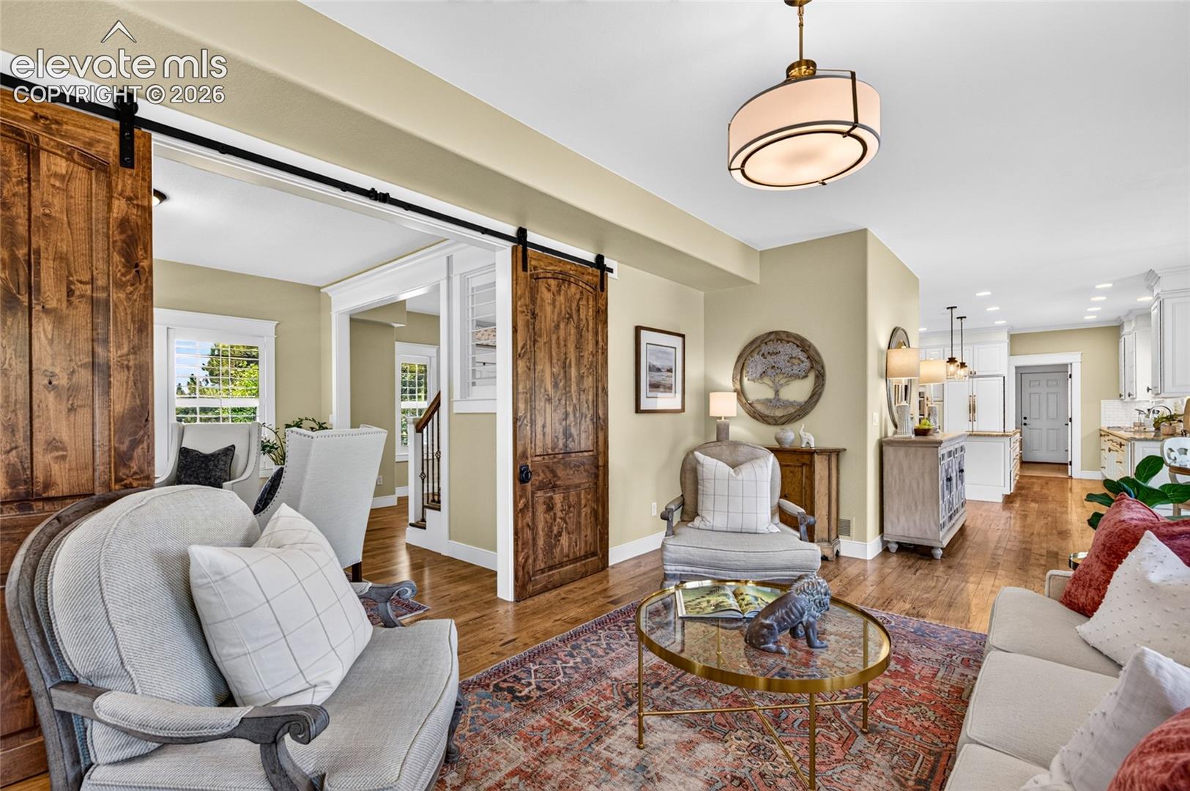
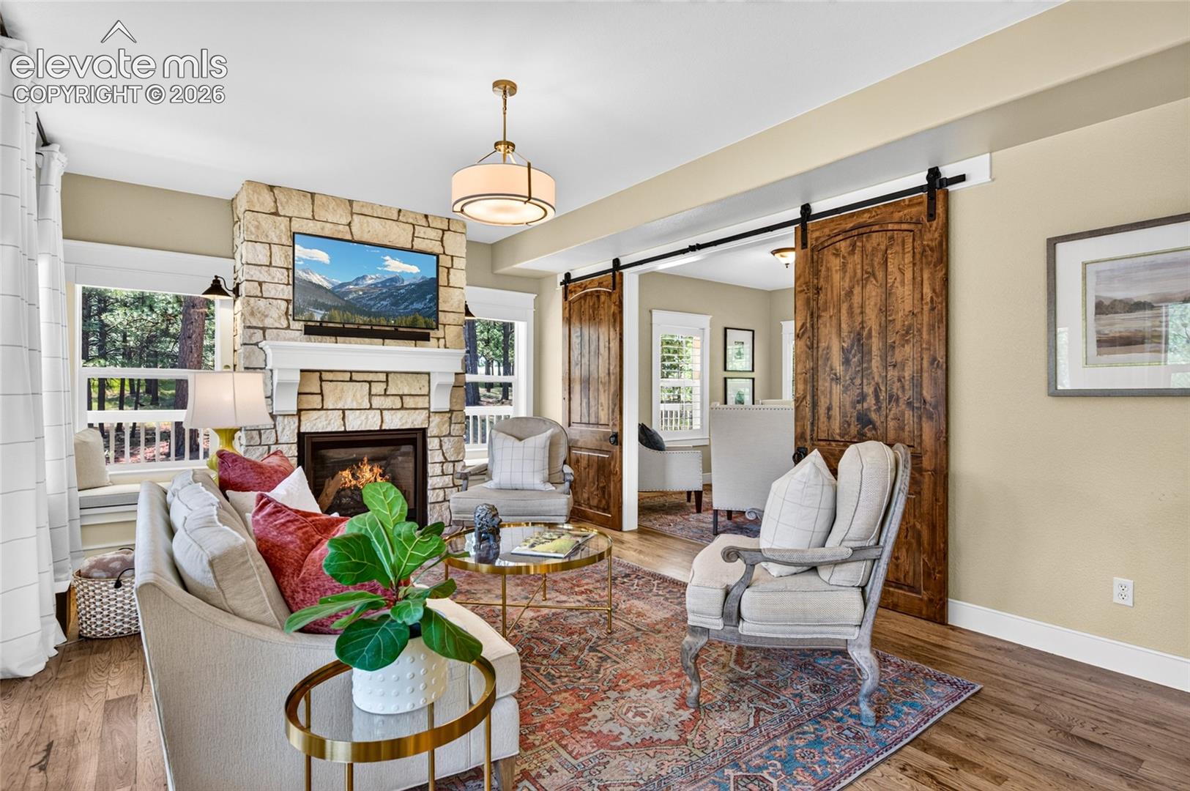
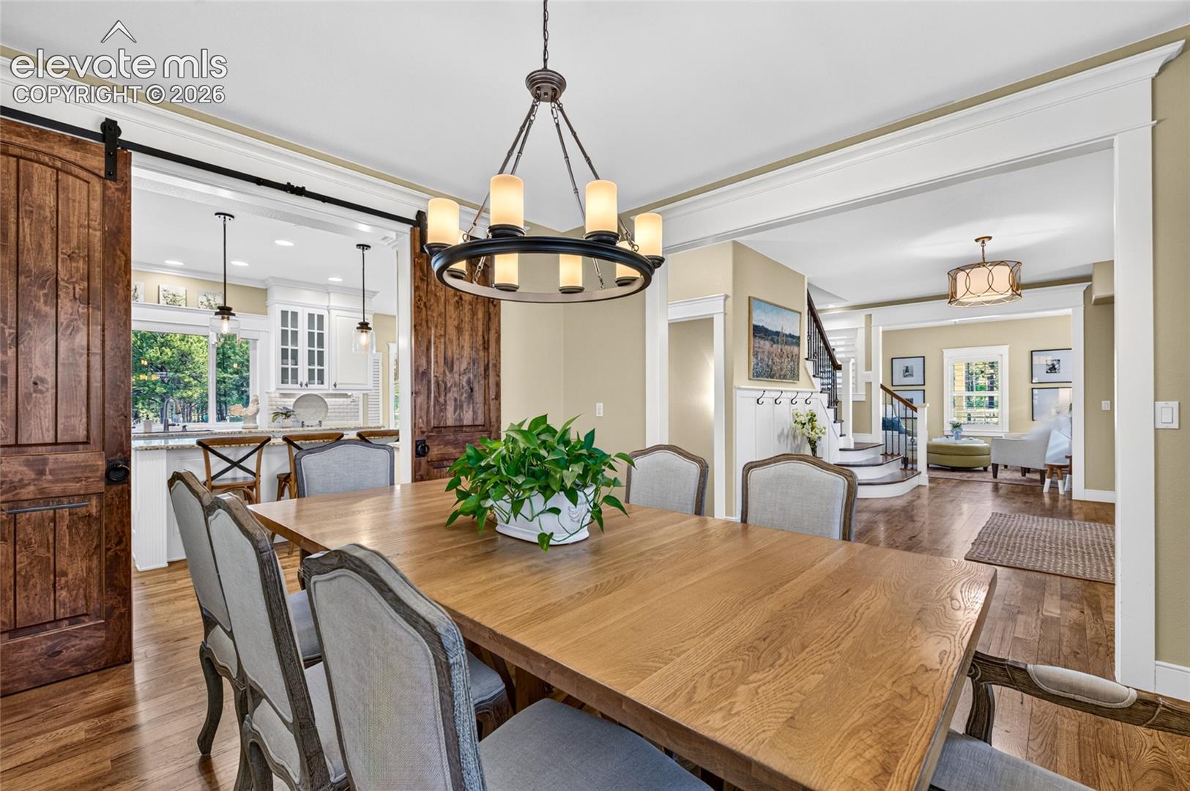
REMODELED FROM CORNER TO CORNER SITUATED ON A STUNNING WOODED LOT. Welcome home to this stunning, fully remodeled modern farmhouse, gracefully nestled among majestic ponderosa pines on nearly four private acres in High Forest Ranch. Blending timeless charm with modern elegance, this exceptional home offers the perfect balance of luxury, comfort, and Colorado living. The inviting wraparound porch creates a peaceful setting to enjoy every season, from crisp mountain mornings to beautiful sunset evenings. Inside, every detail has been thoughtfully redesigned from top to bottom. Rich hickory hardwood floors flow throughout the main and upper levels, while beautifully crafted custom wood trim around every doorway and window adds warmth, character, and impeccable craftsmanship. A spacious, welcoming foyer sets the tone for the home's light-filled interior, leading effortlessly to the elegant living and dining spaces designed for both everyday living and entertaining. Each of the four beautifully updated bathrooms has been thoughtfully renovated with stylish finishes and spacious layouts, including a luxurious primary suite featuring a private infrared sauna for the ultimate spa-like retreat. The garden-level basement offers an inviting gathering space complete with a cozy fireplace—perfect for relaxing during Colorado's winter months. With four generously sized bedrooms, four bathrooms, and ample room for family and guests, this home provides exceptional flexibility for any lifestyle. As you arrive via the circular driveway, you'll immediately appreciate the privacy, beauty, and welcoming presence of this remarkable property. Every detail has been carefully curated to create a home that is as breathtaking as its natural surroundings.
| 4 weeks ago | Listing updated with changes from the MLS® | |
| a month ago | Price changed to $1,500,000 | |
| 3 months ago | Listing first seen on site |

The real estate listing information and related content displayed on this site is provided exclusively for consumers’ personal, non-commercial use and may not be used for any purpose other than to identify prospective properties consumers may be interested in purchasing. This information and related content is deemed reliable but is not guaranteed accurate by the Pikes Peak REALTOR® Services Corp d/b/a elevateMLS. Copyright 2026
Last checked: 2026-10-18 01:04 AM UTC