
Save
Ask
Tour
Hide
$375,000
1 Day On Site
305 Alma AvenuePueblo, CO 81004
For Sale|Single Family Residence|Active
6
Beds
3
Total Baths
3
Full Baths
2,463
SqFt
$152
/SqFt
1996
Built
County:
Pueblo
Listing courtesy of Keller Williams Partners: [email protected]
Call Now: (719) 576-4242
Is this the listing for you? We can help make it yours.
(719) 576-4242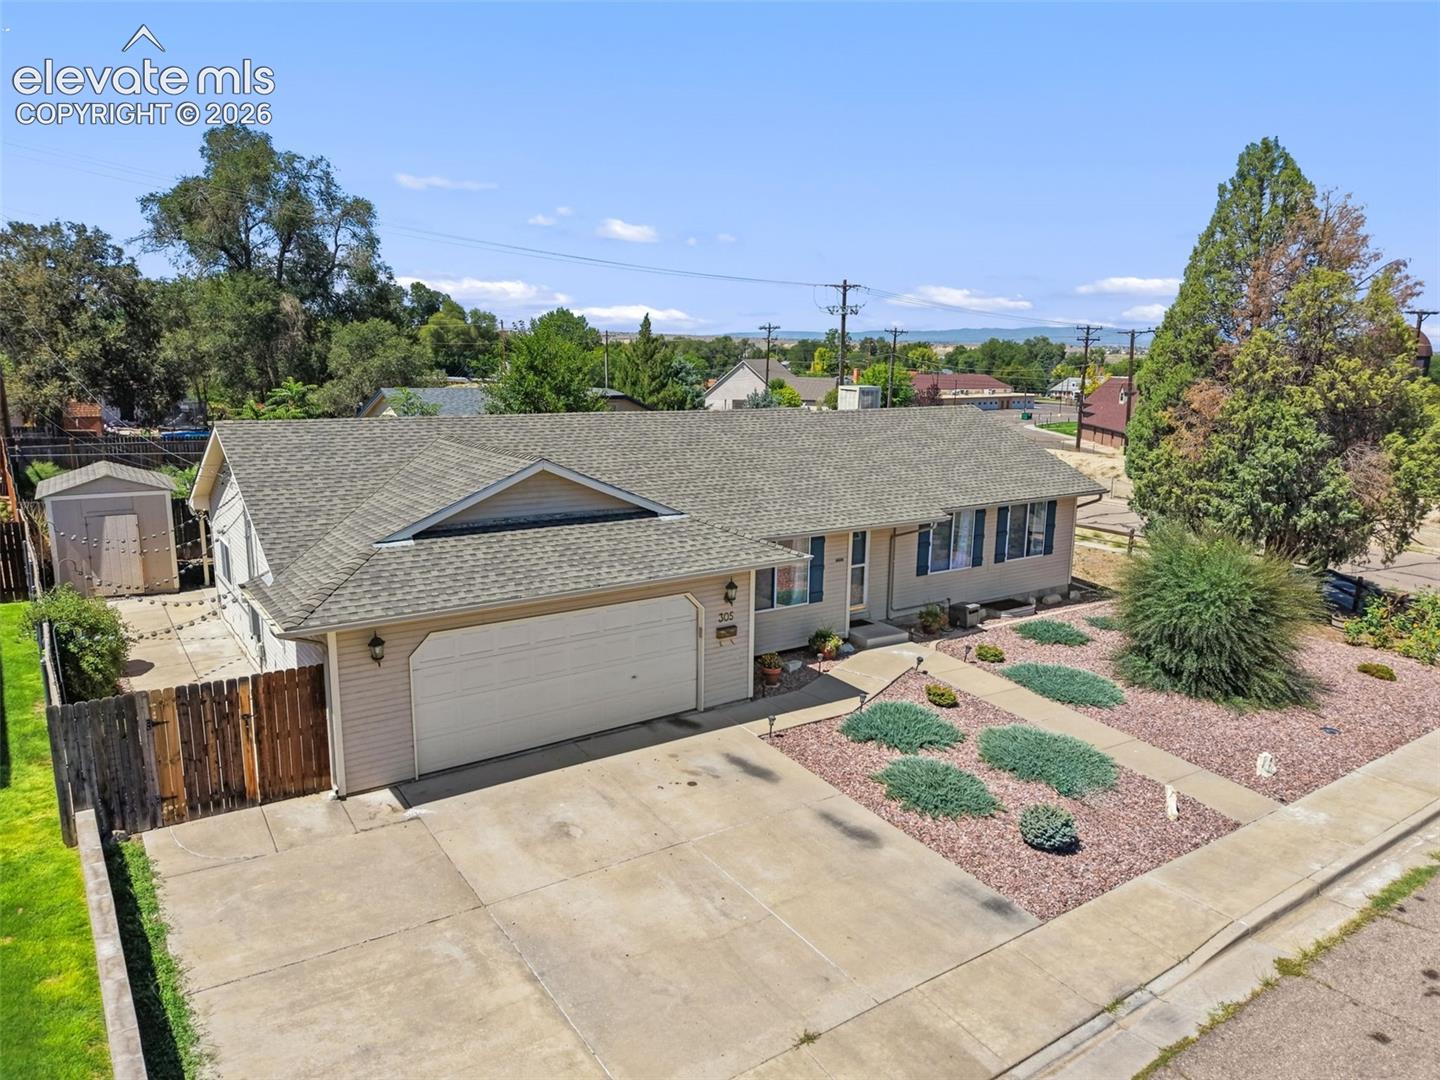
Save
Ask
Tour
Hide
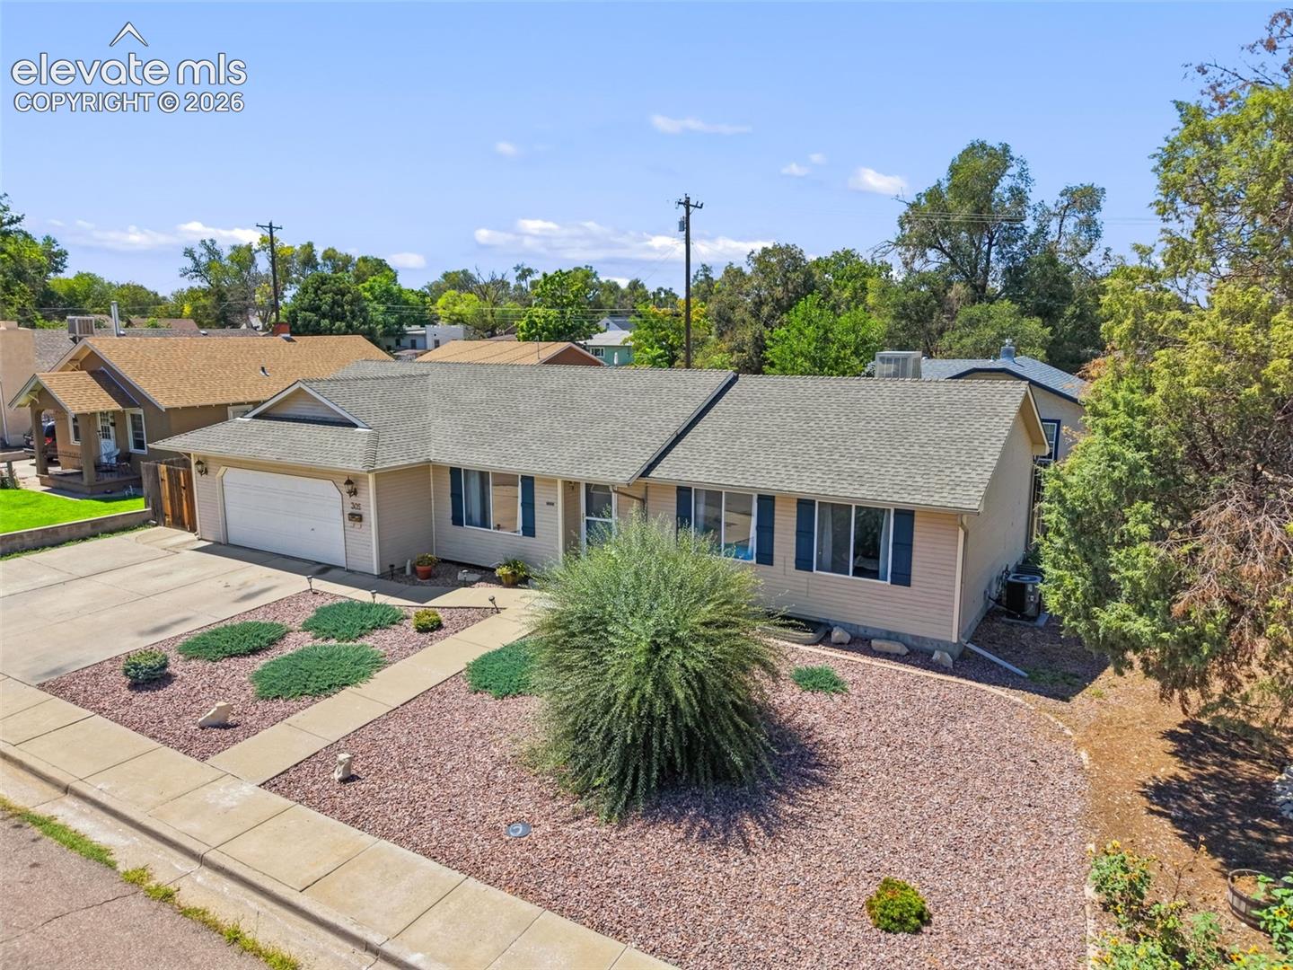
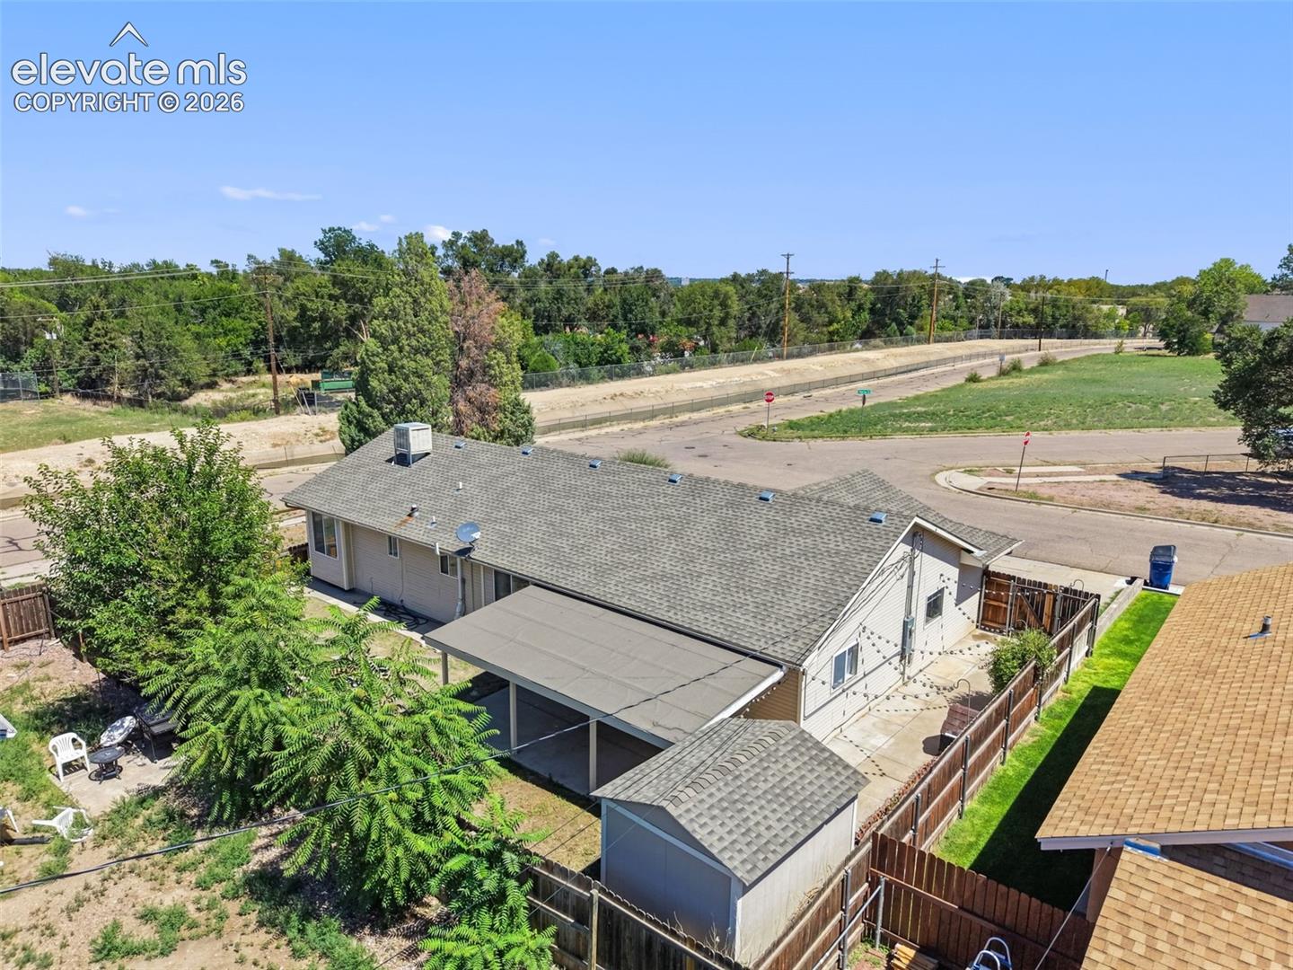
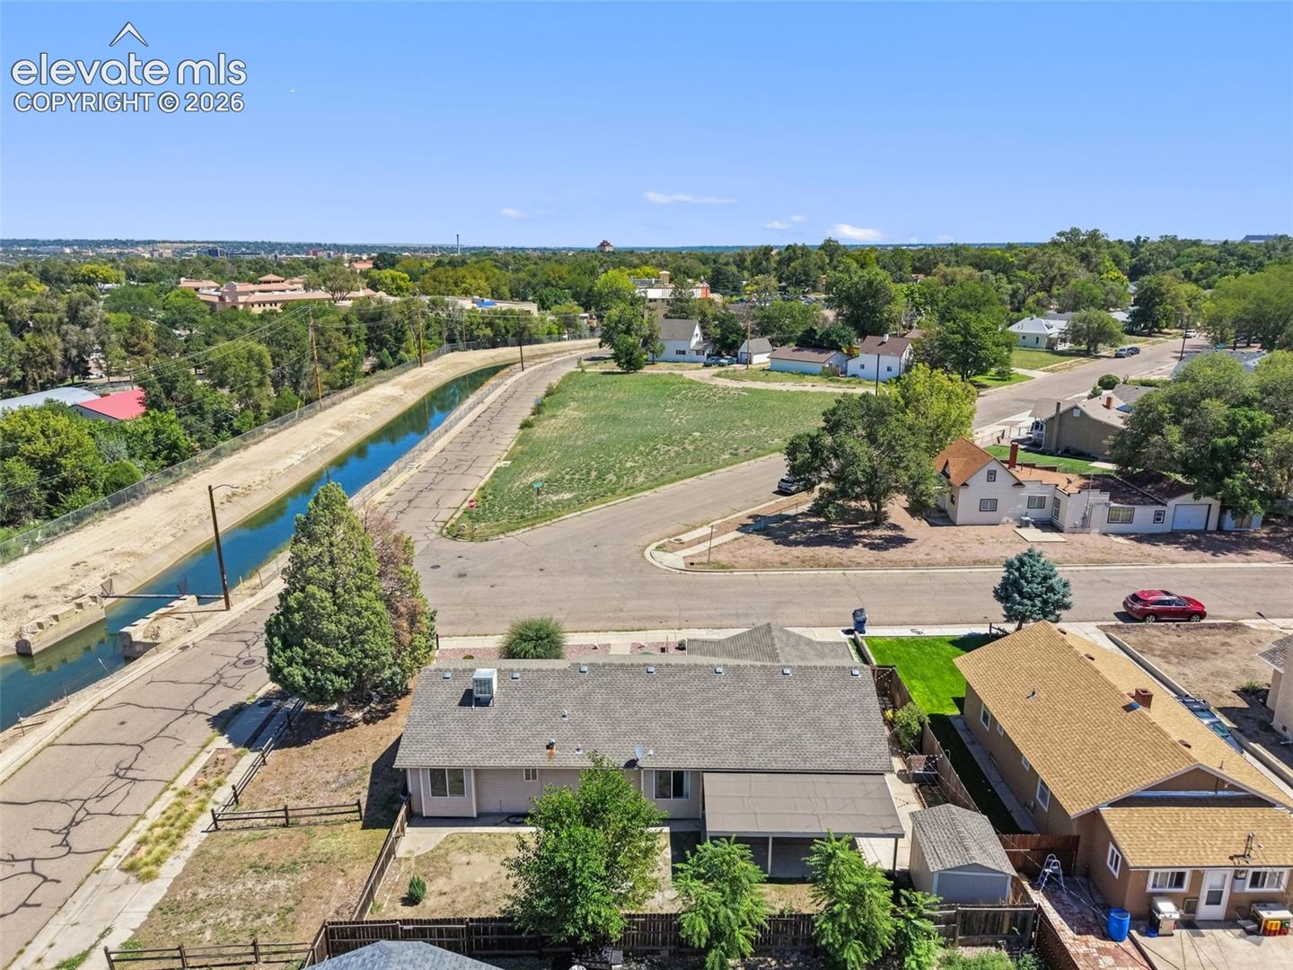
Spacious ranch-style home with 6 bedrooms and 2,463 square feet of living space. Built in 1996, this home offers a functional floor plan with generous room sizes, bright living and dining areas, and a fully finished basement that provides additional living space and versatility. The kitchen includes appliances, while the attached 2-car garage adds convenience and storage. Situated on a sizeable lot, the property offers ample outdoor space and flexibility to accommodate a variety of lifestyles. With abundant square footage, multiple living areas, and a well-designed layout, this home presents an excellent opportunity for comfortable living and room to grow.
Save
Ask
Tour
Hide
Listing Snapshot
Price
$375,000
Days On Site
1 Day
Bedrooms
6
Inside Area (SqFt)
2,463 sqft
Total Baths
3
Full Baths
3
Partial Baths
N/A
Lot Size
0.16 Acres
Year Built
1996
MLS® Number
6591089
Status
Active
Property Tax
$2,035.33
HOA/Condo/Coop Fees
N/A
Sq Ft Source
N/A
Friends & Family
Recent Activity
| yesterday | Listing updated with changes from the MLS® | |
| yesterday | Listing first seen on site |
General Features
Acres
0.16
Attached Garage
Yes
Garage
Yes
Garage Spaces
2
Parking
ConcreteDrivewayAttached
Property Sub Type
Single Family Residence
SqFt Above
1397
SqFt Below
1066
SqFt Total
2463
Style
Ranch
Utilities
Electricity ConnectedNatural Gas Available
Interior Features
Appliances
DishwasherDisposalDryerOvenRefrigeratorWasherMicrowave
Basement
PartialPartially FinishedFinished
Cooling
Central AirEvaporative Cooling
Fireplace
Yes
Fireplace Features
None
Fireplaces
1
Flooring
VinylCarpet
Heating
Forced AirNatural Gas
Laundry Features
In Basement
Bathroom
Level - Main
Bedroom
Dimensions - 10.0x10.0Level - Main
Dining Room
Dimensions - 13.0x9.0Level - Main
Family Room
Dimensions - 22.0x12.0Level - Main
Kitchen
Dimensions - 11.0x9.0Level - Main
Living Room
Dimensions - 18.0x13.0Level - Main
Master Bedroom
Dimensions - 13.0x12.0Level - Main
Other Room
Level - Basement
Save
Ask
Tour
Hide
Exterior Features
Exterior
Storage
Lot Features
Corner Lot
Other Structures
Shed(s)
Roof
Shingle
Community Features
Financing Terms Available
CashConventionalFHAVA Loan
MLS Area
Central
School District
Pueblo-60
Schools
School District
Pueblo-60
Elementary School
Unknown
Middle School
Unknown
High School
Unknown
Listing courtesy of Keller Williams Partners: [email protected]

The real estate listing information and related content displayed on this site is provided exclusively for consumers’ personal, non-commercial use and may not be used for any purpose other than to identify prospective properties consumers may be interested in purchasing. This information and related content is deemed reliable but is not guaranteed accurate by the Pikes Peak REALTOR® Services Corp d/b/a elevateMLS. Copyright 2026
Last checked: 2026-09-02 04:40 AM UTC
The real estate listing information and related content displayed on this site is provided exclusively for consumers’ personal, non-commercial use and may not be used for any purpose other than to identify prospective properties consumers may be interested in purchasing. This information and related content is deemed reliable but is not guaranteed accurate by the Pikes Peak REALTOR® Services Corp d/b/a elevateMLS. Copyright 2026
Last checked: 2026-09-02 04:40 AM UTC
Neighborhood & Commute
Source: Walkscore
Save
Ask
Tour
Hide