
14894 Snowy Pine PointColorado Springs, CO 80908
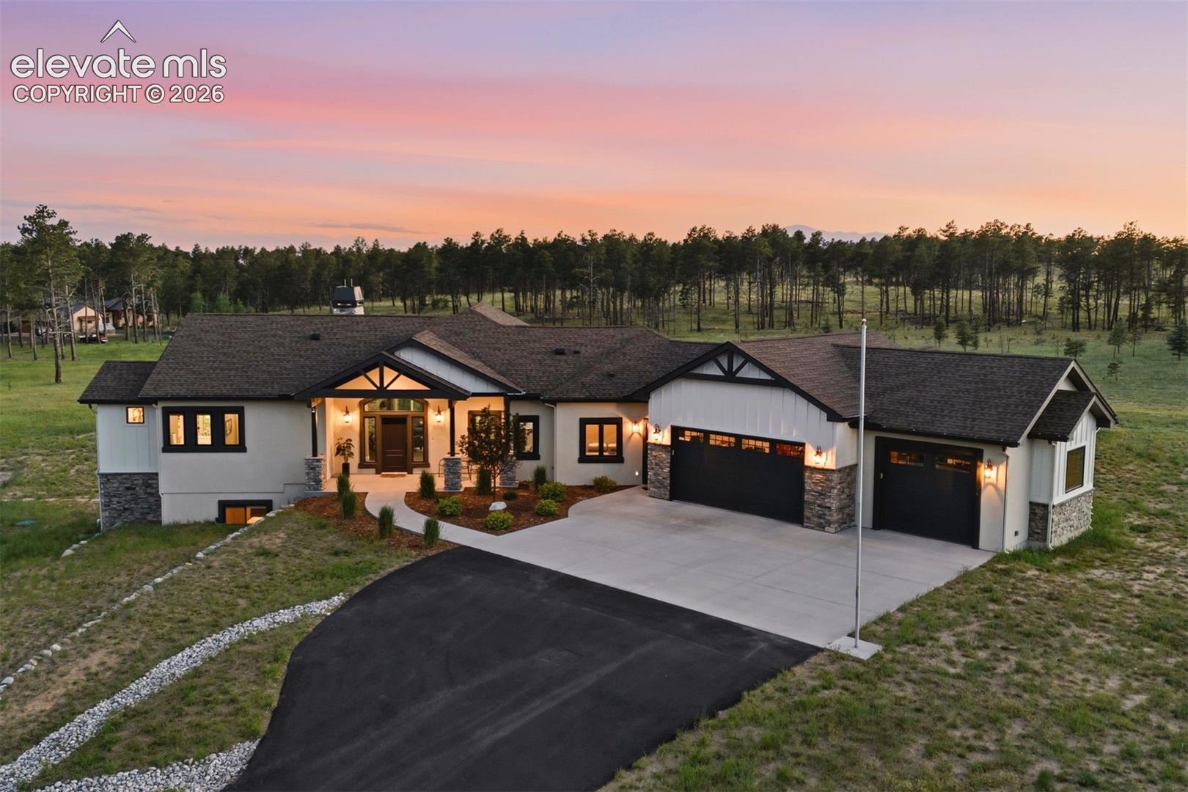
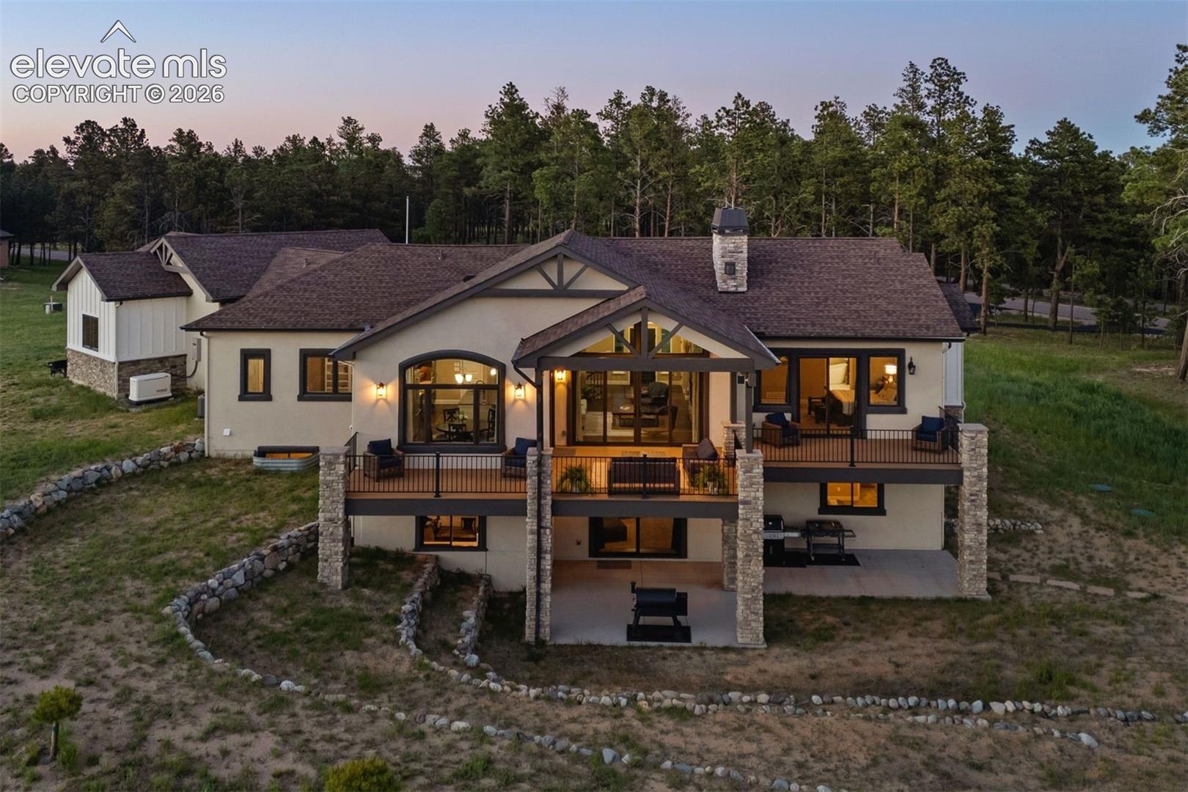
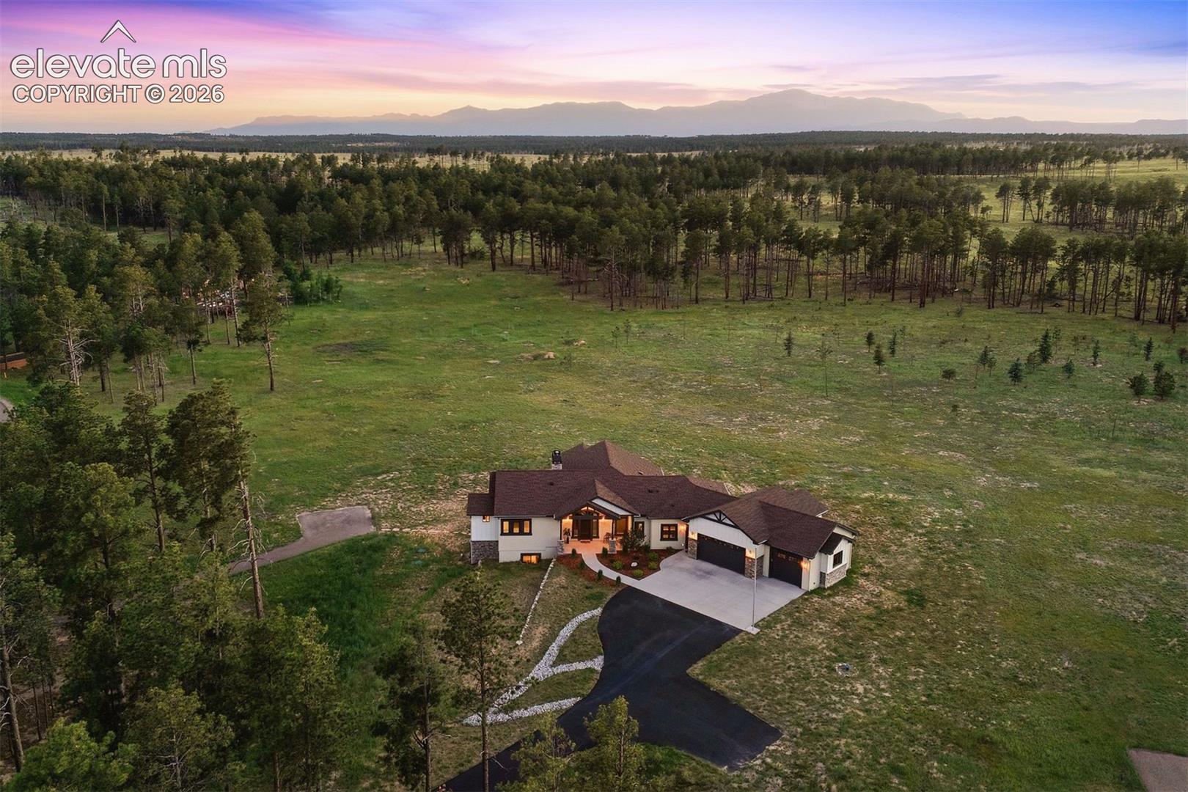
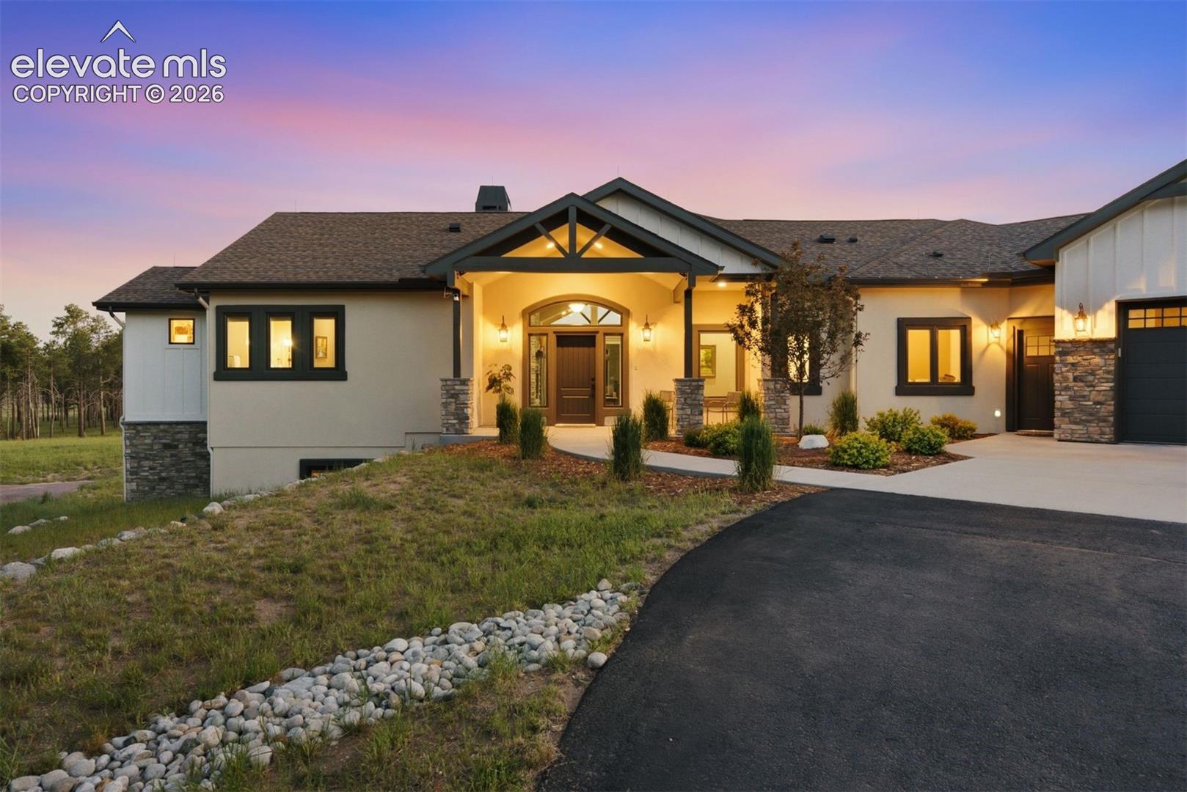
Phenomenal custom main level living rancher perfectly positioned on a quiet cul-de-sac on 2.5 acres in gated and wooded Black Forest Reserve! Award winning School District 20. Over 4,200 square feet, 5 bedrooms (4 ensuites w/ 2 on the main level), 6 baths, walk-out basement, zero entry front door and garage entry, oversized 3 car garage. Gorgeous open concept w/ an abundance of large architectural grade Pella casement windows which flood the home w/ natural light, vaulted ceilings, crown molding, central AC, natural gas 24KW generator, solid wood doors throughout, 575 sq ft composite and metal deck covered and uncovered. Expansive great room w/ a wall of windows featuring a double sliding door to seamlessly blend the indoor and outdoor entertaining spaces, 14 ft vaulted ceilings, a gas log fireplace w/ floor to ceiling stacked stone and hardwood floors. Well appointed kitchen w/ Bosch commercial grade appliances, gas range, double oven, walk-in pantry, high quality cabinetry w/ soft close drawers and doors, slab granite counters, 2 sinks, under cabinet lighting and large island w/ counter seating. Main level primary suite w/ walk-out to back deck, gas fireplace, walk-in closet, large walk-in closet and 5 piece bath w/ heated floor, gas fireplace, oversized shower w/ multiple heads, standalone tub and two vanities w/ granite counters. Walk-out lower level w/ secondary private driveway, 3 bedrooms (2 ensuite), 9 ft ceilings, spacious family room w/ separate game area, fireplace w/ stone surround, wet bar w/ refrigerator and dishwasher and a walk-out to the 450 sq ft patio w/ gas stubs. Oversized 3 car garage w/ workshop, hot & cold water, electric vehicle whip for EV charging. Ability to build a detached RV garage. Black Forest Reserve is a sought after gated community w/ club house, picturesque meadow, mature pines, paved roads and hiking trails. Builder owned w/ no expense spared and amazing energy efficiency with a HERS rating at 53, class 4 roof, and so much more!
| 23 hours ago | Listing updated with changes from the MLS® | |
| 2 months ago | Status changed to Active Under Contract | |
| 2 months ago | Listing first seen on site |

The real estate listing information and related content displayed on this site is provided exclusively for consumers’ personal, non-commercial use and may not be used for any purpose other than to identify prospective properties consumers may be interested in purchasing. This information and related content is deemed reliable but is not guaranteed accurate by the Pikes Peak REALTOR® Services Corp d/b/a elevateMLS. Copyright 2026
Last checked: 2026-08-17 03:14 AM UTC
Did you know? You can invite friends and family to your search. They can join your search, rate and discuss listings with you.