
6724 Harvey LaneColorado Springs, CO 80923
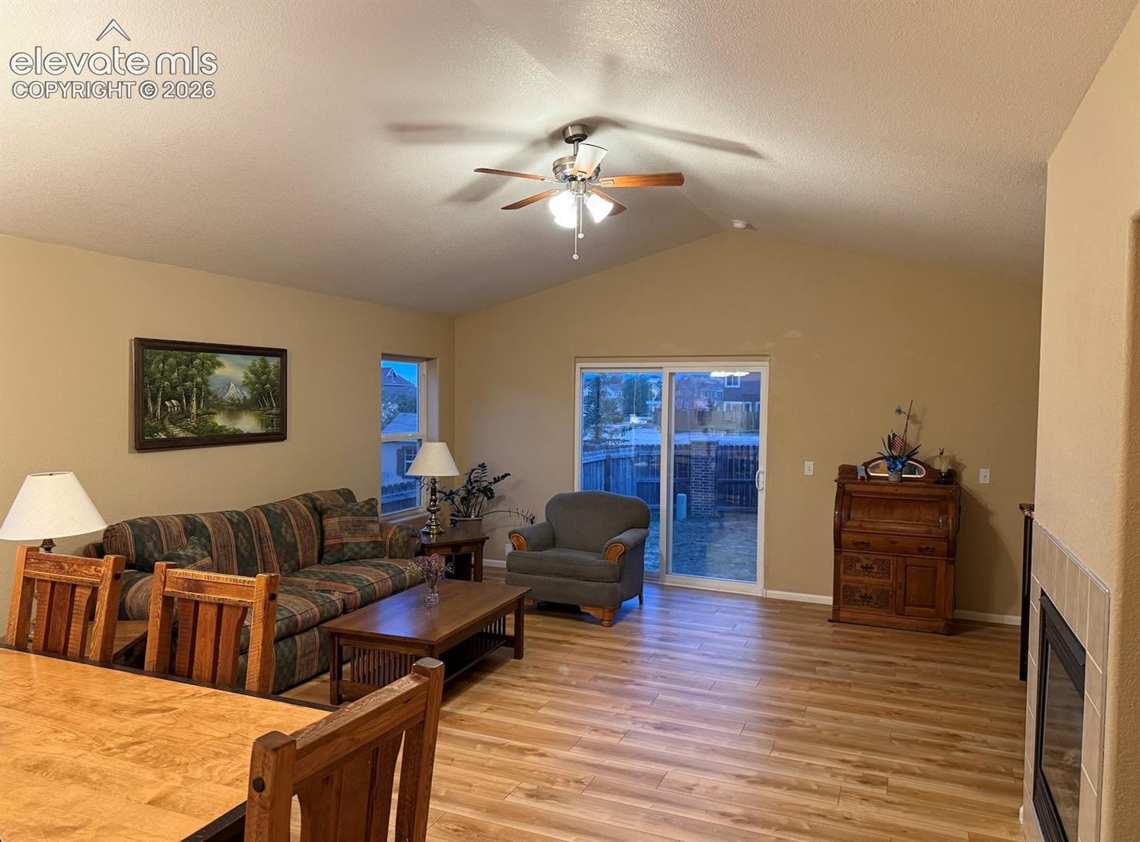
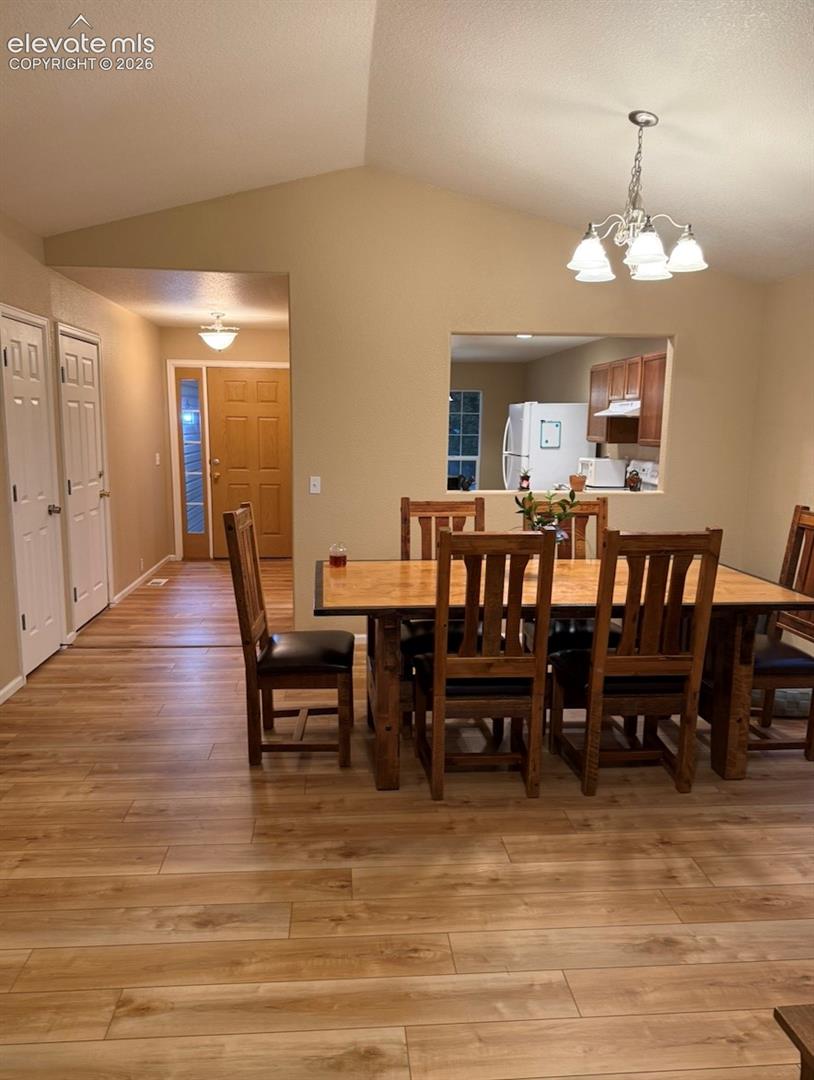
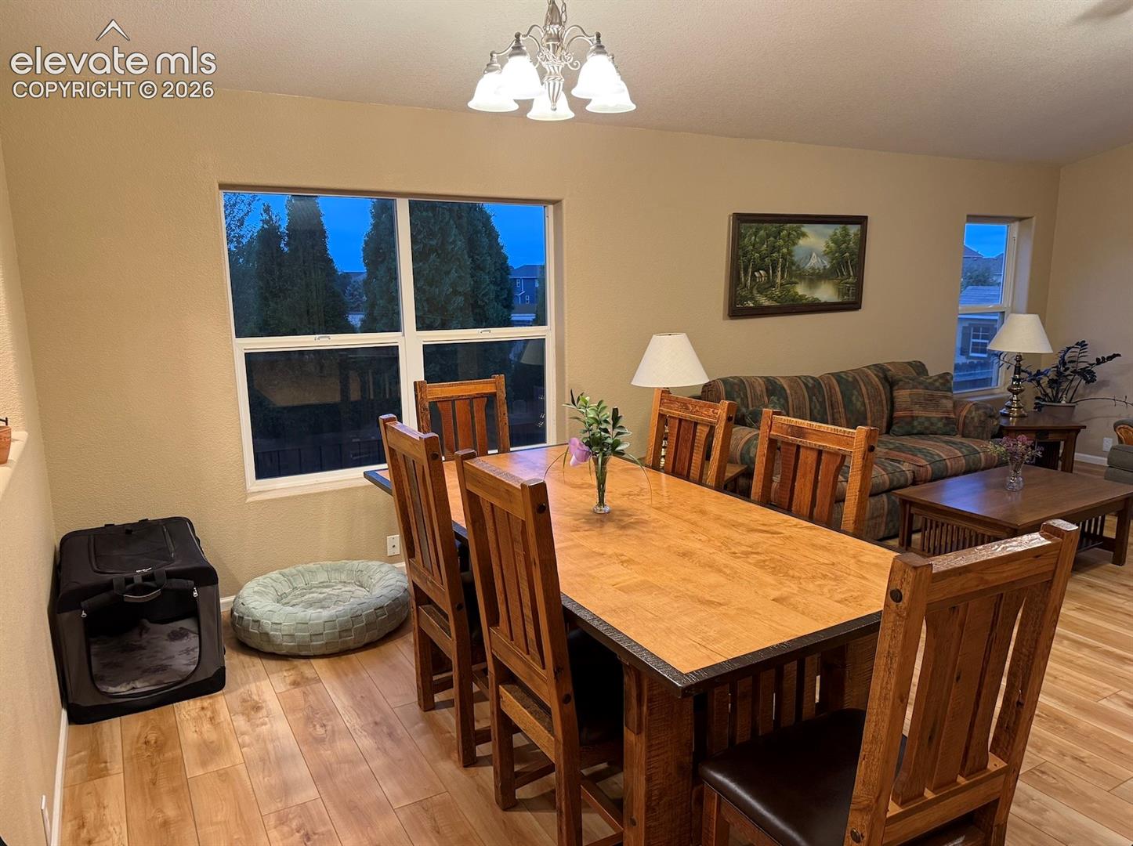
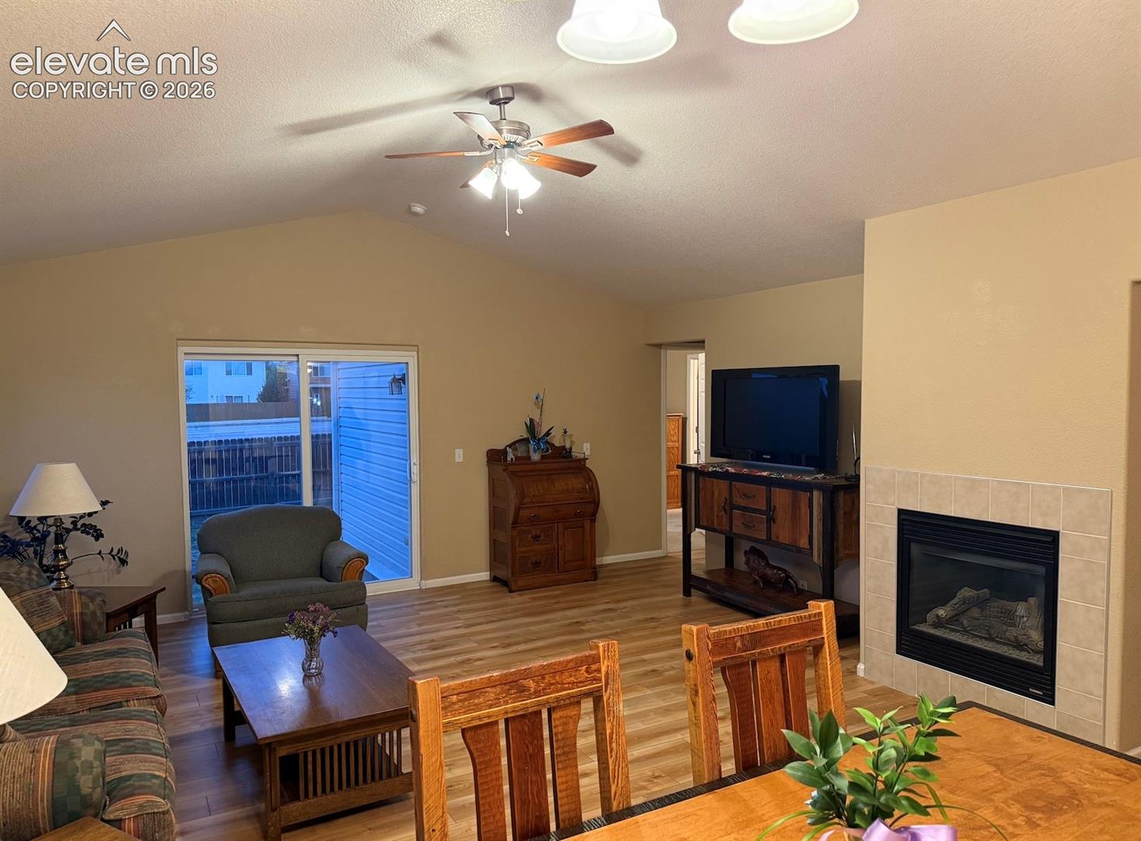
Welcome to 6724 Harvey Lane, Colorado Springs, CO 80923 Charming Single-Level Living in a Prime Cul-de-Sac Location! Nestled in a quiet cul-de-sac within the highly desirable Powers Corridor, this beautifully maintained 3-bedroom, 2-bathroom main-level home offers the perfect blend of comfort, functionality, and convenience. Boasting excellent curb appeal with durable vinyl siding and a 2-car garage, this property welcomes you the moment you arrive. Step inside to an inviting, open layout featuring low-maintenance luxury vinyl plank (LVP) flooring through all the main living areas. The expansive living room serves as the heart of the home, providing plenty of space to set up a dining table alongside your main seating setup. A cozy gas fireplace anchors the room, making it perfect for chilly Colorado evenings. The bright kitchen flows seamlessly into a generous separate eating area for casual meals, while home chefs will love the abundance of kitchen cabinets and extensive closet storage throughout the home. Retreat to the main-level master suite, a peaceful haven highlighted by an elegant bay window that floods the space with natural light. The primary bedroom also features a large, impressive walk-in closet with plenty of room for your wardrobe. Location is everything! This home is situated within the sought-after District 49 schools boundary and sits within easy walking distance to Green Haven Park. Minutes from top-tier shopping, dining, entertainment, and major commuter routes along the Powers Corridor, this home delivers suburban tranquility without sacrificing city convenience. Don’t miss your chance to own this low-maintenance, main-level gem! Key Features: • 3 Bedrooms / 2 Bathrooms / 2-Car Garage • True main-level living layout • Peaceful cul-de-sac lot location • High-demand Powers Corridor neighborhood • Located in the competitive District 49 school zone • Easy walking distance to Green Haven Park
| an hour ago | Listing updated with changes from the MLS® | |
| 19 hours ago | Listing first seen on site |

The real estate listing information and related content displayed on this site is provided exclusively for consumers’ personal, non-commercial use and may not be used for any purpose other than to identify prospective properties consumers may be interested in purchasing. This information and related content is deemed reliable but is not guaranteed accurate by the Pikes Peak REALTOR® Services Corp d/b/a elevateMLS. Copyright 2026
Last checked: 2026-09-29 09:01 PM UTC