Save
Ask
Tour
Hide
Share
$369,900
New Listing

1110 Wakita Drive
Colorado Springs, CO 80915

For Sale|Single Family Residence|Active
3
Beds
2
Total Baths
2
Full Baths
1,588
SqFt
$233
/SqFt
1965
Built
County:
El Paso
Listing courtesy of Exp Realty LLC: [email protected]
Call Now: (719) 576-4242
Is this the listing for you? We can help make it yours.
(719) 576-4242
1110 Wakita Drive1110 Wakita Drive1110 Wakita Drive1110 Wakita Drive
Save
Ask
Tour
Hide
Share

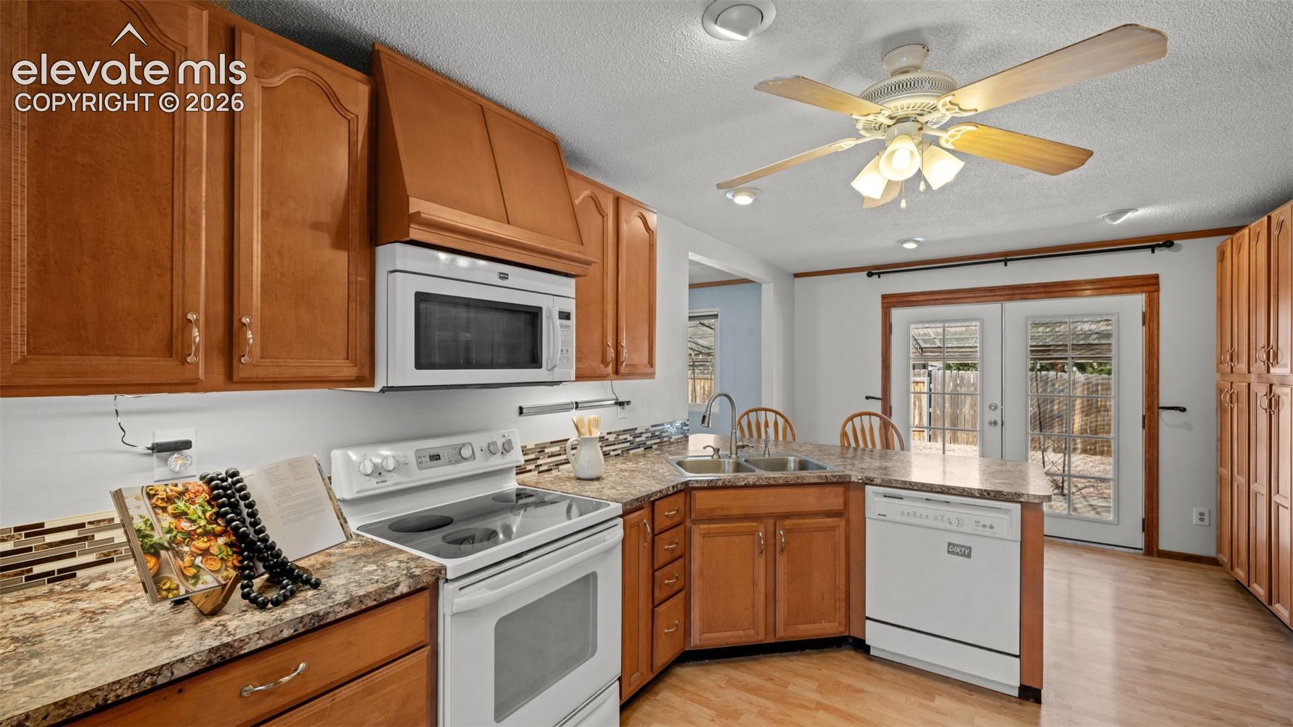
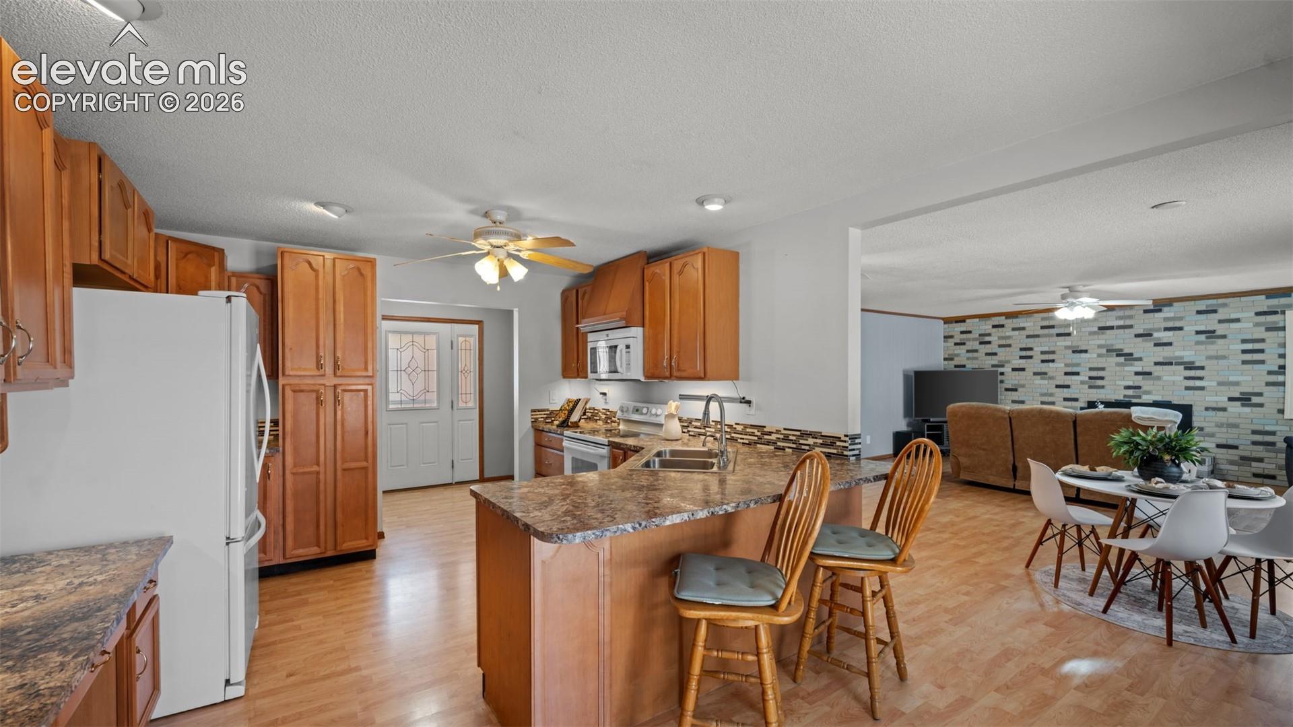
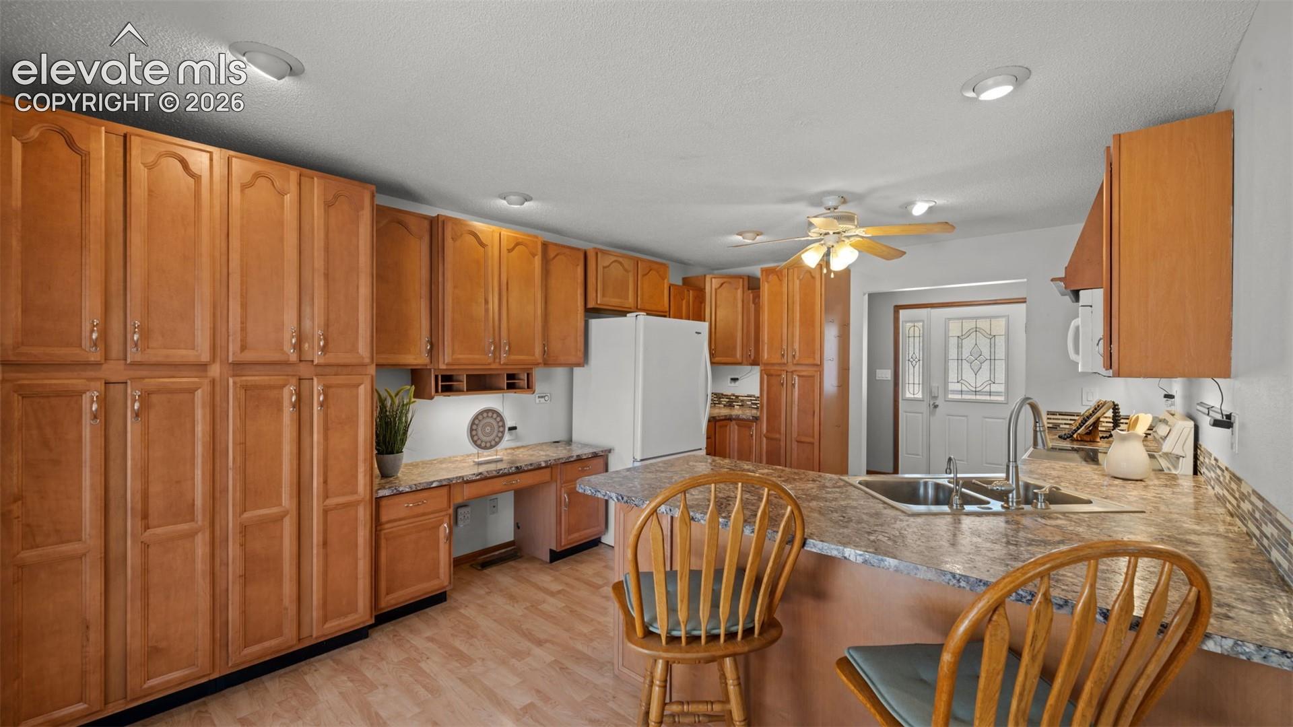
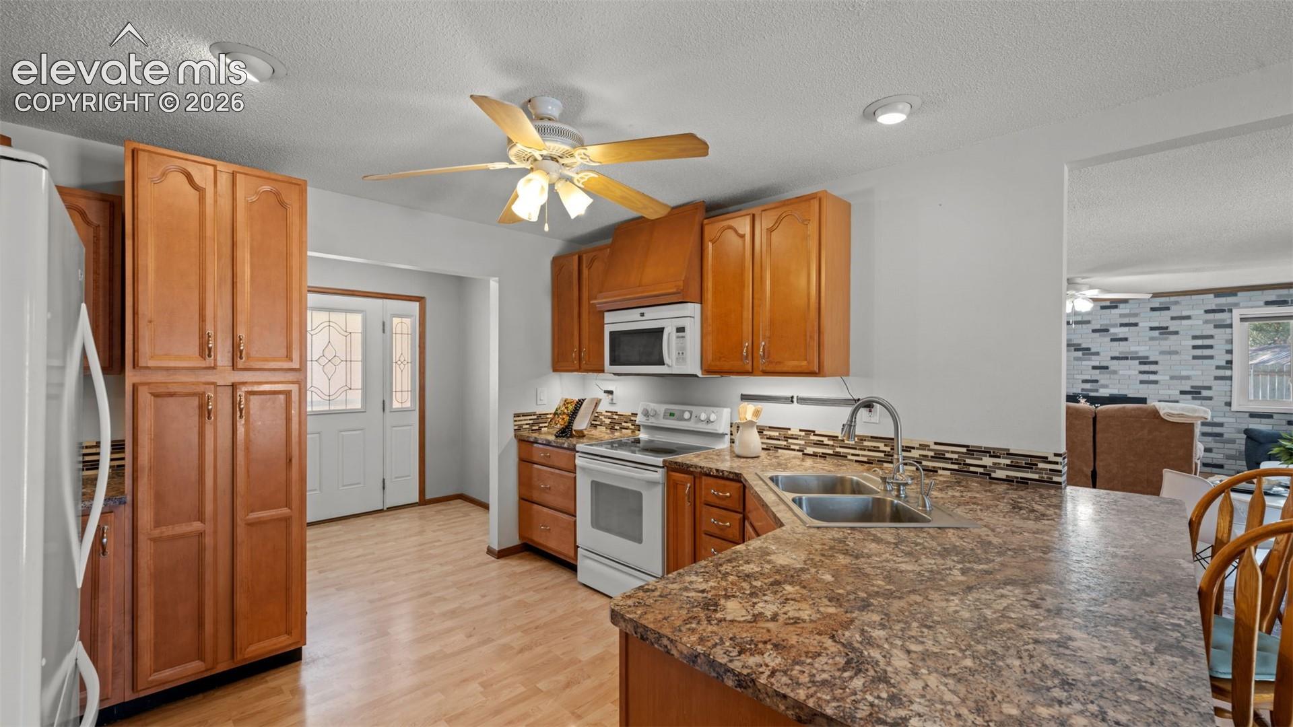
A spacious cul-de-sac lot, and no HOA make this Cimarron Hills ranch-style home an exceptional find. Situated on just under one-third of an acre with no HOA and no restrictive covenants, this well-maintained property offers the freedom, space, and flexibility buyers are looking for. Inside, well-kept flooring flows through the entry and main living areas. The inviting great room features a wood-burning fireplace and walks out to an expansive covered concrete patio, perfect for entertaining, relaxing, and enjoying Colorado’s beautiful weather. The eat-in kitchen offers abundant cabinetry, a breakfast bar, generous workspace, and a separate walkout to the backyard, creating an easy connection between indoor and outdoor living. All three bedrooms are conveniently located on the main level, and each includes a walk-in closet. The primary suite features a private adjoining full bathroom, while main-level laundry adds everyday comfort and convenience. Outside, the fully fenced and xeriscaped backyard provides plenty of usable space with low-maintenance landscaping, a storage shed, and a covered patio designed for year-round enjoyment. Central air conditioning and an oversized two-car attached garage complete this functional and flexible home. With a large cul-de-sac lot, one-level living, no HOA this home offers a rare combination of comfort, value, and freedom in Cimarron Hills. Schedule your private showing and experience everything this property has to offer.

Save
Ask
Tour
Hide
Share
Listing Snapshot
Price 
$369,900
Days On Site 
0 Days
Bedrooms 
3
Inside Area (SqFt) 
1,588 sqft
Total Baths 
2
Full Baths 
2
Partial Baths 
N/A
Lot Size 
0.2709 Acres
Year Built 
1965
MLS® Number 
6634640
Status 
Active
Property Tax 
$1,638.23
HOA/Condo/Coop Fees 
N/A
Sq Ft Source 
N/A
Friends & Family
Recent Activity
3 hours agoListing updated with changes from the MLS®
3 hours agoListing first seen on site
General Features
Acres 
0.2709
Attached Garage 
Yes
Garage 
Yes
Garage Spaces 
2
Parking 
ConcreteDrivewayOversizedAttached
Property Sub Type 
Single Family Residence
SqFt Above 
1588
SqFt Total 
1588
Style 
Ranch
Utilities 
Electricity ConnectedNatural Gas ConnectedNatural Gas Available
Water Source 
Public
Interior Features
Appliances 
DishwasherDryerOvenRefrigeratorWasherMicrowave
Basement 
Crawl Space
Cooling 
Ceiling Fan(s)Central Air
Fireplace 
Yes
Fireplace Features 
Wood Burning
Fireplaces 
1
Flooring 
LaminateCarpetTile
Heating 
Forced AirNatural Gas
Interior 
PantryBreakfast BarHigh Speed InternetMaster Downstairs
Laundry Features 
Main Level
Bathroom 
Level - Main
Bedroom 
Dimensions - 10.0x10.0Level - Main
Dining Room 
Dimensions - 18.0x14.0Level - Main
Kitchen 
Dimensions - 12.0x18.0Level - MainFeatures - Breakfast Bar
Living Room 
Dimensions - 18.0x24.0Level - Main
Master Bedroom 
Dimensions - 11.0x15.0Level - Main
Save
Ask
Tour
Hide
Share
Exterior Features
Exterior 
Storage
Fencing 
Back Yard
Lot Features 
LandscapedCul-De-SacLevel
Other Structures 
Shed(s)
Patio And Porch 
Covered
Road Frontage 
City Street
Roof 
Shingle
View 
Mountain(s)
Waterview 
Mountain(s)
Community Features
Financing Terms Available 
CashConventionalFHAVA Loan
MLS Area 
Cimarron Hills
Roads 
Paved
School District 
Colorado Springs 11
Schools
School District
Colorado Springs 11
Elementary School
Mcauliffe
Middle School
Swigert
High School
Mitchell
Listing courtesy of Exp Realty LLC: [email protected]


The real estate listing information and related content displayed on this site is provided exclusively for consumers’ personal, non-commercial use and may not be used for any purpose other than to identify prospective properties consumers may be interested in purchasing. This information and related content is deemed reliable but is not guaranteed accurate by the Pikes Peak REALTOR® Services Corp d/b/a elevateMLS. Copyright 2026
Last checked: 2026-07-30 11:53 PM UTC

Neighborhood & Commute
Source: Walkscore
Save
Ask
Tour
Hide
Share