
5016 Prairie Grass LaneColorado Springs, CO 80922
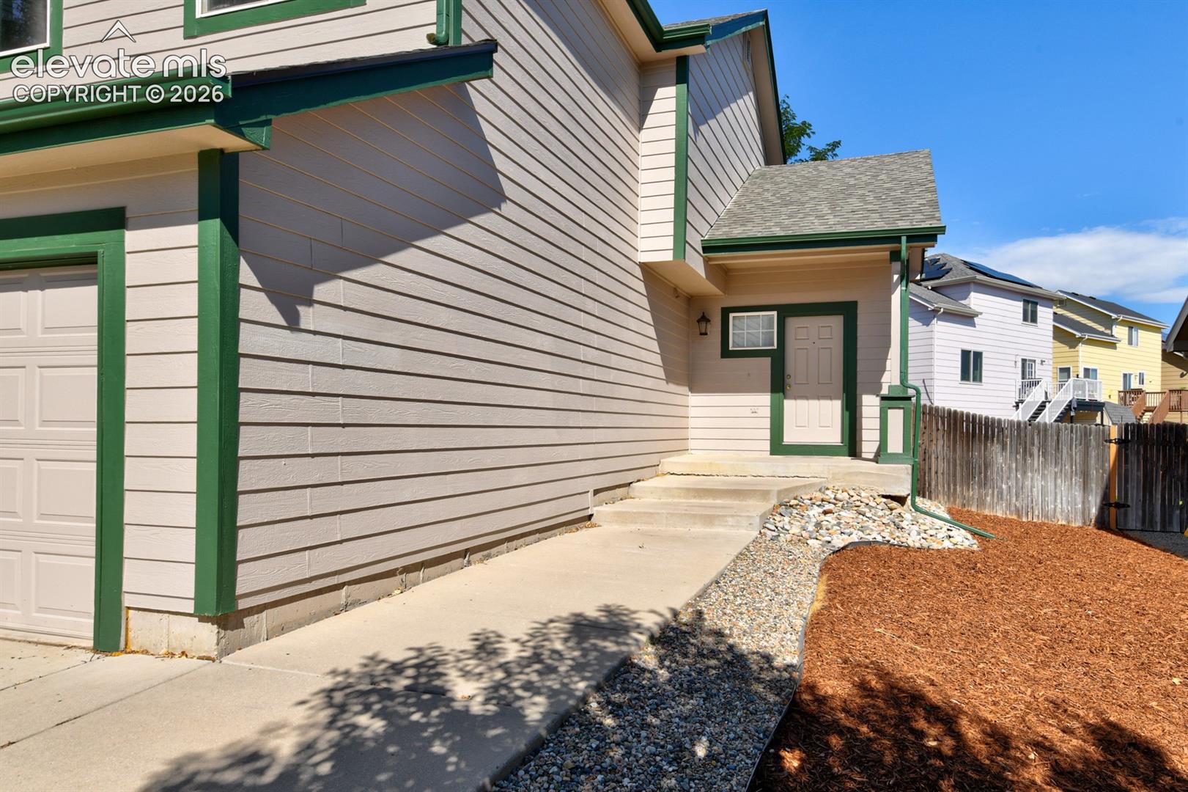
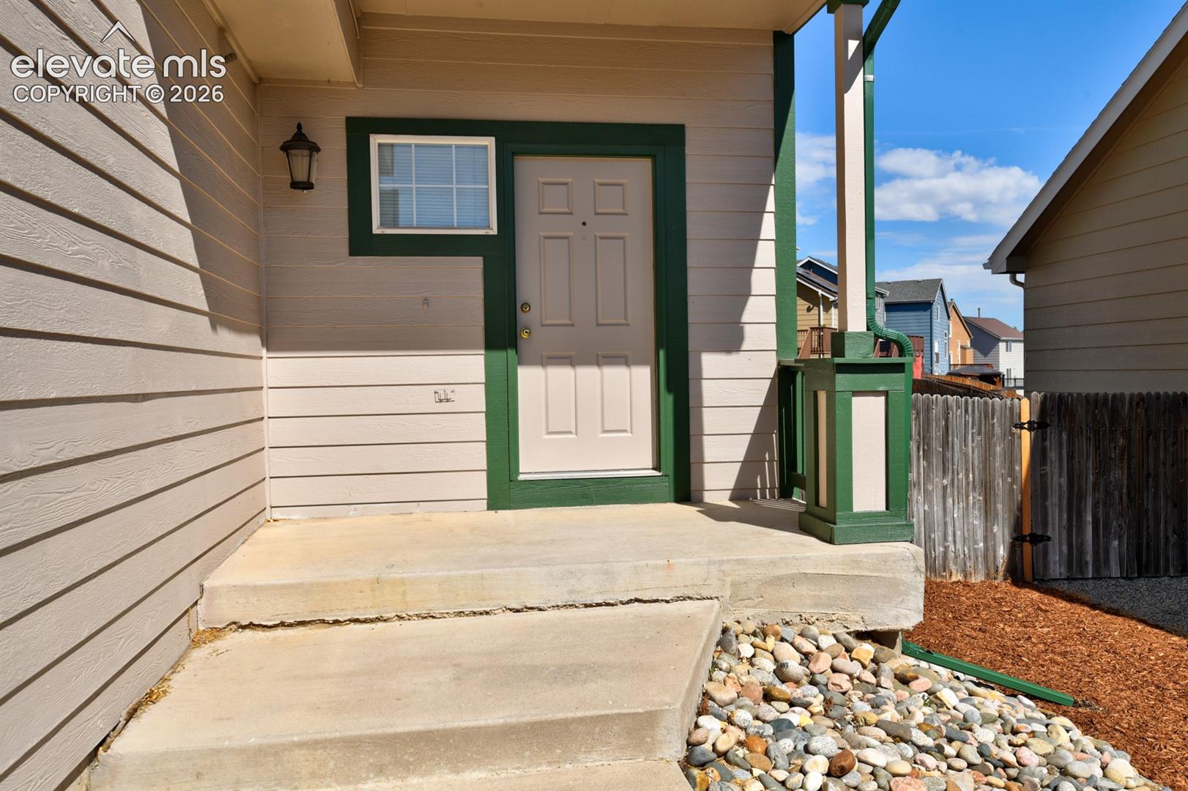
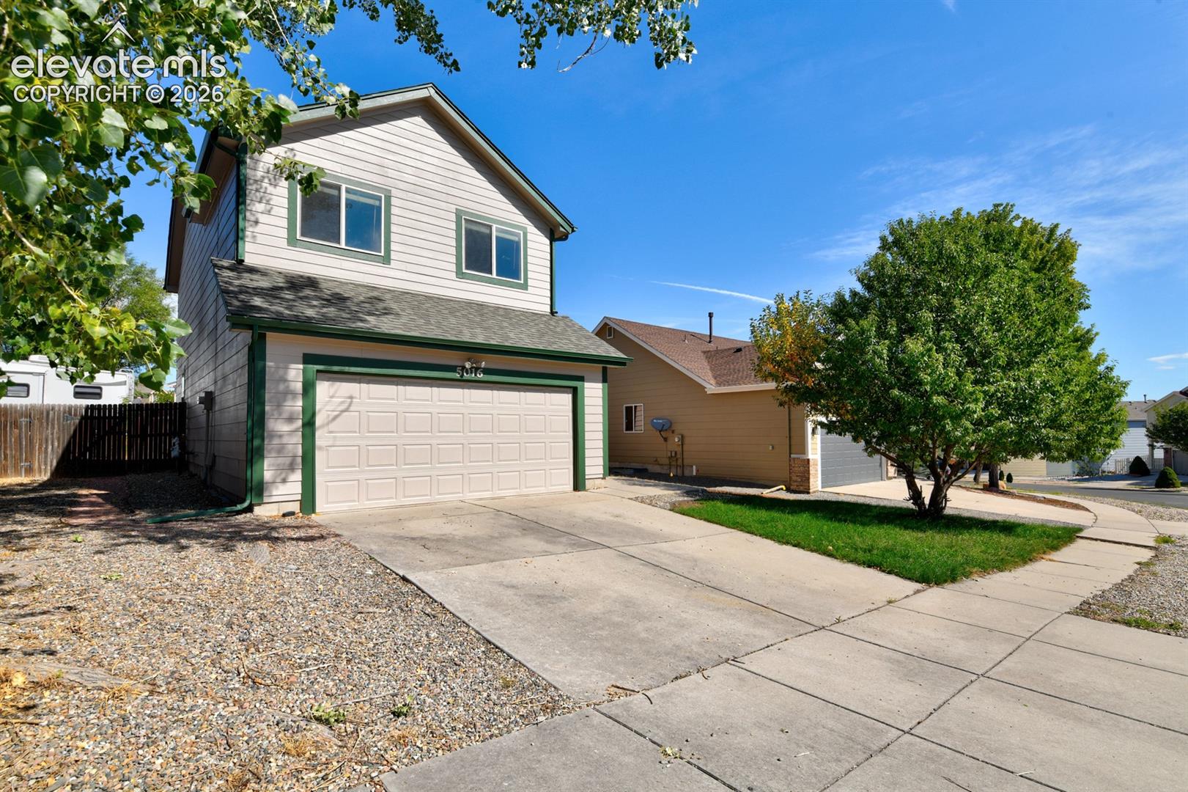
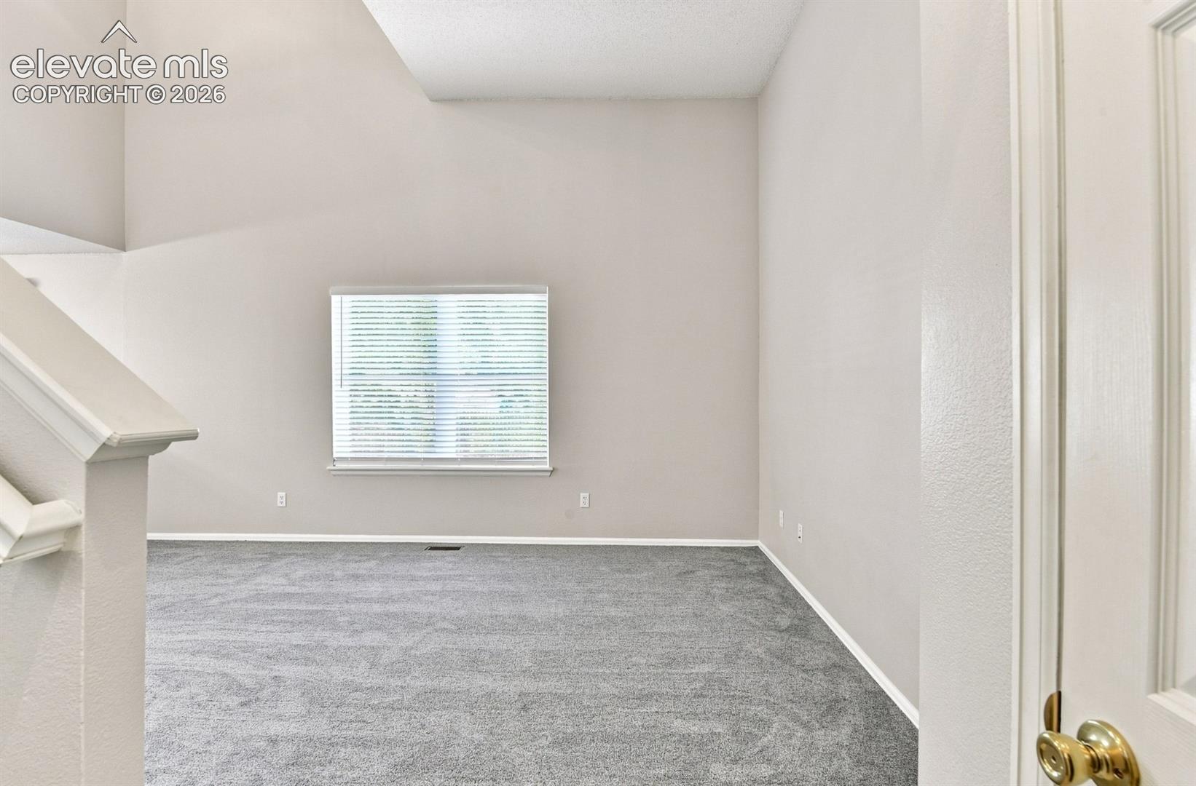
Welcome to this beautifully refreshed two-story home in Stetson Hills, offering a move-in-ready interior, low-maintenance outdoor living, and several important updates already completed. Step inside to discover brand-new carpet throughout the home and a freshly repainted interior, creating a clean, bright, and welcoming atmosphere from the moment you arrive! The entire home features vinyl windows, adding modern functionality while allowing plenty of natural light into the living spaces. The kitchen is ready for everyday living and entertaining with relatively new appliances, while the thoughtful floor plan provides comfortable spaces for gathering and relaxing! Upstairs, the spacious primary suite offers a true retreat with a very large walk-in closet and an oversized garden tub, perfect for unwinding at the end of the day. Two full bathrooms with tubs are located upstairs, providing plenty of convenience for family and guests. A main-level half bathroom adds another layer of functionality and makes entertaining easy. Outside, the yard has been recently wood chipped and rocked, creating an incredibly low-maintenance landscape that lets you spend less time working in the yard and more time enjoying your home. The exterior was also painted just one year ago, giving the home fresh curb appeal. For added peace of mind, the home features a Class 4 impact-resistant roof installed in 2024, one of the most significant updates a homeowner can have already taken care of. With new carpet, fresh interior paint, newer exterior paint, vinyl windows, newer kitchen appliances, a low-maintenance yard, and a 2024 Class 4 roof, this Stetson Hills home offers a fantastic opportunity to move in and enjoy without taking on a long list of immediate projects. If you've been searching for a move-in-ready Stetson Hills home with thoughtful updates and low-maintenance living, put this one on your must-see list.
| 14 hours ago | Listing updated with changes from the MLS® | |
| 14 hours ago | Listing first seen on site |

The real estate listing information and related content displayed on this site is provided exclusively for consumers’ personal, non-commercial use and may not be used for any purpose other than to identify prospective properties consumers may be interested in purchasing. This information and related content is deemed reliable but is not guaranteed accurate by the Pikes Peak REALTOR® Services Corp d/b/a elevateMLS. Copyright 2026
Last checked: 2026-09-02 04:40 AM UTC