
12956 Casa De Campo RoadPeyton, CO 80831
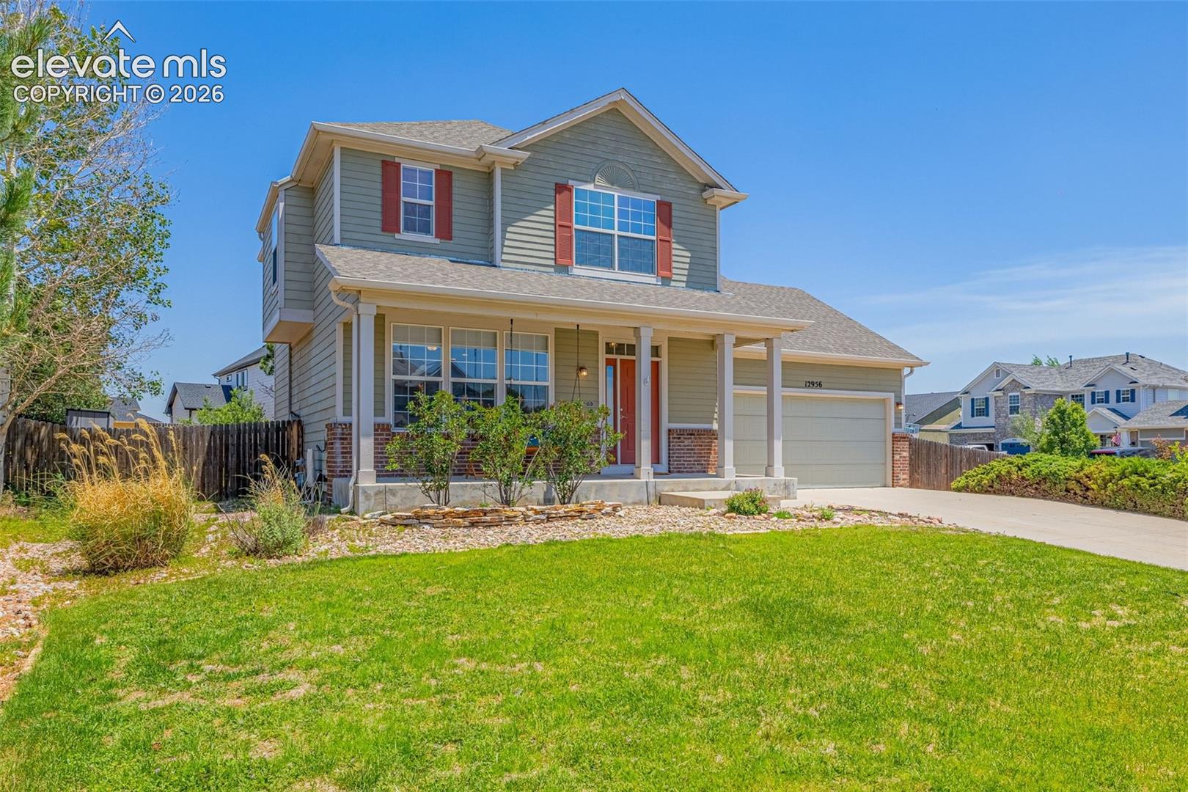
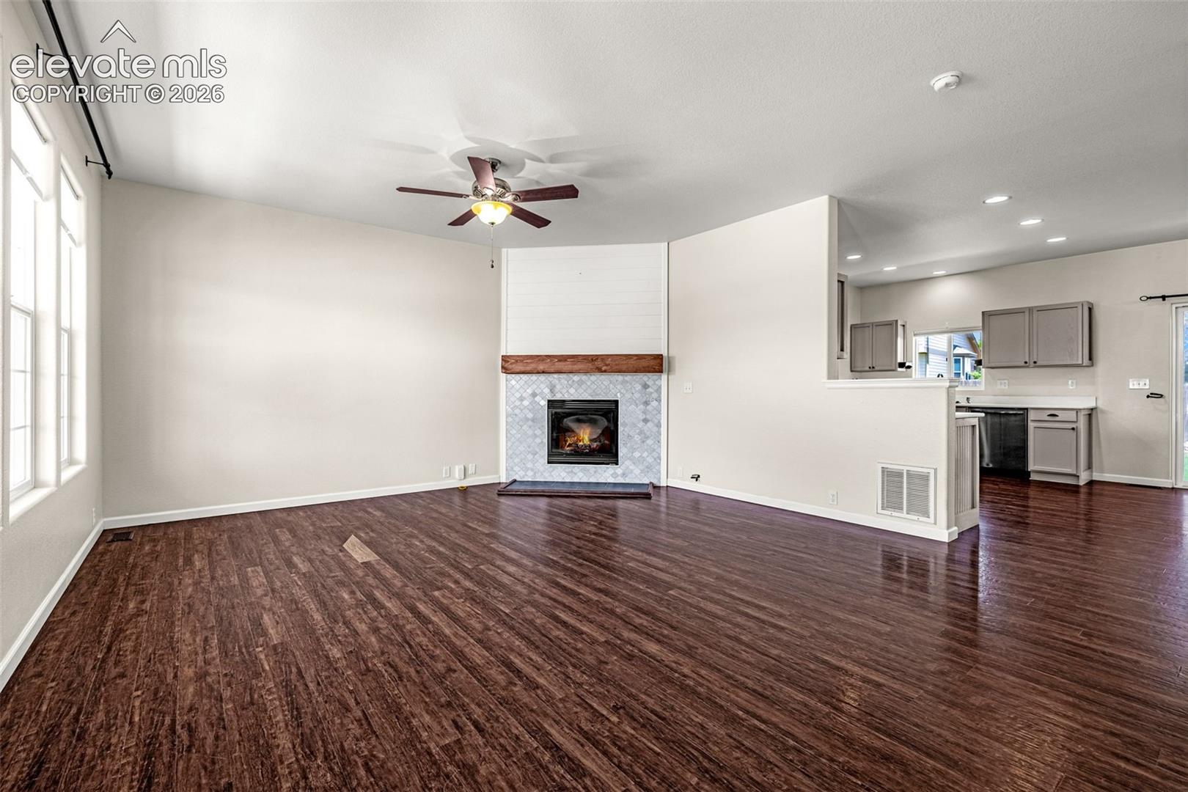
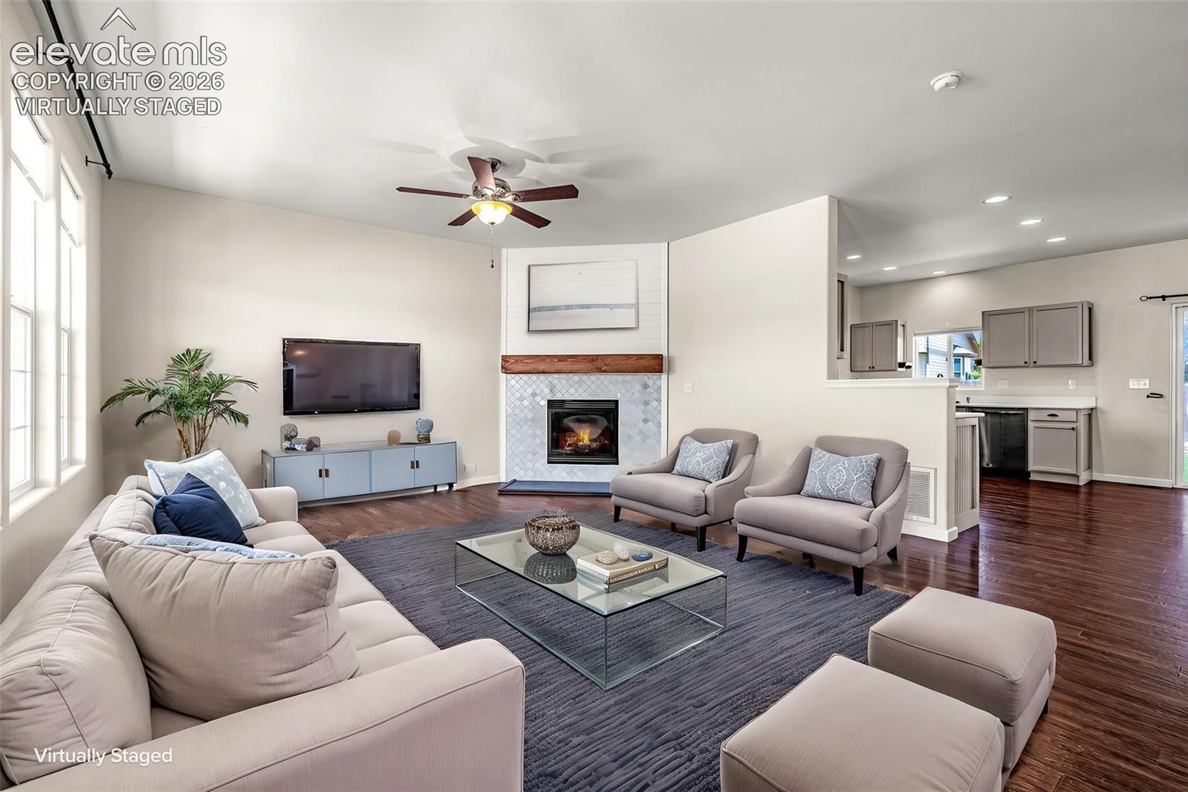
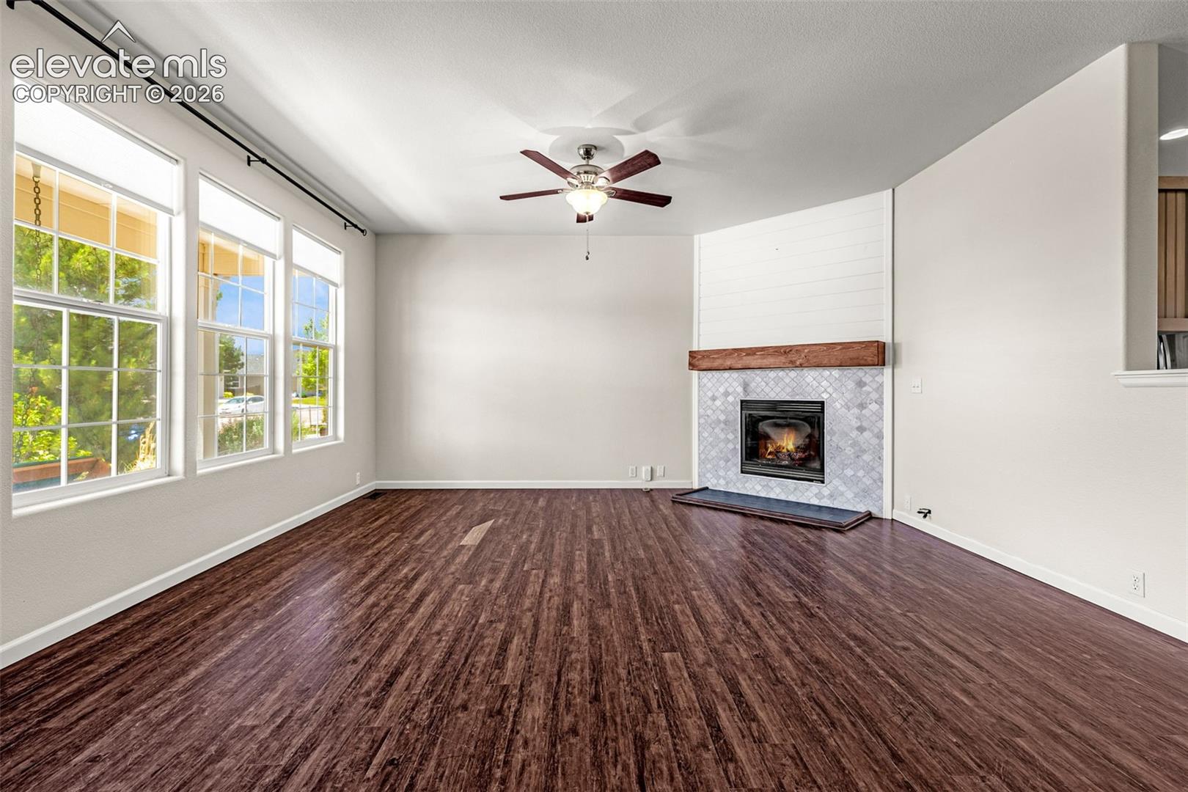
Beautifully maintained, this two-story home combines quality finishes, thoughtful updates, and a functional layout designed for comfortable everyday living. The inviting covered front porch welcomes you inside, where luxury vinyl plank flooring extends throughout the main level, bathrooms, staircase, and laundry room, creating a cohesive, stylish look. The living room features a cozy gas fireplace with a tiled surround and wood mantel, creating a warm and inviting gathering space. The kitchen offers abundant cabinet space, quartz countertops, stainless steel appliances, all three years old or newer, a large center island, and a walk-in pantry. The adjoining dining area opens to the fenced backyard through a sliding glass door, creating a seamless transition to the concrete patio for outdoor dining, entertaining, or simply relaxing. Upstairs, the spacious primary suite includes two walk-in closets and a private bath with a double vanity and quartz countertops. The upper level also features two additional bedrooms, a full bathroom, and a convenient laundry room complete with cabinetry, a hanging rod, and the washer and dryer, which are included. The oversized attached two-car garage is insulated and fully finished, providing additional flexibility for storage, hobbies, or projects. Additional highlights include central air replaced in Spring 2025 and a new roof to be installed prior to closing. Buyers may choose to upgrade to an impact-resistant roof by paying the additional cost of the upgrade. Situated on a spacious corner lot across from walking trails and a pond, this home is also conveniently located approximately 20 minutes from Schriever Space Force Base and 30 minutes from Peterson Space Force Base, while remaining close to parks, shopping, dining, and everyday conveniences. This home offers the ideal blend of comfort, convenience, and functionality in a location that makes commuting and everyday living easy.
| 13 hours ago | Listing updated with changes from the MLS® | |
| 13 hours ago | Listing first seen on site |

The real estate listing information and related content displayed on this site is provided exclusively for consumers’ personal, non-commercial use and may not be used for any purpose other than to identify prospective properties consumers may be interested in purchasing. This information and related content is deemed reliable but is not guaranteed accurate by the Pikes Peak REALTOR® Services Corp d/b/a elevateMLS. Copyright 2026
Last checked: 2026-07-21 04:27 PM UTC