Save
Ask
Tour
Hide
Share
$850,000
New Listing

16565 Fletcherville Lane
Peyton, CO 80831

For Sale|Single Family Residence|Active
3
Beds
3
Total Baths
2
Full Baths
1
Partial Bath
2,686
SqFt
$316
/SqFt
2015
Built
County:
El Paso
Listing courtesy of Keller Williams Premier Realty: [email protected]
Call Now: (719) 576-4242
Is this the listing for you? We can help make it yours.
(719) 576-4242
16565 Fletcherville Lane16565 Fletcherville Lane16565 Fletcherville Lane16565 Fletcherville Lane
Save
Ask
Tour
Hide
Share

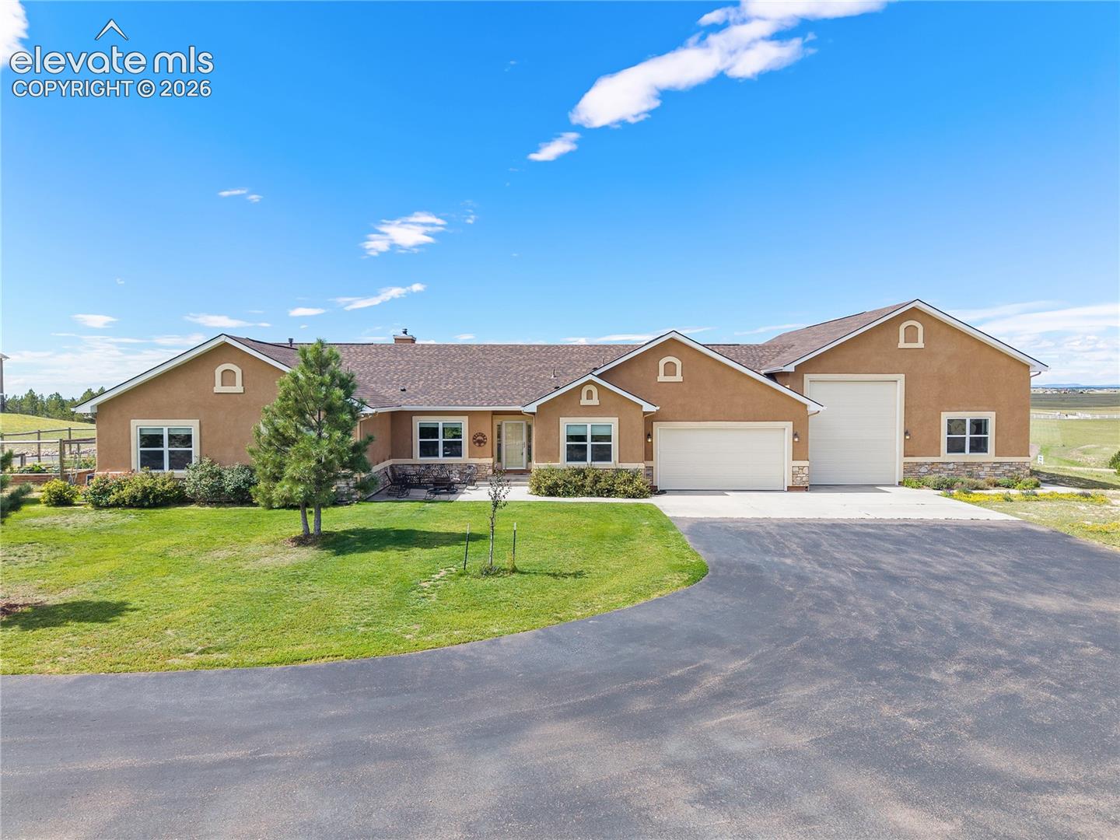
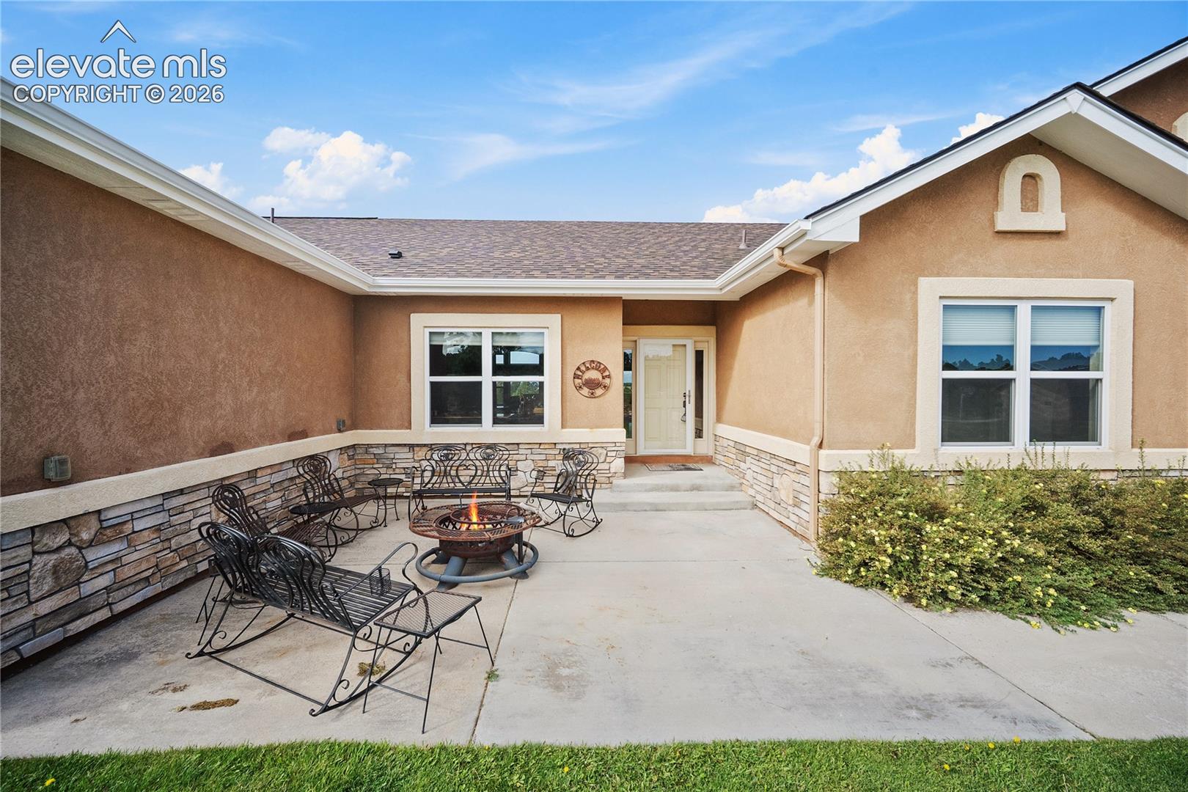
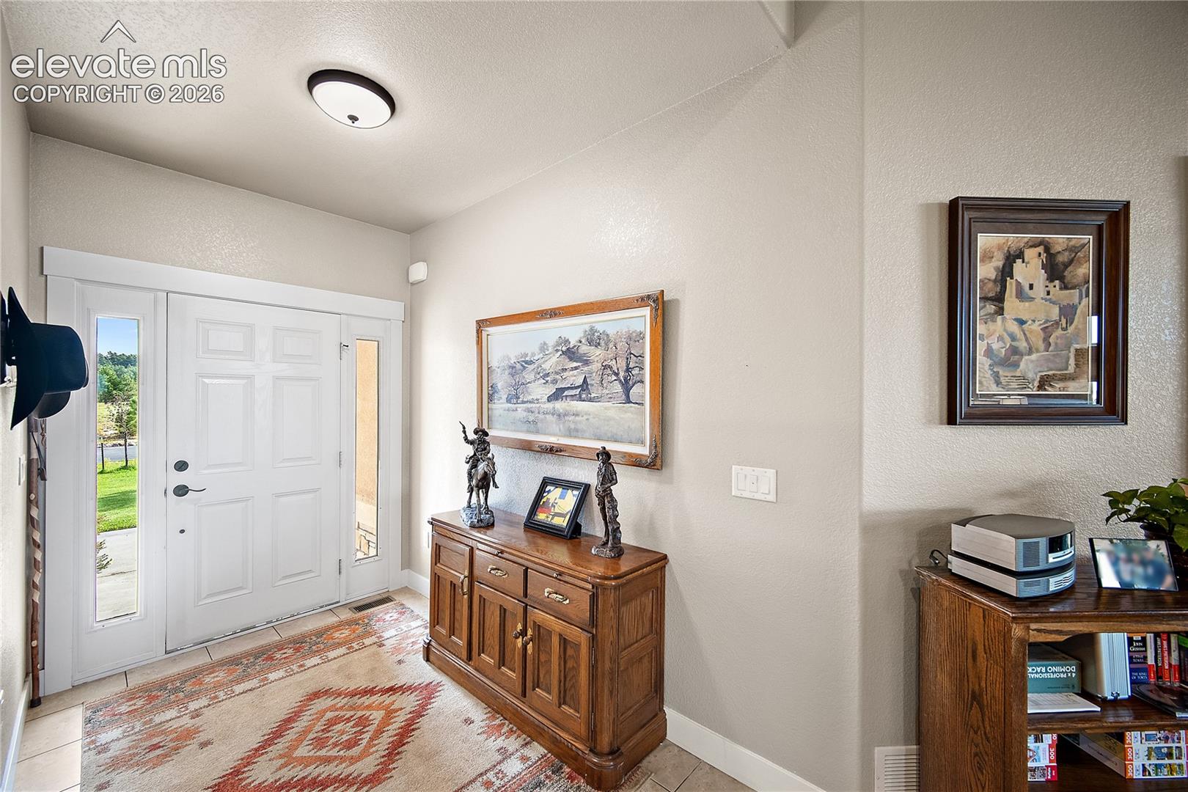
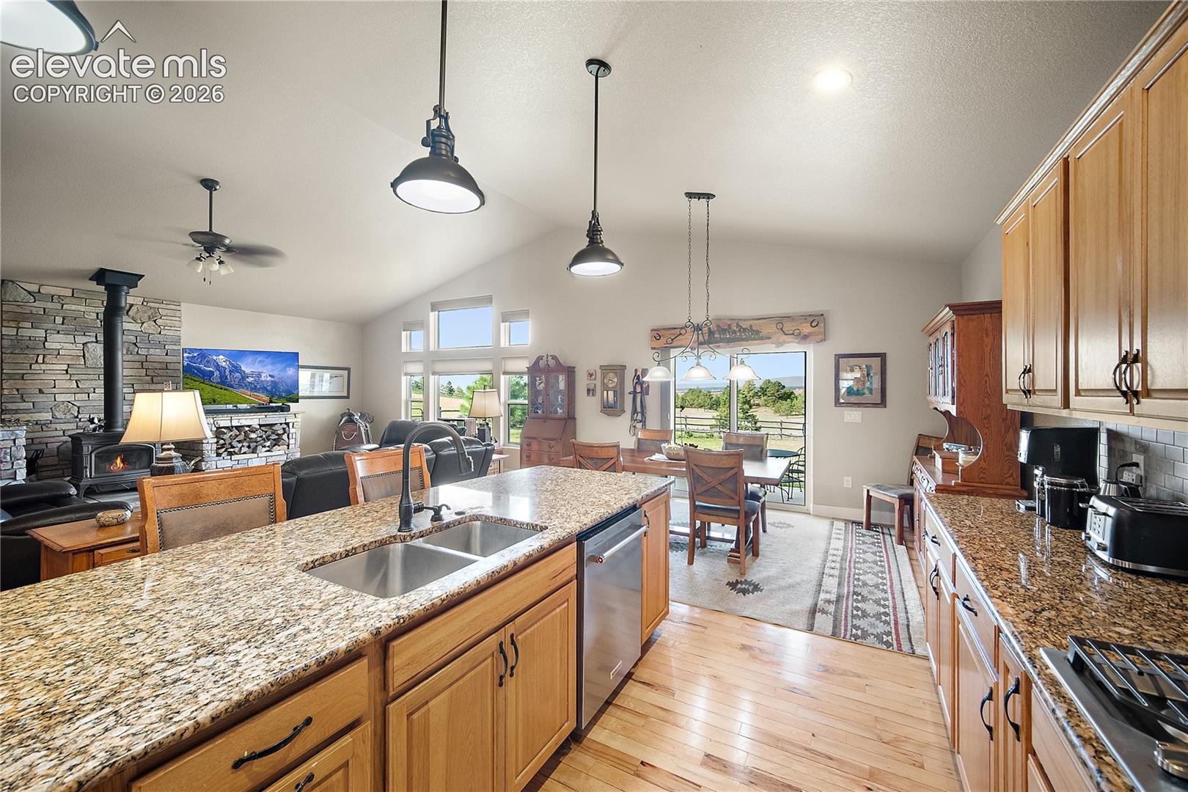
Set on 3.21 acres with sweeping Pikes Peak views, this spacious 3-bedroom, 3-bath ranch offers an ideal combination of comfortable living, impressive garage space, and room to enjoy the Colorado lifestyle. Inside, vaulted ceilings and an open great room create a bright, welcoming atmosphere accented by beautiful hickory flooring and a cozy wood stove with custom wood-storage surround. The large kitchen features granite countertops, an oversized island, abundant cabinetry, and a huge walk-in pantry, providing plenty of space for cooking and entertaining. The adjoining dining area walks out to a covered patio where you can relax and take in the stunning mountain views. The spacious master suite offers a peaceful retreat with plenty of room to unwind and a private bath designed for comfort and convenience. A private office with custom barn doors provides additional flexibility, while the spacious laundry/mud room offers excellent everyday functionality. Outside, the property truly stands apart with a huge 3-car garage plus an additional drive-through RV garage and workshop—ideal for RVs, trailers, recreational vehicles, hobbies, or extra storage. With 3.21 acres, incredible garage and workshop space, beautiful interior finishes, and Pikes Peak as the backdrop, this property offers a rare combination of space, versatility, and Colorado views. This incredible property is also zoned for up to 2 horses.

Save
Ask
Tour
Hide
Share
Listing Snapshot
Price 
$850,000
Days On Site 
0 Days
Bedrooms 
3
Inside Area (SqFt) 
2,686 sqft
Total Baths 
3
Full Baths 
2
Partial Baths 
1
Lot Size 
3.21 Acres
Year Built 
2015
MLS® Number 
6689384
Status 
Active
Property Tax 
$1,919.63
HOA/Condo/Coop Fees 
$20 monthly
Sq Ft Source 
N/A
Friends & Family
Recent Activity
2 hours agoListing updated with changes from the MLS®
4 hours agoListing first seen on site
General Features
Acres 
3.21
Attached Garage 
Yes
Garage 
Yes
Garage Spaces 
9
Parking 
PavedDrivewayDrive ThroughGarage Door OpenerOversizedRV GarageWorkshop in GarageAttachedTandem
Property Sub Type 
Single Family Residence
SqFt Above 
2686
SqFt Total 
2686
Style 
Ranch
Utilities 
Electricity ConnectedPropane
Water Source 
Well
Interior Features
Appliances 
DishwasherDisposalDouble OvenDryerRefrigeratorSelf Cleaning OvenWasherVented Exhaust FanMicrowave
Basement 
Crawl Space
Cooling 
Ceiling Fan(s)Central Air
Electric 
220 Volts in Kitchen
Fireplace 
Yes
Fireplace Features 
Wood Burning Stove
Fireplaces 
1
Flooring 
CarpetCeramic TileWood
Heating 
Forced AirPropaneWood Stove
Interior 
PantryVaulted Ceiling(s)High CeilingsDouble Vanity
Laundry Features 
Main Level
Window Features 
Window Coverings
Bathroom 
Level - Main
Bedroom 
Dimensions - 12.0x13.0Level - Main
Dining Room 
Dimensions - 12.0x14.0Level - Main
Kitchen 
Dimensions - 13.0x17.0Level - Main
Laundry 
Dimensions - 11.0x12.0Level - Main
Living Room 
Dimensions - 13.0x22.0Level - Main
Master Bedroom 
Dimensions - 14.0x18.0Level - Main
Office 
Dimensions - 13.0x16.0Level - Main
Save
Ask
Tour
Hide
Share
Exterior Features
Lot Features 
LandscapedSloped
Patio And Porch 
Covered
Roof 
Shingle
View 
Mountain(s)
Waterview 
Mountain(s)
Windows/Doors 
Window Coverings
Community Features
Association Fee 
$20.0
Association Fee Frequency 
Monthly
MLS Area 
Apex Ranch Estates
School District 
Peyton 23JT
Financing Terms Available 
CashConventionalVA Loan
Roads 
Paved
Schools
School District
Peyton 23JT
Elementary School
Peyton
Middle School
Peyton
High School
Peyton
Listing courtesy of Keller Williams Premier Realty: [email protected]


The real estate listing information and related content displayed on this site is provided exclusively for consumers’ personal, non-commercial use and may not be used for any purpose other than to identify prospective properties consumers may be interested in purchasing. This information and related content is deemed reliable but is not guaranteed accurate by the Pikes Peak REALTOR® Services Corp d/b/a elevateMLS. Copyright 2026
Last checked: 2026-09-09 09:16 PM UTC

Neighborhood & Commute
Source: Walkscore
Save
Ask
Tour
Hide
Share