
5449 Haes Haven ViewColorado Springs, CO 80908
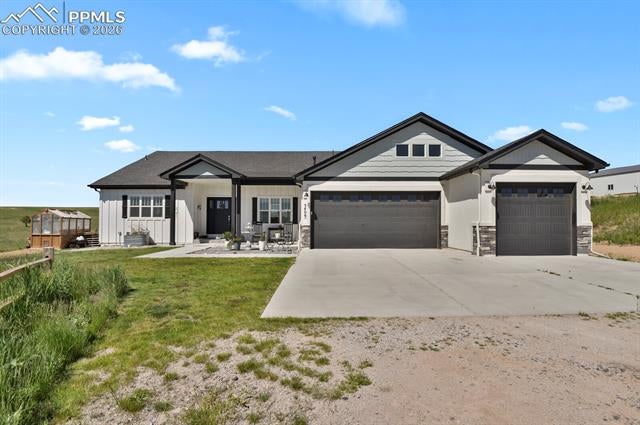
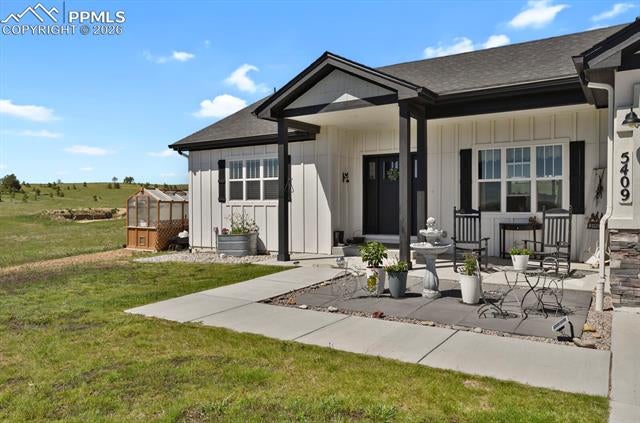
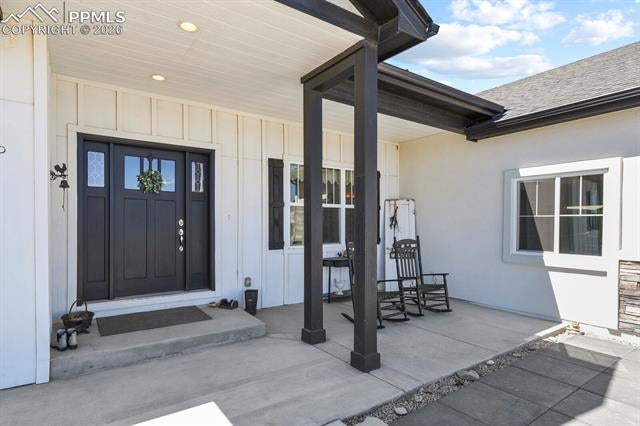
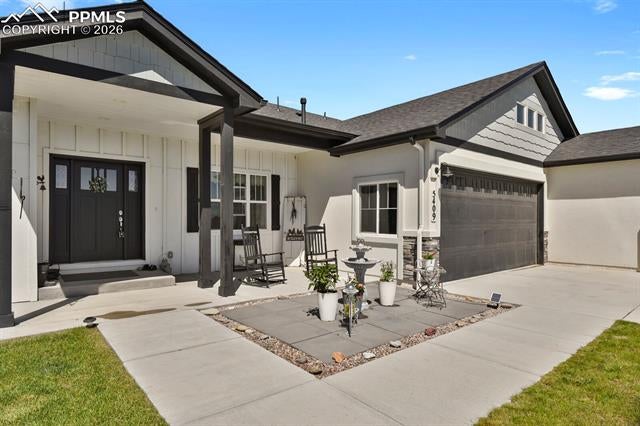
Options, options, options!! 10+ACRES:2-5 acre lots that are currently joined, but could be separated if you want the opportunity to expand and build another home with it's own well. Water rights for BOTH lots for 1acre ft per year each to the Dawson Reservoir included to ensure a sustainable water supply for you & your animals! Luxury living and relaxed HOA are hard to find,but here we are! Bring all your toys...Dirt bikes & ATVs allowed!ATV/motorbike/walking trail on back lot. Large 50x30 outbuilding you will have plenty of room for storage.Freedom to park your boat/RV and any other vehicles on your property without HOA interference.Maybe someone is wanting to start a hobby farm?You will have the FREEDOM to do it! Designed for comfort and convenience this farmhouse allows you to truly live the country lifestyle,just minutes from town. This divideable 10acre ESTATE/COMPOUND boasts a 6bedrm,5bathrm custom home.For added flexibility,6th bdrm is its own separate apt with a lvgrm & kitchette,full sized appliances & a private entrance.So many options for your needs.The gourmet kitchen with lovely marble countertops,beautiful backsplash,dble ovens & gas cooktop,a walk-in pantry w/coffee bar is the heart of this home.The the vaulted greatrm is warmed by the woodburning stove complete with two different heating surfaces for alternate cooking source.Views of the prairie or Pike's Peak grace every window from this spacious main level.The primary suite is a true oasis you may never want to leave,featuring a large spa bthrm with a walkthrough shower and freestanding tub.A wonderfully spacious walk-in closet and doors to the backyard make this a true luxury retreat.Other bdrms all feature connected jack-n-jill bthrms with their own sinks and walk-in closets.The x-lrg 4car tndm garage with 240 electric will make the mechanic or welder happy while the Greenhouse and Raised Garden Beds will delight the gardener in you! Don't miss this chance to make this dream property your own!
| 3 weeks ago | Listing updated with changes from the MLS® | |
| 2 months ago | Listing first seen on site |

The real estate listing information and related content displayed on this site is provided exclusively for consumers’ personal, non-commercial use and may not be used for any purpose other than to identify prospective properties consumers may be interested in purchasing. This information and related content is deemed reliable but is not guaranteed accurate by the Pikes Peak REALTOR® Services Corp d/b/a elevateMLS. Copyright 2026
Last checked: 2026-08-17 03:14 AM UTC