Save
Ask
Tour
Hide
Share
$532,500
2 Days On Site

100 Pleasure Trail
Penrose, CO 81240

For Sale|Single Family Residence|Active
4
Beds
2
Total Baths
2
Full Baths
1,983
SqFt
$269
/SqFt
2001
Built
County:
Fremont
Listing courtesy of HomeSmart: [email protected]
Call Now: (719) 576-4242
Is this the listing for you? We can help make it yours.
(719) 576-4242
100 Pleasure Trail100 Pleasure Trail100 Pleasure Trail100 Pleasure Trail
Save
Ask
Tour
Hide
Share

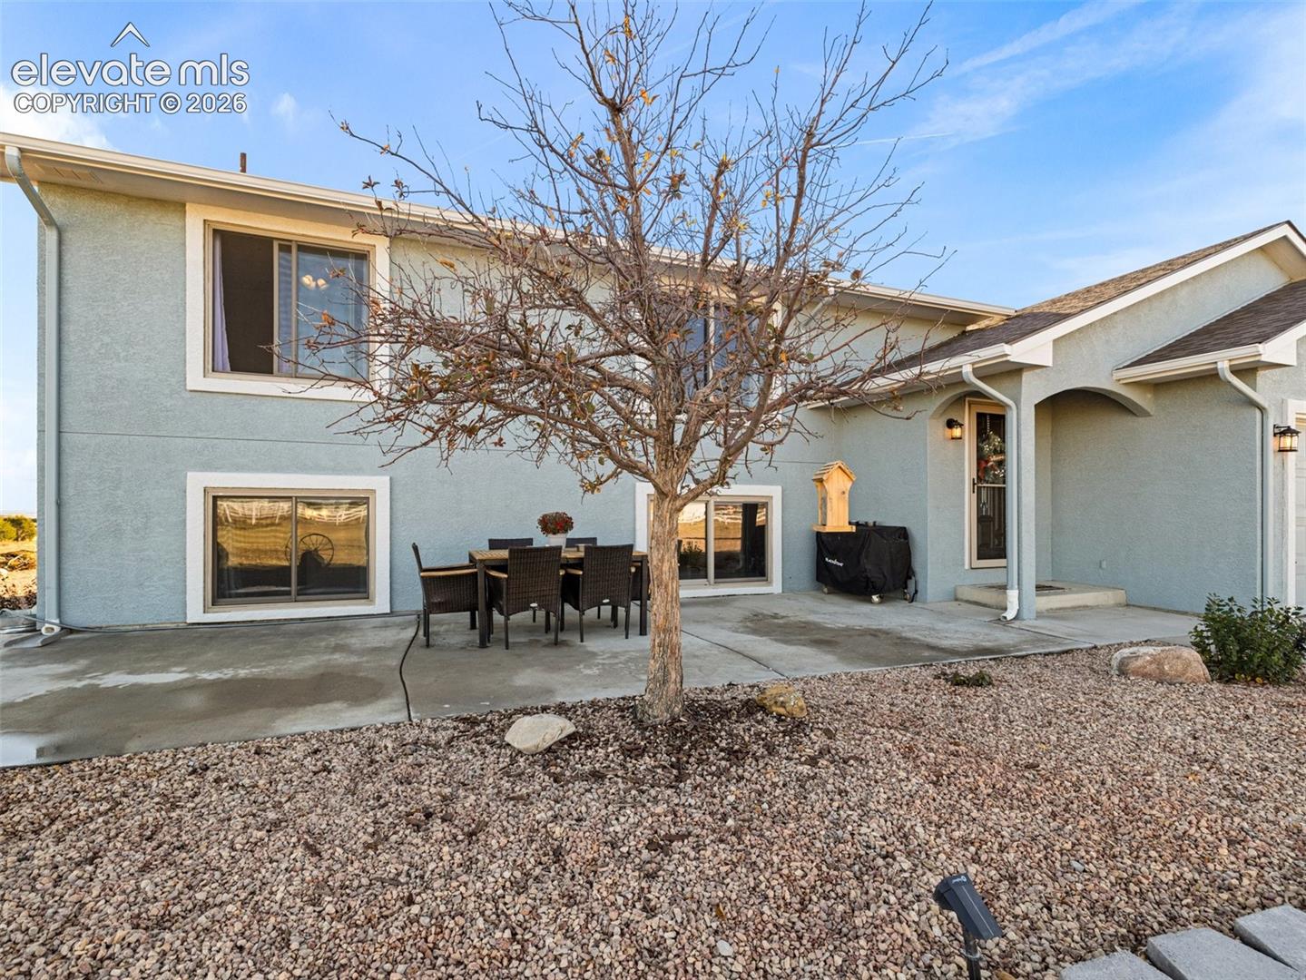
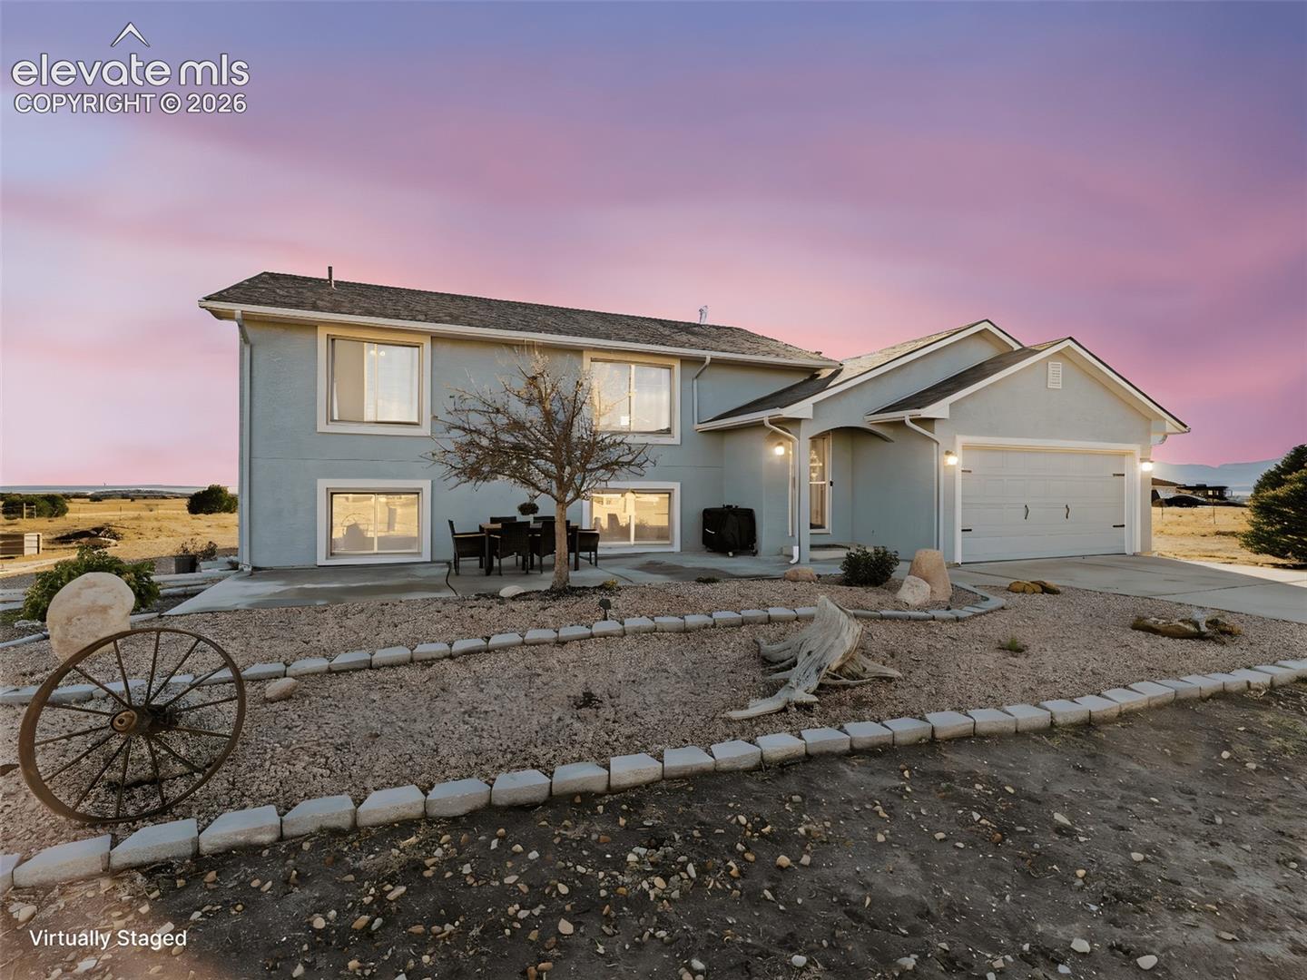
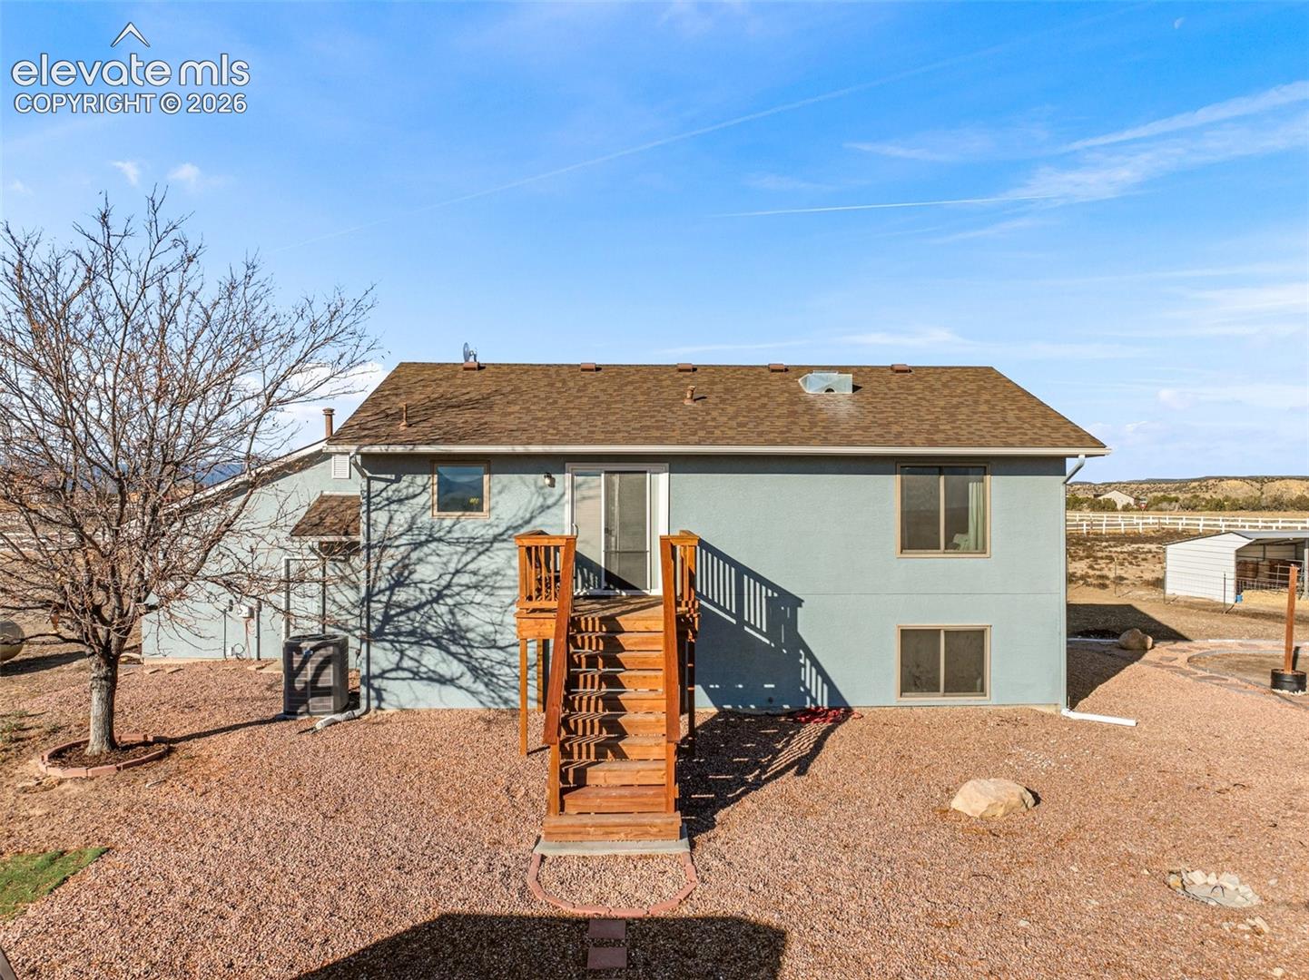
Welcome to this Updated beautifully kept 4-bedroom, 2-bath bi-level home in the highly desirable Top Rail Ranch community—set on a spacious 2.8-acre corner lot where horses, livestock, and all your animals are welcome. This stucco home offers the perfect blend of rural comfort, modern updates, and open space with NO HOA. Step inside to find two inviting living areas, including a vaulted-ceiling main living room and a large lower-level family room with additional space ideal for a rec area, playroom, or home office. The kitchen features LVP flooring, a pantry, and all included appliance, enjoy the views from dining room sliding doors that open to the fenced backyard—views perfect for indoor/outdoor living. Both bathrooms have been updated, and the primary bedroom includes its own ensuite with a stylish sliding barn door. Additional upgrades include fresh interior and exterior paint, new carpet, updated lighting, and six-panel doors throughout. -The xeriscaped front yard ensures easy low-maintenance curb appeal, and a storage shed adds extra convenience. Outside, enjoy peaceful country living with multiple fully fenced pastures, separate entries, and an inviting backyard complete with a fire pit area under string lights—ideal for evenings spent with friends and family. The community features underground utilities that preserve your stunning mountain views and offers great opportunities for walking, biking, and riding. Located minutes from Florence. Pueblo and C.C. & Ft. Carson

Save
Ask
Tour
Hide
Share
Listing Snapshot
Price 
$532,500
Days On Site 
2 Days
Bedrooms 
4
Inside Area (SqFt) 
1,983 sqft
Total Baths 
2
Full Baths 
2
Partial Baths 
N/A
Lot Size 
2.844 Acres
Year Built 
2001
MLS Number 
6702151
Status 
Active
Property Tax 
$1,318.84
HOA/Condo/Coop Fees 
N/A
Sq Ft Source 
N/A
Friends & Family
Recent Activity
13 hours agoListing updated with changes from the MLS
14 hours agoStatus changed to Active
3 days agoListing first seen on site
General Features
Acres 
2.844
Attached Garage 
Yes
Garage 
Yes
Garage Spaces 
2
Levels 
Two
Parking 
Garage Door OpenerAttached
Property Sub Type 
Single Family Residence
SqFt Above 
997
SqFt Total 
1983
Style 
Bi-level
Utilities 
Electricity AvailablePropane
Water Source 
Public
Interior Features
Appliances 
DishwasherDisposalDryerOvenRefrigeratorWasher
Basement 
Crawl Space
Cooling 
Central Air
Electric 
220 Volts in Kitchen
Fireplace 
Yes
Fireplace Features 
None
Fireplaces 
1
Flooring 
VinylCarpetWood
Heating 
Forced Air
Laundry Features 
Lower Level
Bathroom 
Level - Lower
Bedroom 
Dimensions - 12.0x11.0Level - Lower
Family Room 
Dimensions - 14.0x22.0Level - Lower
Kitchen 
Dimensions - 12.0x11.0Level - Upper
Laundry 
Dimensions - 13.0x10.0Level - Lower
Living Room 
Dimensions - 13.0x21.0Level - Upper
Master Bedroom 
Dimensions - 12.0x12.0Level - Upper
Save
Ask
Tour
Hide
Share
Exterior Features
Exterior 
StorageDog Run
Fencing 
Full
Lot Features 
LandscapedLevel
Other Structures 
Stable(s)Shed(s)
Road Frontage 
City Street
Roof 
Shingle
View 
Mountain(s)
Waterview 
Mountain(s)
Community Features
MLS Area 
Top Rail Ranch Estates
School District 
Florence/Fremont RE-2
Financing Terms Available 
CashConventionalFHAUSDA LoanVA Loan
Horse Allowed 
Yes
Schools
School District
Florence/Fremont RE-2
Elementary School
Unknown
Middle School
Unknown
High School
Unknown
Listing courtesy of HomeSmart: [email protected]


The real estate listing information and related content displayed on this site is provided exclusively for consumers’ personal, non-commercial use and may not be used for any purpose other than to identify prospective properties consumers may be interested in purchasing. This information and related content is deemed reliable but is not guaranteed accurate by the Pikes Peak REALTOR® Services Corp d/b/a elevateMLS. Copyright 2026
Last checked: 2026-11-22 04:28 PM UTC

Neighborhood & Commute
Source: Walkscore
Save
Ask
Tour
Hide
Share