
10152 Boulder Creek WayPeyton, CO 80831
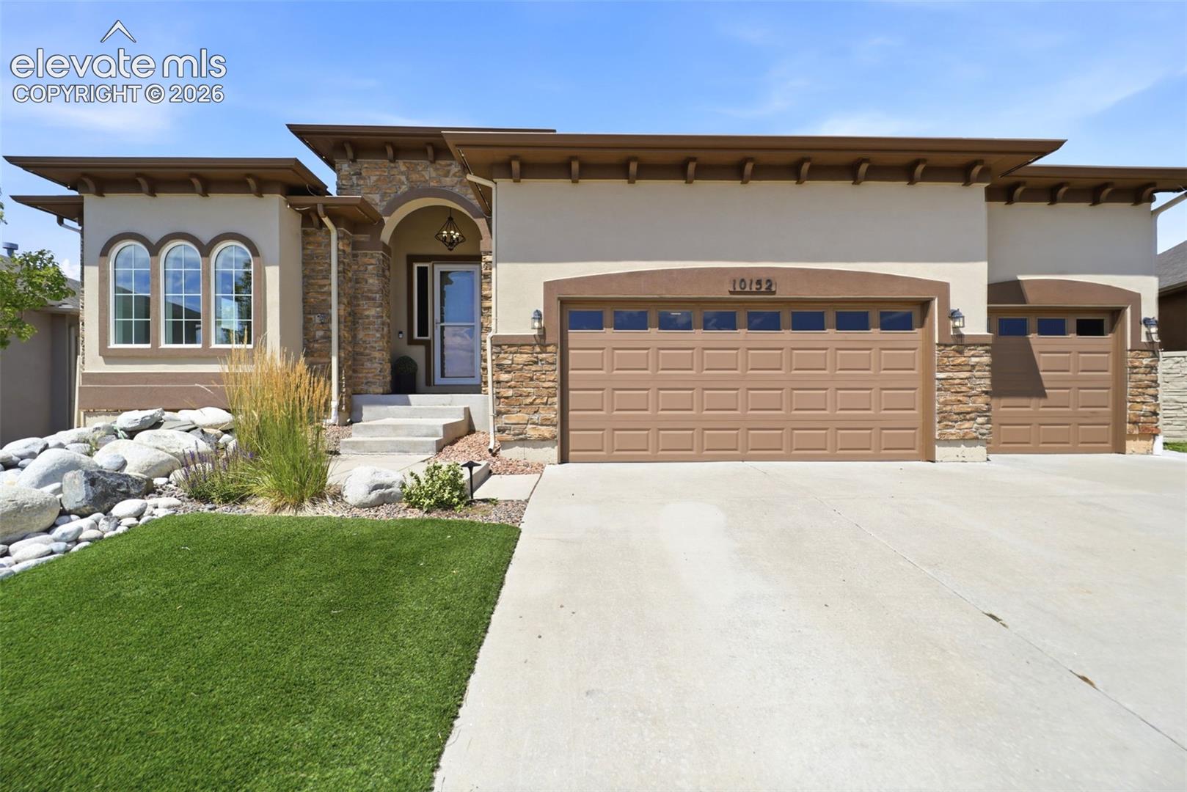
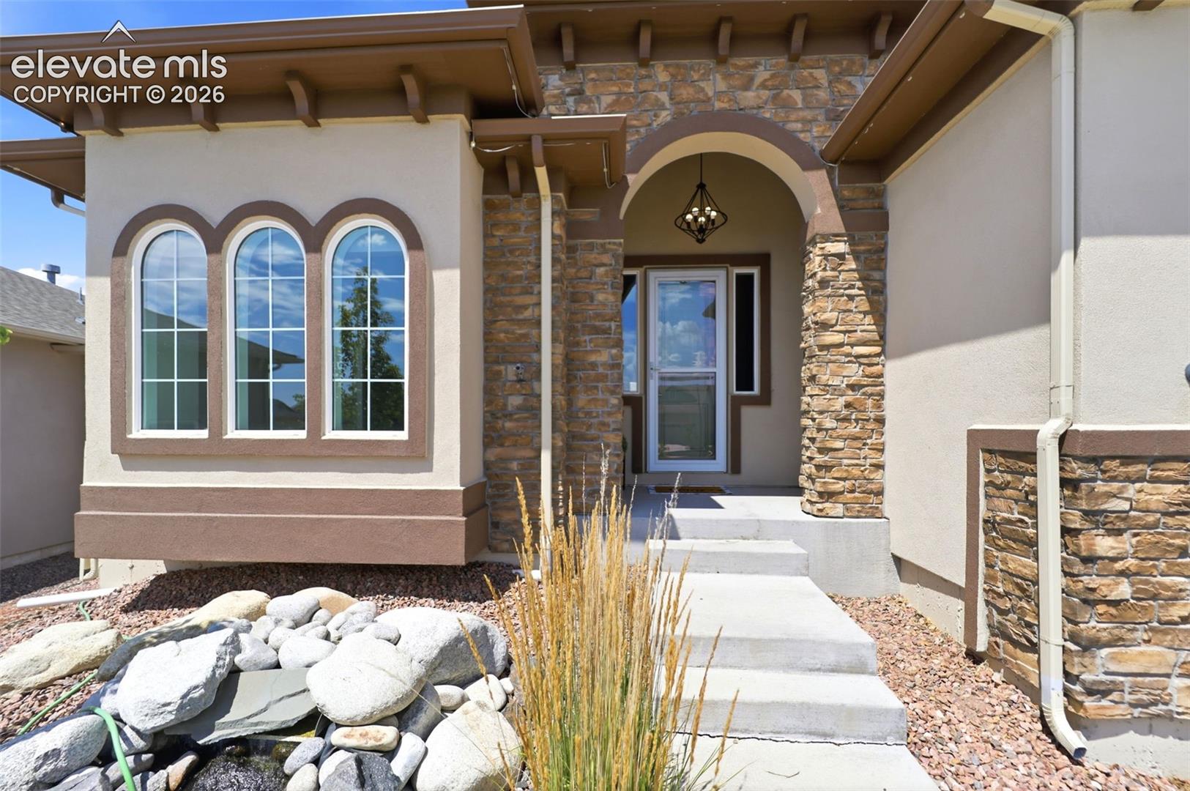
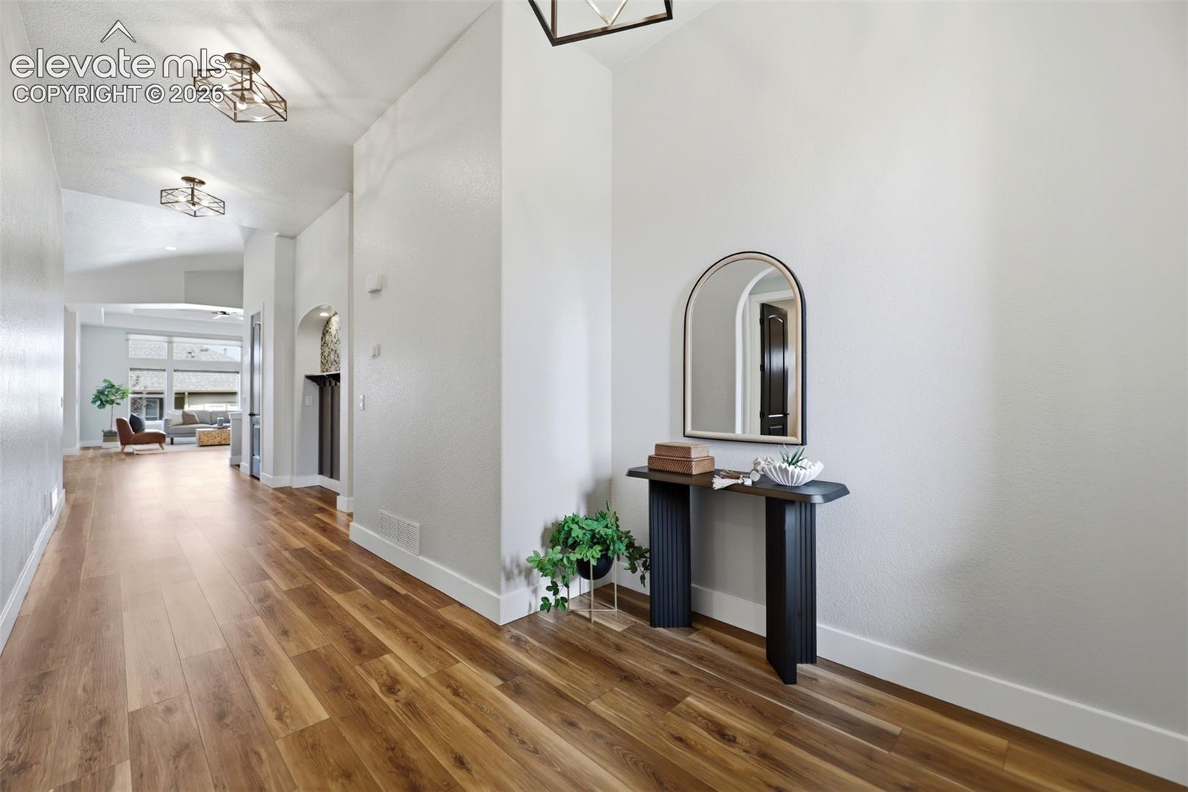
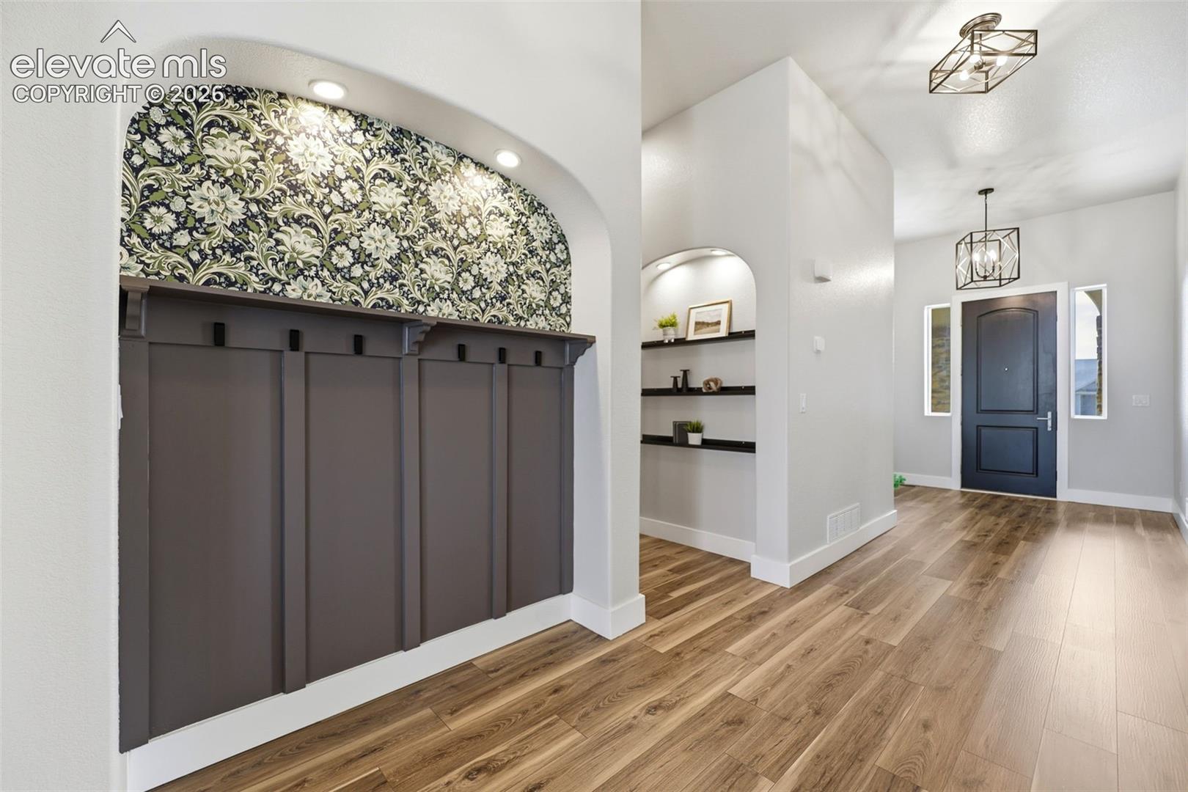
Opportunity Alert! **VA Assumable at 3.5% and available to both veteran and non-veteran buyers!** Welcome to this exceptional 5-bedroom, 4-bathroom home in the Stonebridge neighborhood at Meridian Ranch. Just 10 minutes east of Colorado Springs, on a quiet cul-de-sac, and within walking distance to parks, trails, clubhouse, pool, golf course, and D49 schools. Impeccably maintained top to bottom, both inside and out, complete with professional landscaping and solar, it's the ideal blend of comfort, style, and function. Once inside, you'll appreciate the custom finishes and new flooring throughout the home. The thoughtfully designed open floor plan begins with a spacious entry leading into a bright living room with vaulted ceilings. The gourmet kitchen features plenty of cabinetry and counter space, and an oversized island perfect for entertaining, or simple everyday gatherings. Out back, the low-maintenance backyard is the perfect setting for summer BBQs, relaxing evenings, and space for children to play. The primary suite includes a 5-pc bath, large walk-in closet with built ins, and convenient through access to the main-level laundry and mudroom, leading directly to the expansive 4-car garage. Completing the main level are 2 additional bedrooms full bath, ideal for family, guests, or home office. The finished lower level is designed purely for entertaining! Featuring an XL family room, and fully equipped wet bar. Game or movie nights just became much more fun! Two additional lower bedrooms and full bath for guests or extended family. A 500sf unfinished storage area is set aside for your seasonal storage or to finish for an additional bedroom. Peyton is a very popular area for it's short commute to local military bases, and a peaceful escape from the hustle of the Colorado Springs and Front Range region. You won't have to venture far from home to enjoy the ever-increasing number of shopping, dining, and recreation options. Schedule a tour today!
| 7 days ago | Listing updated with changes from the MLS® | |
| 2 weeks ago | Price changed to $700,000 | |
| 2 months ago | Status changed to Active | |
| 2 months ago | Listing first seen on site |

The real estate listing information and related content displayed on this site is provided exclusively for consumers’ personal, non-commercial use and may not be used for any purpose other than to identify prospective properties consumers may be interested in purchasing. This information and related content is deemed reliable but is not guaranteed accurate by the Pikes Peak REALTOR® Services Corp d/b/a elevateMLS. Copyright 2026
Last checked: 2026-10-06 09:52 AM UTC