
Save
Ask
Tour
Hide
$815,000
New Listing
4842 Rainbow Gulch TrailColorado Springs, CO 80924
For Sale|Single Family Residence|Active
4
Beds
3
Total Baths
3
Full Baths
3,518
SqFt
$232
/SqFt
2007
Built
County:
El Paso
Listing courtesy of Broadmoor Bluffs Realty: [email protected]
Call Now: (719) 576-4242
Is this the listing for you? We can help make it yours.
(719) 576-4242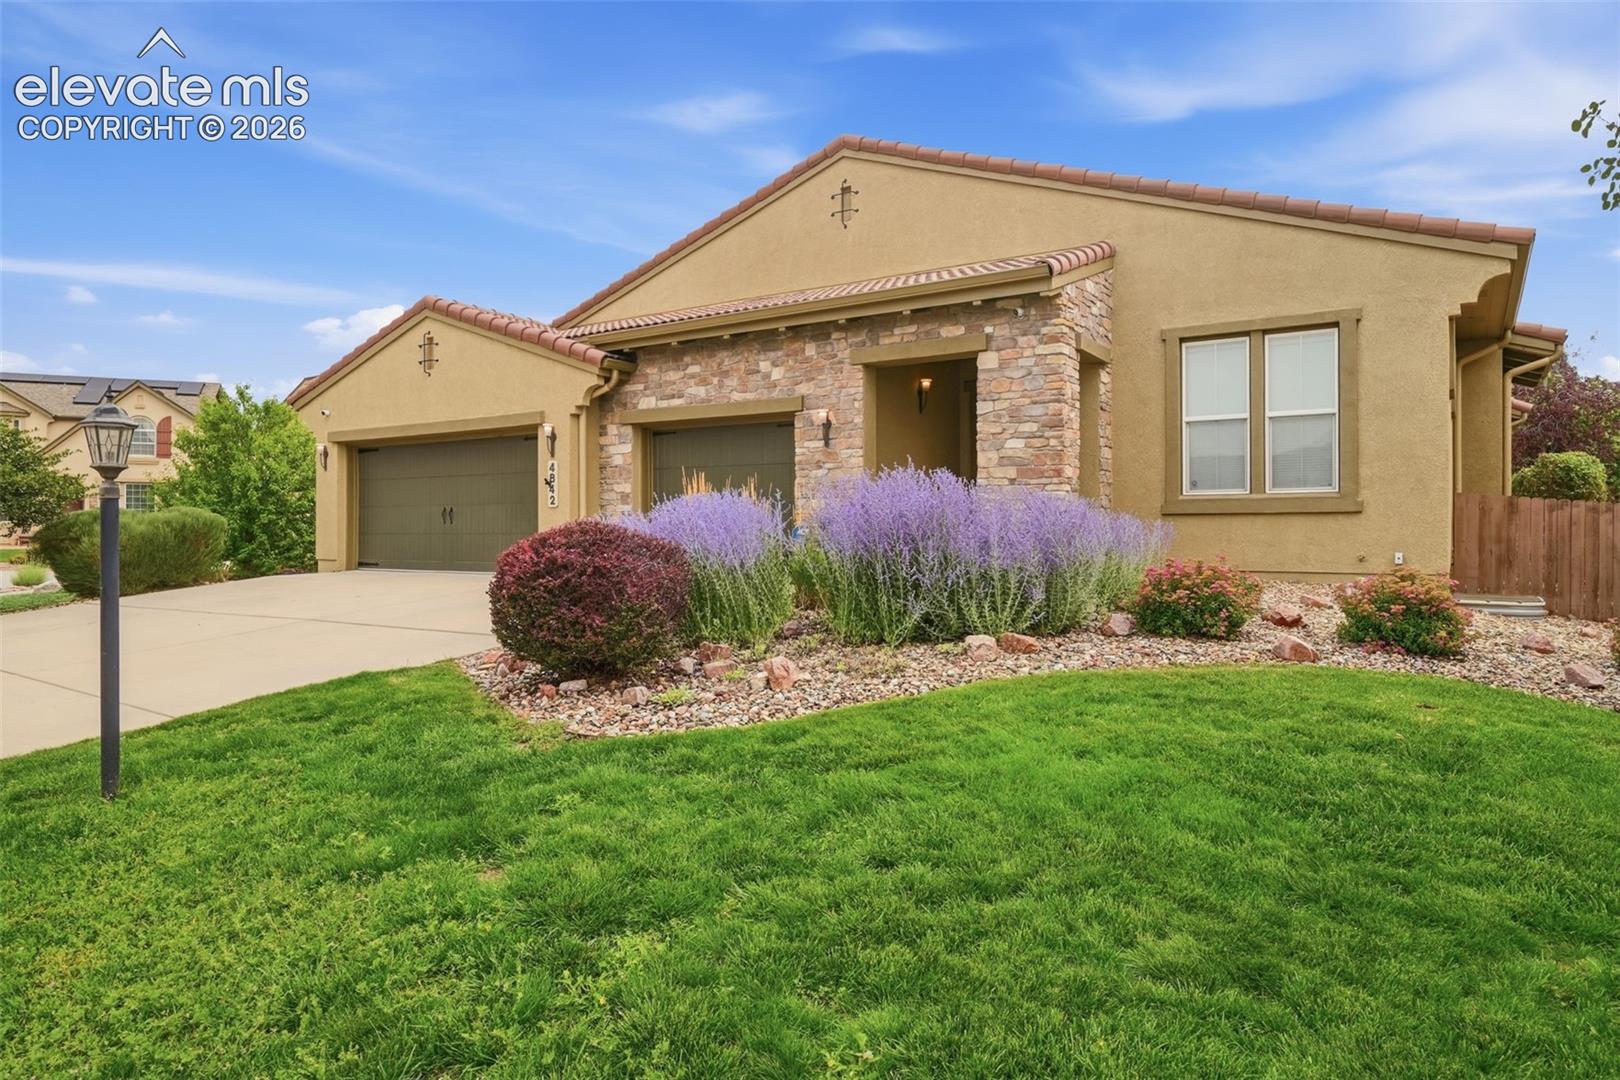
Save
Ask
Tour
Hide
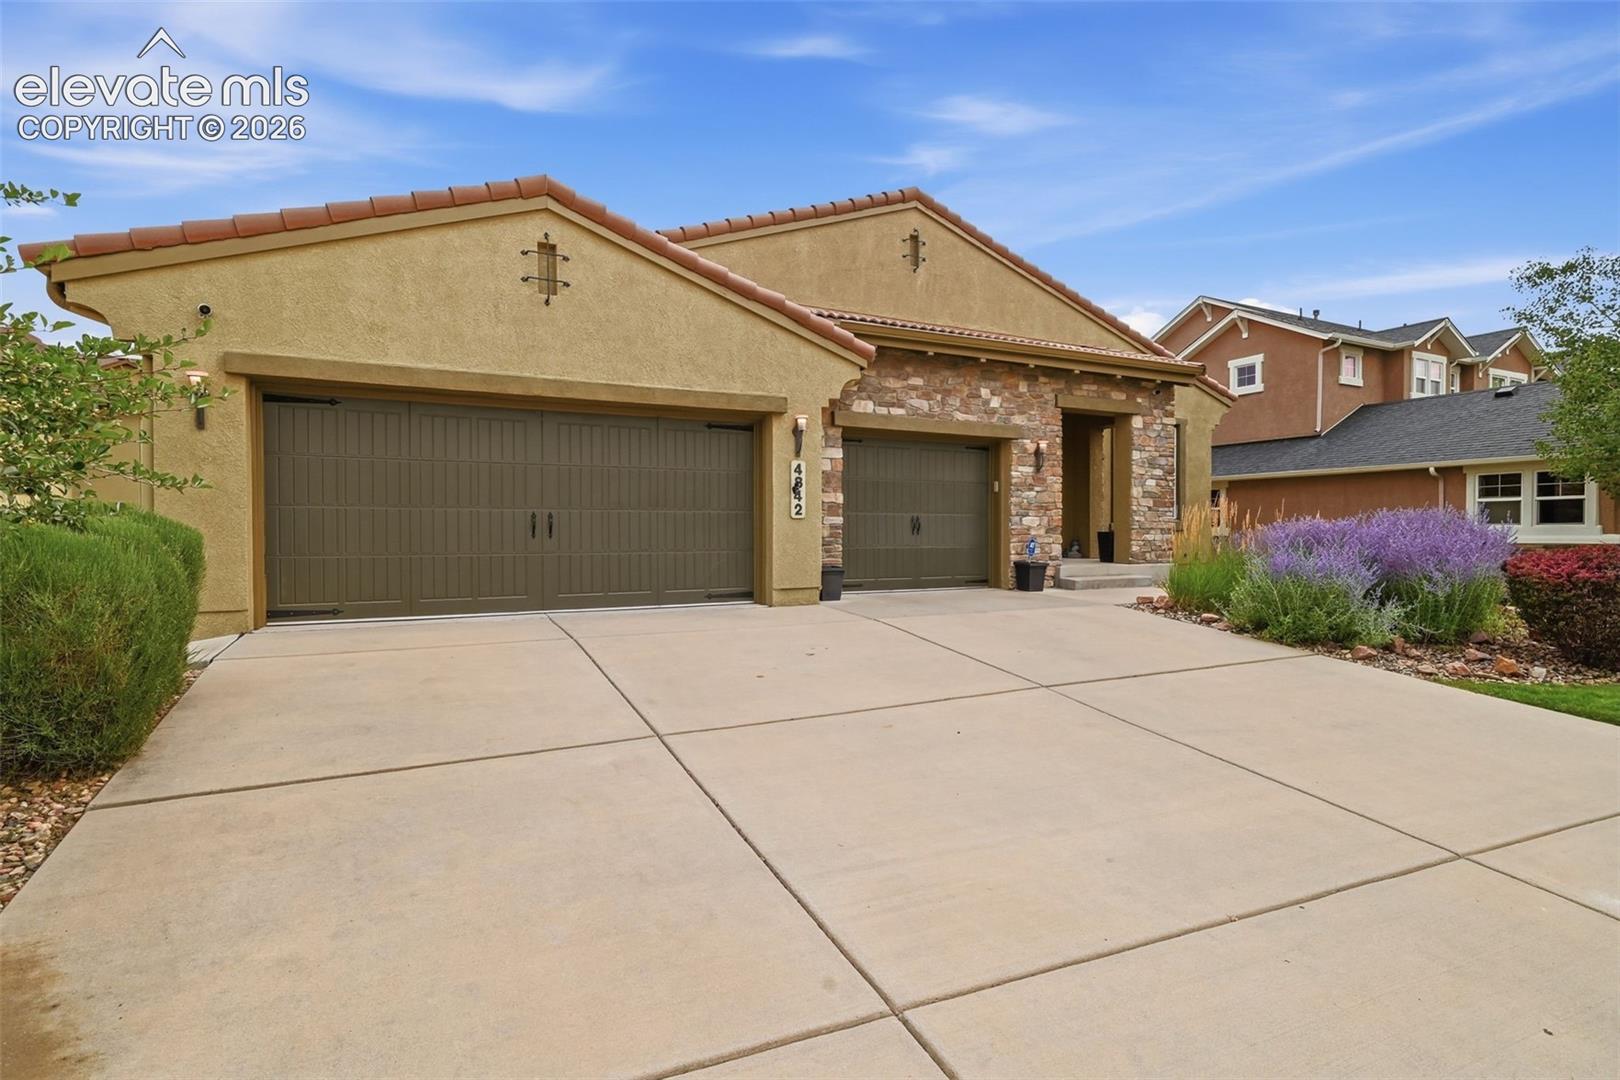
Immaculate Tuscan Rancher in Cordera cul-de-sac! Wonderful open floorplan with high ceilings and hardwood floors. The kitchen is open to the living area and walks out to the large, covered patio with beautiful backyard. Main level master with 5 piece spa, private bathroom. Walk in from the garage to the main level laundry with sink. 2nd bedroom on the main with full bathroom. Formal dining room. The basement provides 2 bedrooms and a full bathroom. Large rec room with fireplace nook, game area and wet bar. Cordera is an awarding winning community in D20 schools. The community offers extensive trails, numerous parks, community center with pool and gym. This property shines with pride of ownership!
Save
Ask
Tour
Hide
Listing Snapshot
Price
$815,000
Days On Site
0 Days
Bedrooms
4
Inside Area (SqFt)
3,518 sqft
Total Baths
3
Full Baths
3
Partial Baths
N/A
Lot Size
0.247 Acres
Year Built
2007
MLS® Number
6824906
Status
Active
Property Tax
$3,547.86
HOA/Condo/Coop Fees
$123 monthly
Sq Ft Source
N/A
Friends & Family
Recent Activity
| 6 hours ago | Listing updated with changes from the MLS® | |
| 6 hours ago | Listing first seen on site |
General Features
Acres
0.247
Attached Garage
Yes
Garage
Yes
Garage Spaces
3
Parking
Garage Door OpenerAttached
Property Sub Type
Single Family Residence
SqFt Above
1960
SqFt Total
3884
Style
Ranch
Utilities
Cable AvailableElectricity ConnectedNatural Gas ConnectedNatural Gas Available
Water Source
Public
Interior Features
Appliances
DishwasherDisposalDryerOvenRefrigeratorWasherMicrowave
Basement
FullPartially Finished
Cooling
Central Air
Fireplace Features
Basement
Flooring
TileWood
Heating
Forced Air
Interior
PantryWet BarHigh CeilingsDouble Vanity
Laundry Features
Main Level
Bathroom
Level - Basement
Bedroom
Dimensions - 11.0x12.0Level - Basement
Master Bedroom
Dimensions - 13.0x17.0Level - Main
Save
Ask
Tour
Hide
Exterior Features
Lot Features
Cul-De-SacLevel
Patio And Porch
Covered
Roof
Shingle
Community Features
Association Amenities
ClubhousePoolRecreation Room
Association Dues
123
Financing Terms Available
CashConventionalFHA
HOA Fee Frequency
Monthly
MLS Area
Cordera
School District
Academy-20
Schools
School District
Academy-20
Elementary School
Chinook Trail
Middle School
Chinook Trail
High School
Pine Creek
Listing courtesy of Broadmoor Bluffs Realty: [email protected]

The real estate listing information and related content displayed on this site is provided exclusively for consumers’ personal, non-commercial use and may not be used for any purpose other than to identify prospective properties consumers may be interested in purchasing. This information and related content is deemed reliable but is not guaranteed accurate by the Pikes Peak REALTOR® Services Corp d/b/a elevateMLS. Copyright 2026
Last checked: 2026-08-11 12:47 PM UTC
The real estate listing information and related content displayed on this site is provided exclusively for consumers’ personal, non-commercial use and may not be used for any purpose other than to identify prospective properties consumers may be interested in purchasing. This information and related content is deemed reliable but is not guaranteed accurate by the Pikes Peak REALTOR® Services Corp d/b/a elevateMLS. Copyright 2026
Last checked: 2026-08-11 12:47 PM UTC
Neighborhood & Commute
Source: Walkscore
Save
Ask
Tour
Hide