Save
Ask
Tour
Hide
Share
$315,000
1 Day On Site

2460 Hamlet Lane C
Colorado Springs, CO 80918

For Sale|Townhouse|Active
3
Beds
3
Total Baths
2
Full Baths
1
Partial Bath
1,646
SqFt
$191
/SqFt
1984
Built
County:
El Paso
Listing courtesy of Coldwell Banker Realty: [email protected]
Call Now: (719) 576-4242
Is this the listing for you? We can help make it yours.
(719) 576-4242
2460 Hamlet Lane C2460 Hamlet Lane C2460 Hamlet Lane C2460 Hamlet Lane C
Save
Ask
Tour
Hide
Share

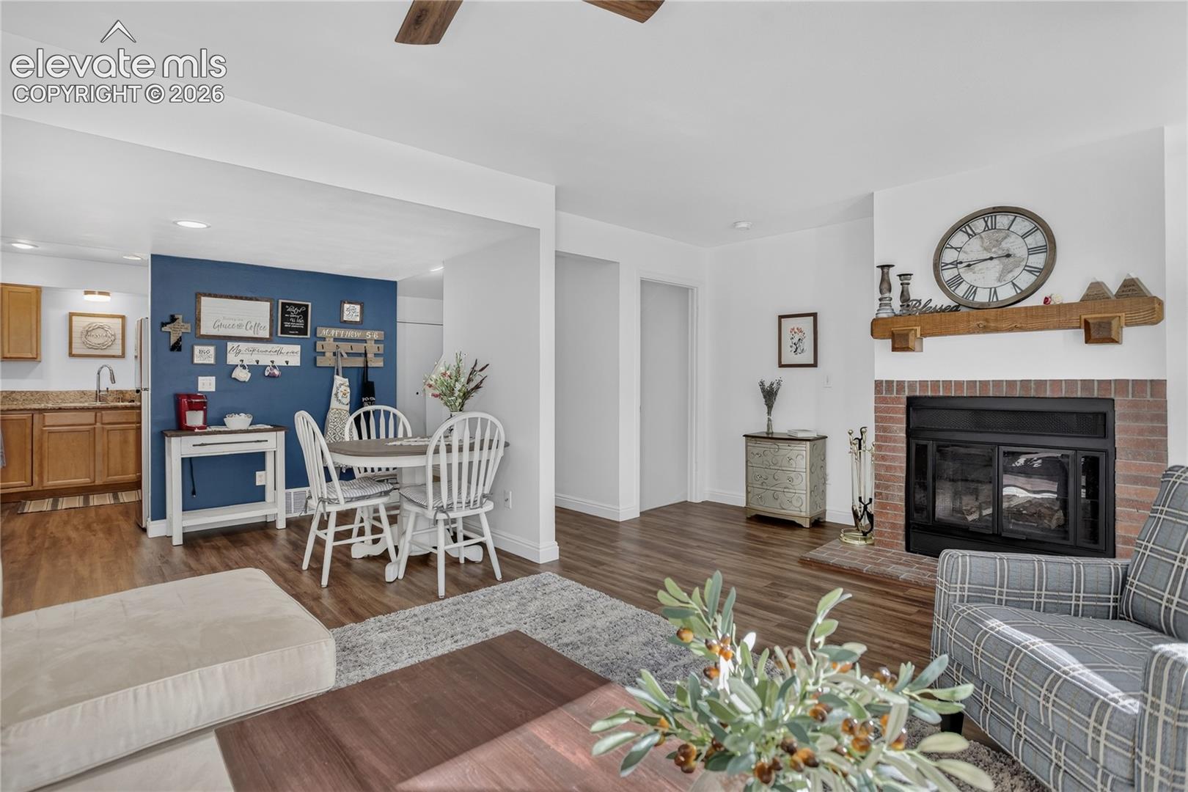
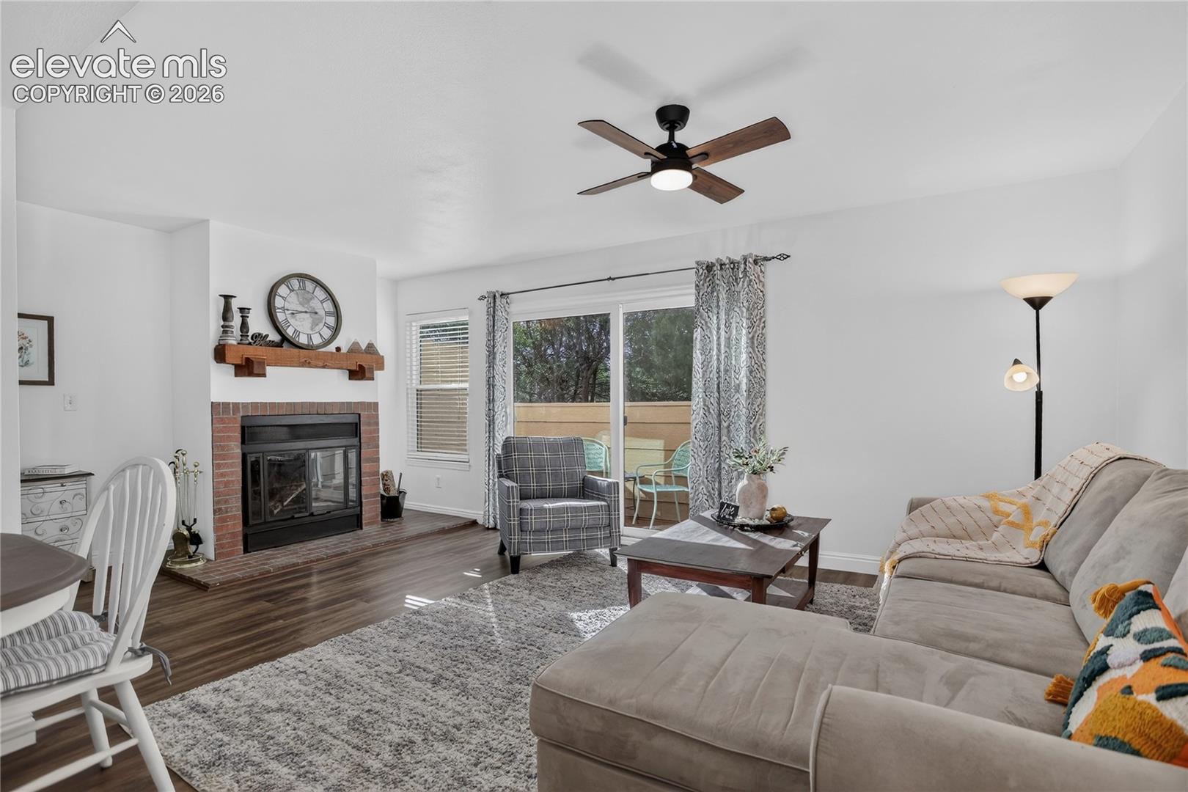
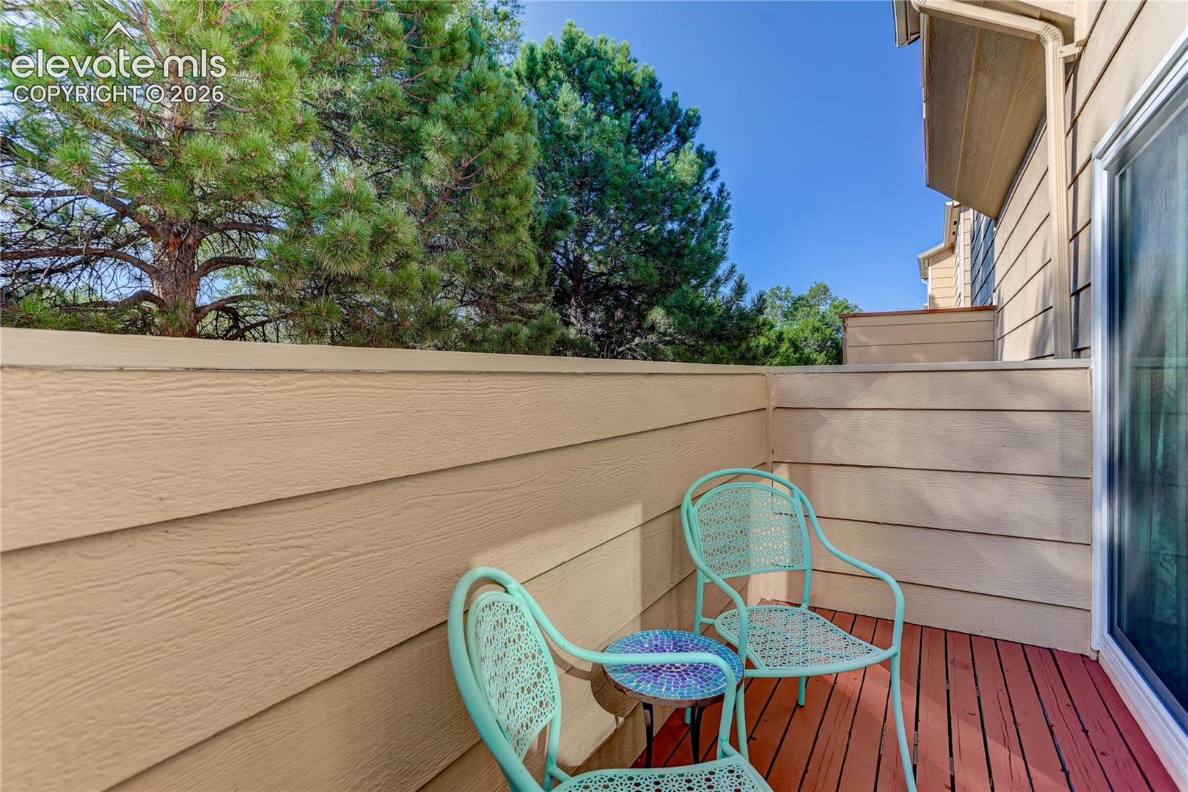
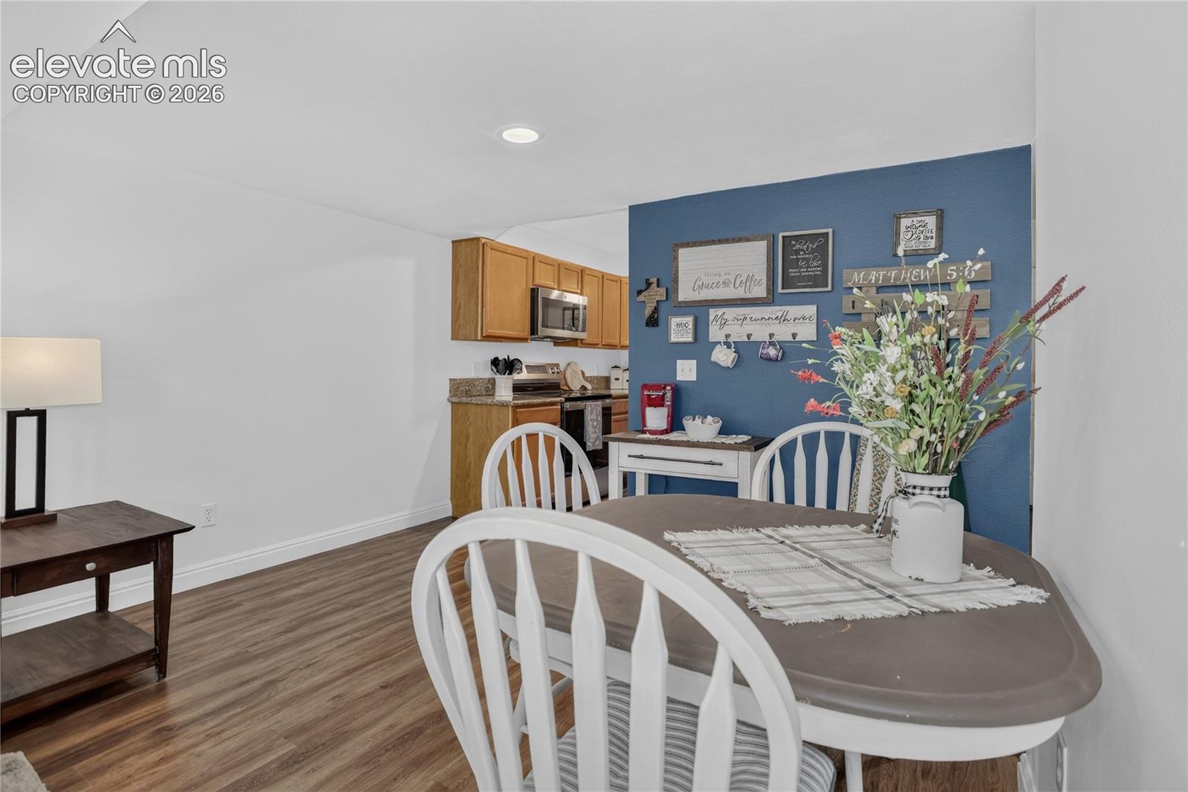
Comfort, convenience, and a peaceful setting come together in this inviting townhome nestled among the mature trees of Hamlet Village. The main level offers an open flow with warm-tone LVP flooring to create a welcoming atmosphere. The dining area and adjacent living room enjoy a fireplace & deck walk-out as an ideal layout for both everyday living and entertaining. The private back deck extends the living space outdoors with mature trees providing privacy as a tranquil retreat to relax and enjoy Colorado's fresh air. Granite countertops, ample cabinetry, and all new stainless steel appliances enhance the kitchen cooking experience. Upstairs, the primary suite features a walk-in closet, a secondary closet, and direct access to the full bath with a dual-sink vanity. A second bedroom also includes a walk-in closet, offering flexibility for a variety of needs. The basement offers a third bedroom that walks out to a patio, a full bath, and an oversized laundry area with space for storage. An attached one-car garage adds everyday convenience. Recent improvements include a roof replacement in 2020 and an HVAC system inspection in July 2026 for added peace of mind. Located approximately 5 minutes from UCCS campus. Less than one mile from the intersection of Academy and Union Blvd, this home offers convenient access to shopping, dining, and entertainment. Outdoor recreation is close at hand with numerous nearby parks, as well as Austin Bluffs Open Space and Palmer Park, providing miles of scenic hiking trails to explore.

Save
Ask
Tour
Hide
Share
Listing Snapshot
Price 
$315,000
Days On Site 
1 Day
Bedrooms 
3
Inside Area (SqFt) 
1,646 sqft
Total Baths 
3
Full Baths 
2
Partial Baths 
1
Lot Size 
0.0276 Acres
Year Built 
1984
MLS® Number 
6843590
Status 
Active
Property Tax 
$1,101.1
HOA/Condo/Coop Fees 
$380 monthly
Sq Ft Source 
N/A
Friends & Family
Recent Activity
yesterdayListing updated with changes from the MLS®
yesterdayListing first seen on site
General Features
Acres 
0.0276
Attached Garage 
Yes
Parking 
Attached
Parking Spaces 
1
Property Sub Type 
Townhouse
SqFt Above 
1226
SqFt Total 
1826
Style 
2 Story
Utilities 
Cable AvailableElectricity ConnectedNatural Gas ConnectedNatural Gas AvailablePhone Connected
Water Source 
Public
Interior Features
Appliances 
DishwasherDisposalDryerOvenRefrigeratorWasherMicrowave
Basement 
FullWalk-Out AccessPartially Finished
Cooling 
Central Air
Fireplace 
Yes
Fireplaces 
1
Flooring 
VinylCarpetCeramic Tile
Heating 
Forced AirNatural Gas
Interior 
Double Vanity
Laundry Features 
In Basement
Bathroom 
Level - Main
Bedroom 
Dimensions - 14.0x17.0Level - Basement
Dining Room 
Dimensions - 10.0x7.0Level - Main
Kitchen 
Dimensions - 9.0x8.0Level - Main
Living Room 
Dimensions - 17.0x13.0Level - Main
Master Bedroom 
Dimensions - 17.0x11.0Level - Upper
Save
Ask
Tour
Hide
Share
Exterior Features
Fencing 
Back Yard
Lot Features 
Near Public TransitLandscapedSloped
Patio And Porch 
Deck
Road Frontage 
City Street
Roof 
Shingle
Community Features
Association Dues 
380
Financing Terms Available 
CashConventionalFHAVA Loan
HOA Fee Frequency 
Monthly
MLS Area 
Hamlet Village
Roads 
Paved
School District 
Colorado Springs 11
Schools
School District
Colorado Springs 11
Elementary School
Grant
Middle School
Russell
High School
Doherty
Listing courtesy of Coldwell Banker Realty: [email protected]


The real estate listing information and related content displayed on this site is provided exclusively for consumers’ personal, non-commercial use and may not be used for any purpose other than to identify prospective properties consumers may be interested in purchasing. This information and related content is deemed reliable but is not guaranteed accurate by the Pikes Peak REALTOR® Services Corp d/b/a elevateMLS. Copyright 2026
Last checked: 2026-07-25 09:32 PM UTC

Neighborhood & Commute
Source: Walkscore
Save
Ask
Tour
Hide
Share