Save
Ask
Tour
Hide
Share
$425,000
New Listing

4240 Chenango Drive
Colorado Springs, CO 80911

For Sale|Single Family Residence|Active
4
Beds
2
Total Baths
1
Full Bath
1
Partial Bath
1,861
SqFt
$228
/SqFt
1986
Built
County:
El Paso
Listing courtesy of United Real Estate Prestige Denver: [email protected]
Call Now: (719) 576-4242
Is this the listing for you? We can help make it yours.
(719) 576-4242
4240 Chenango Drive4240 Chenango Drive4240 Chenango Drive4240 Chenango Drive
Save
Ask
Tour
Hide
Share

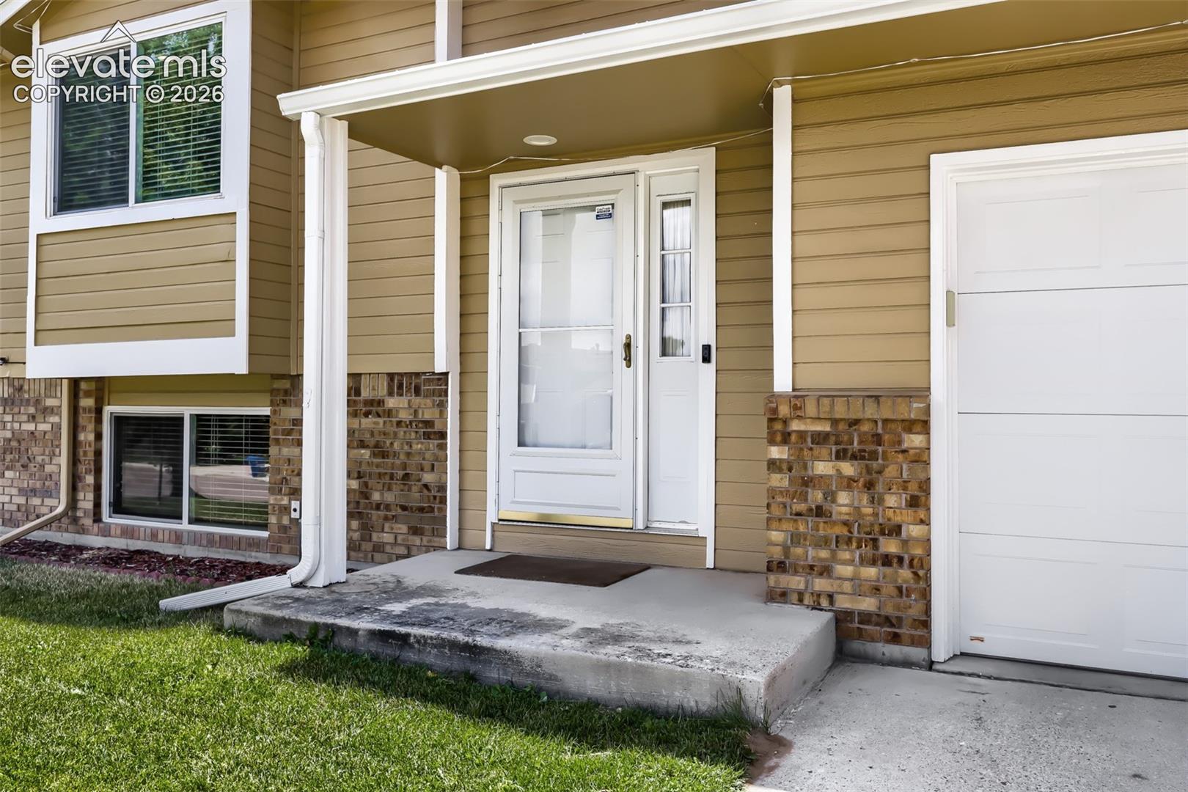
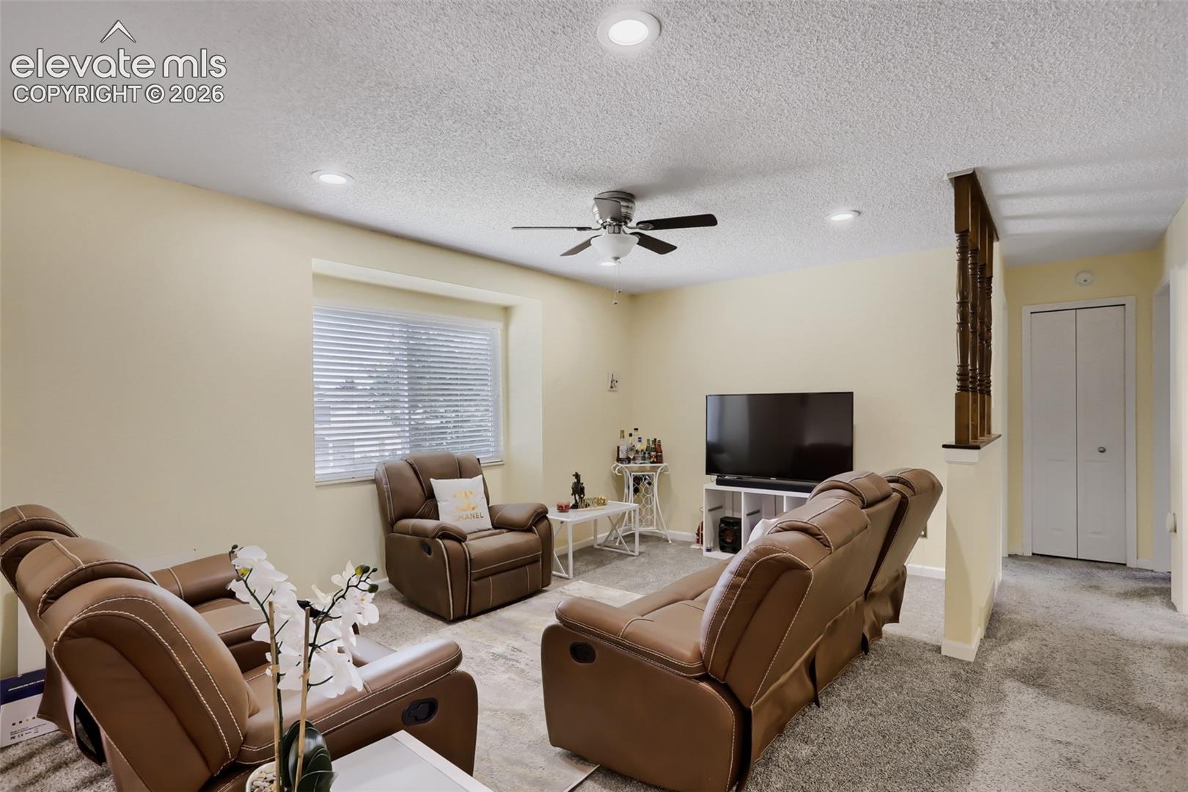
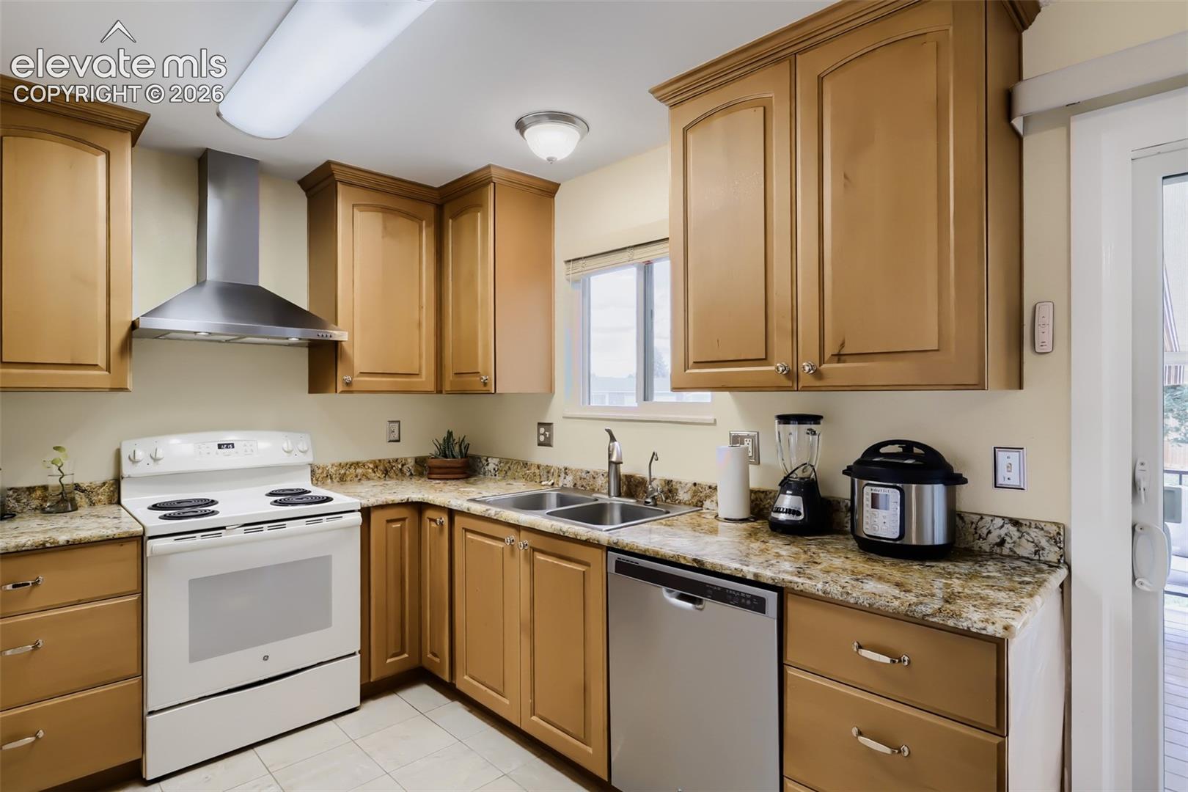
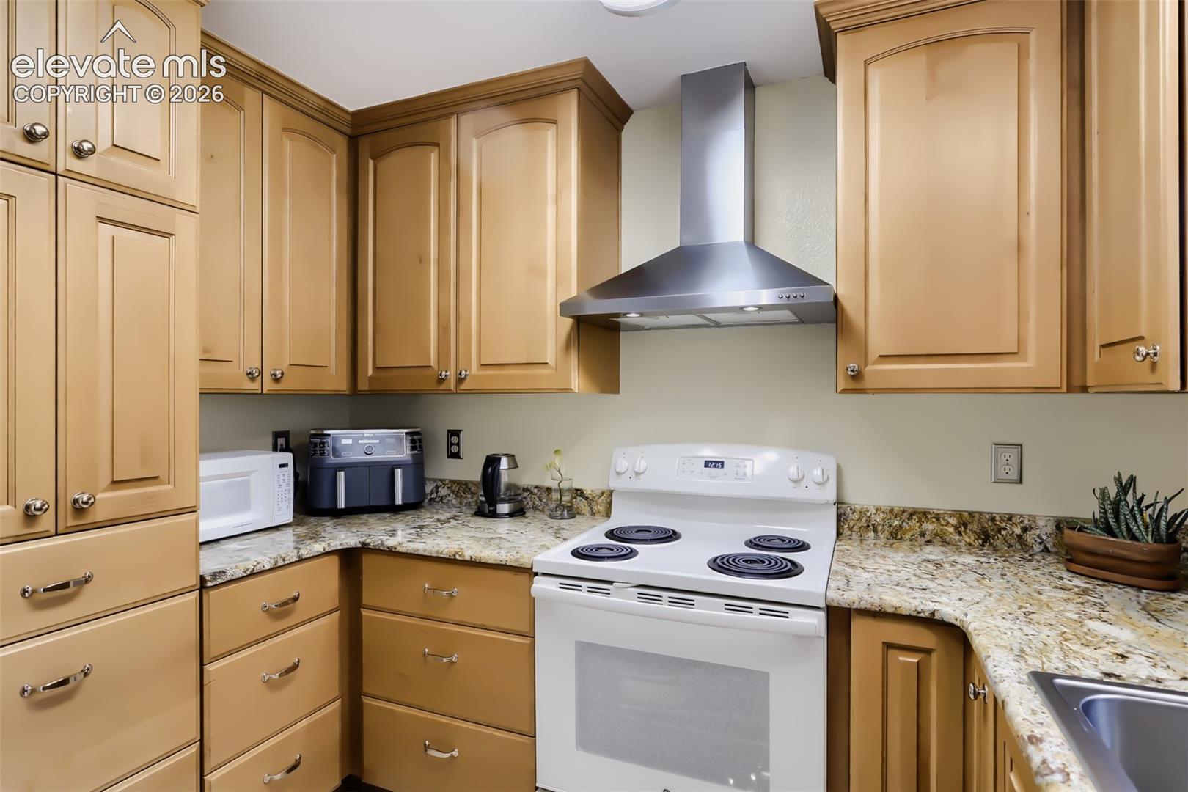
Beautifully Updated 4BR/2BA on .33-Acre Corner Lot in Clear View Estates — No HOA! Stunning curb appeal with lush lawn, RV parking, double gate access, and brick accents. Inside, newer carpet on both levels. Main floor features a bright family room, dining area with deck access, and a modern kitchen with tile floors, granite counters, tall maple cabinets, SS range hood, and built-in water filter. Primary suite with updated bath plus another bedroom on this level. Downstairs: expansive family room with gas fireplace, large storage closet, full laundry, two more bedrooms, and updated bath. Updates include: Central A/C, sprinklers, water softener, whole-house humidifier, newer windows, newer doors/trim, newer deck, kitchen & bath remodels, newer gutters/guards, and newer carpet throughout. Huge fully fenced backyard with manicured lawn, patio, and retractable awning — plenty of room for a gazebo, garden, pool, or outdoor kitchen. Close to schools, shopping, airport, and military installations.

Save
Ask
Tour
Hide
Share
Listing Snapshot
Price 
$425,000
Days On Site 
0 Days
Bedrooms 
4
Inside Area (SqFt) 
1,861 sqft
Total Baths 
2
Full Baths 
1
Partial Baths 
1
Lot Size 
14,340 Acres
Year Built 
1986
MLS® Number 
6860186
Status 
Active
Property Tax 
$2,311.23
HOA/Condo/Coop Fees 
N/A
Sq Ft Source 
N/A
Friends & Family
Recent Activity
39 minutes agoListing updated with changes from the MLS®
17 hours agoListing first seen on site
General Features
Acres 
14340
Attached Garage 
Yes
Levels 
Two
Parking 
RV Access/ParkingConcreteDrivewayAttached
Parking Spaces 
2
Pets 
Cats OKDogs OK
Property Sub Type 
Single Family Residence
SqFt Above 
949
SqFt Total 
1861
Style 
Bi-level
Utilities 
Electricity ConnectedNatural Gas Available
Water Source 
Public
Interior Features
Appliances 
HumidifierWater SoftenerDishwasherDisposalDryerOvenRangeRefrigeratorWasher
Cooling 
Ceiling Fan(s)Central Air
Fireplace 
Yes
Fireplace Features 
Wood Burning
Fireplaces 
1
Flooring 
CarpetTile
Heating 
Forced Air
Interior 
Master Downstairs
Laundry Features 
Lower Level
Bathroom 
Level - Lower
Bedroom 
Dimensions - 9.0x13.0Level - Upper
Dining Room 
Dimensions - 14.0x8.0Level - Upper
Family Room 
Dimensions - 12.0x29.0Level - Lower
Kitchen 
Dimensions - 10.0x10.0Level - Upper
Living Room 
Dimensions - 14.0x16.0Level - Upper
Master Bedroom 
Dimensions - 11.0x13.0Level - Upper
Save
Ask
Tour
Hide
Share
Exterior Features
Fencing 
Back Yard
Lot Features 
LandscapedLevelCorner Lot
Patio And Porch 
Deck
Road Frontage 
City Street
Roof 
Shingle
Community Features
Financing Terms Available 
CashConventionalFHAVA Loan
MLS Area 
Clear View Estates
Roads 
Paved
School District 
Widefield-3
Schools
School District
Widefield-3
Elementary School
French
Middle School
Sproul
High School
Widefield
Listing courtesy of United Real Estate Prestige Denver: [email protected]


The real estate listing information and related content displayed on this site is provided exclusively for consumers’ personal, non-commercial use and may not be used for any purpose other than to identify prospective properties consumers may be interested in purchasing. This information and related content is deemed reliable but is not guaranteed accurate by the Pikes Peak REALTOR® Services Corp d/b/a elevateMLS. Copyright 2026
Last checked: 2026-07-21 04:22 PM UTC

Neighborhood & Commute
Source: Walkscore
Save
Ask
Tour
Hide
Share