
498 Dutch Pine DriveColorado Springs, CO 80132
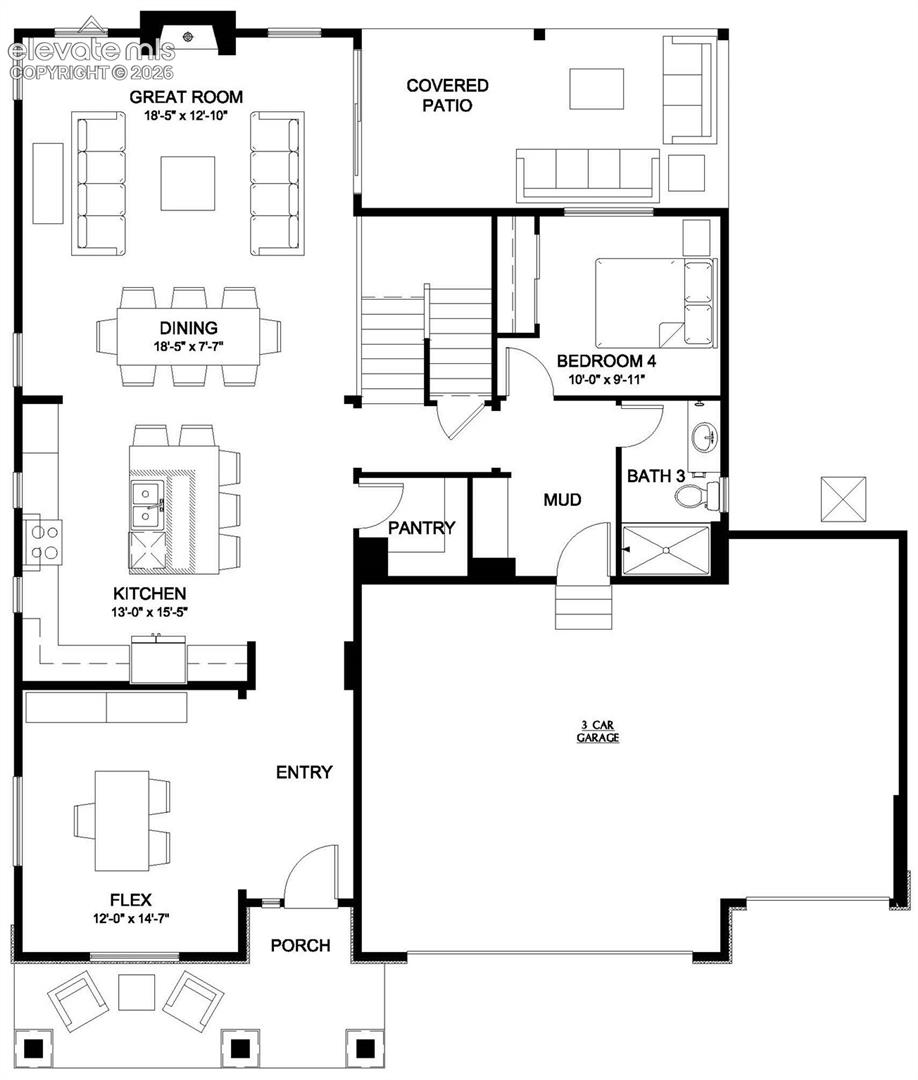
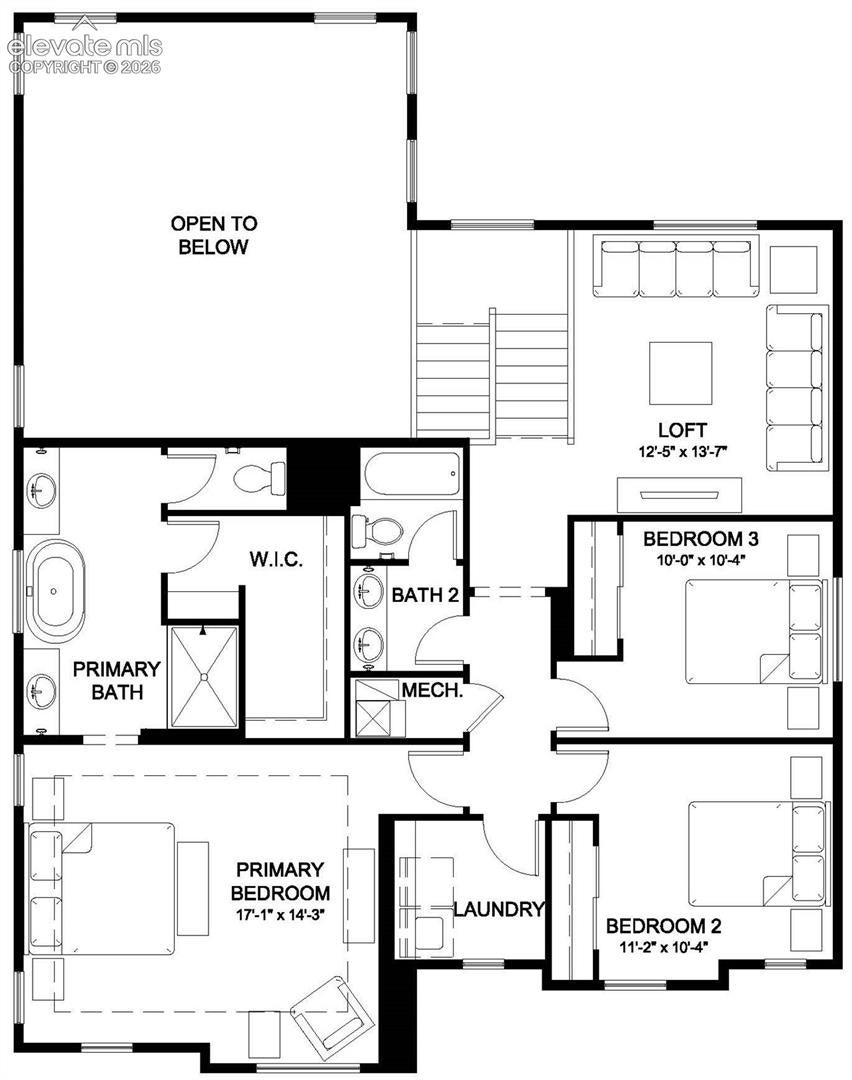
Welcome to the Qwynn, an extraordinary 3,800-square-foot home perfectly positioned on a premium oversized corner homesite designed to capture some of the most breathtaking views in Colorado. From your doorstep, enjoy unobstructed panoramas of Pikes Peak and the entire Front Range, creating a stunning backdrop for everyday living. Inside, the home showcases our sought-after Telluride interior color package, blending warm natural tones, crisp contrasts, and elegant finishes to create a sophisticated yet inviting atmosphere. Every detail has been thoughtfully selected to elevate both style and comfort, including a Semi-Professional Kohler kitchen faucet, Kohler fixtures throughout, premium Samsung kitchen appliances, a smart doorbell, and a video-enabled garage door opener. The spacious floor plan offers six bedrooms, four bathrooms, and multiple gathering spaces designed for modern living. The expansive front porch and covered rear patio provide the perfect places to relax, entertain, and soak in the spectacular mountain scenery. Large windows throughout the home maximize natural light while framing the incredible views. The heart of the home is the open-concept kitchen and great room, where a cozy fireplace and generous living space create the perfect setting for family gatherings and entertaining. A main-level bedroom and full bath provide ideal accommodations for guests or multi-generational living. Upstairs, a dramatic open-to-below design creates a grand sense of space, complemented by a versatile loft overlooking the staircase. The luxurious primary suite serves as a private retreat, featuring a spa-inspired five-piece bath with a soaking tub, dual vanities, illuminated mirrors with customizable lighting, and an expansive walk-in closet. Two additional bedrooms share a beautifully appointed full bath with dual sinks. The finished basement adds exceptional flexibility with a large recreation room, two additional bedrooms, and a full bath—ideal for guests, hobbies, a fitness area, or additional entertainment space. Combining stunning mountain views, a rare, oversized corner lot, luxury finishes, smart-home convenience, and versatile living spaces, the Qwynn offers an exceptional Colorado lifestyle unlike any other.
| 2 weeks ago | Listing updated with changes from the MLS® | |
| 2 weeks ago | Price changed to $874,990 | |
| 3 months ago | Listing first seen on site |

The real estate listing information and related content displayed on this site is provided exclusively for consumers’ personal, non-commercial use and may not be used for any purpose other than to identify prospective properties consumers may be interested in purchasing. This information and related content is deemed reliable but is not guaranteed accurate by the Pikes Peak REALTOR® Services Corp d/b/a elevateMLS. Copyright 2026
Last checked: 2026-09-18 03:09 AM UTC