Save
Ask
Tour
Hide
Share
$1,100,000
New Listing

8515 Aspenglow Lane
Cascade, CO 80809

For Sale|Single Family Residence|Active
5
Beds
3
Total Baths
3
Full Baths
3,728
SqFt
$295
/SqFt
2006
Built
County:
El Paso
Listing courtesy of Keller Williams Premier Realty: [email protected]
Call Now: (719) 576-4242
Is this the listing for you? We can help make it yours.
(719) 576-4242
8515 Aspenglow Lane8515 Aspenglow Lane8515 Aspenglow Lane8515 Aspenglow Lane
Save
Ask
Tour
Hide
Share

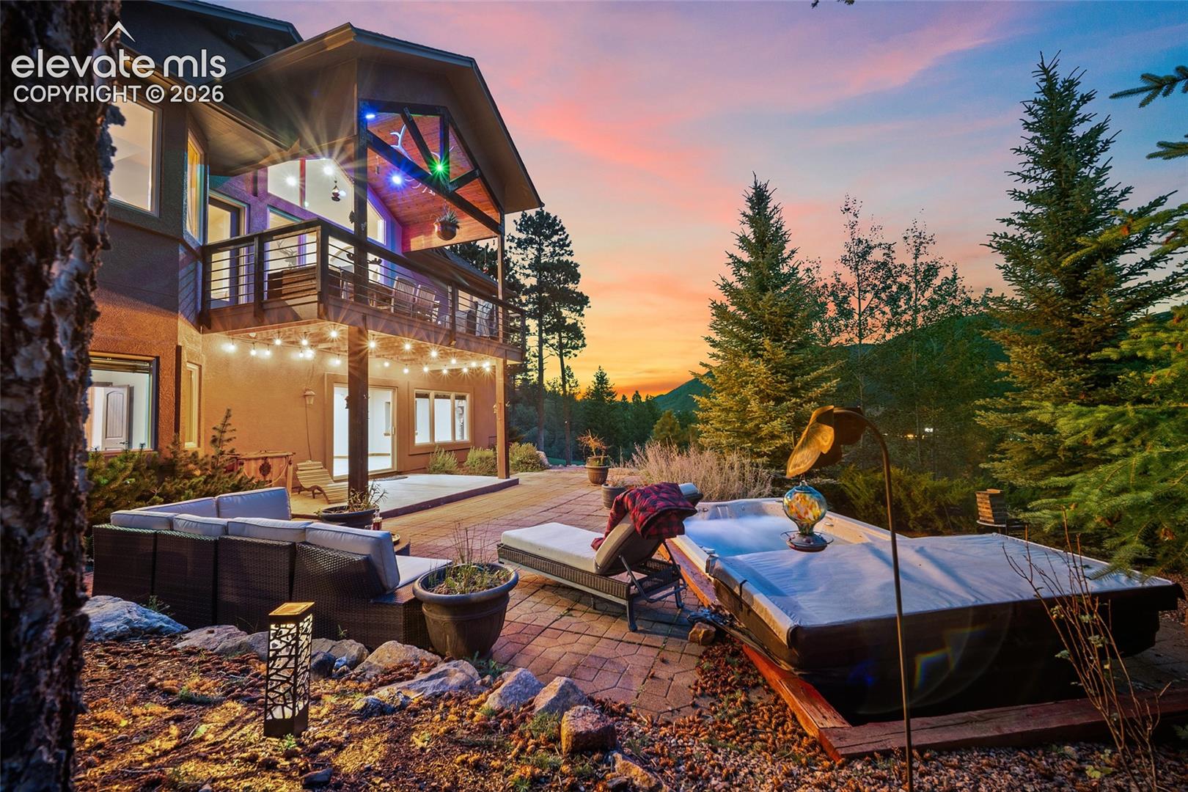
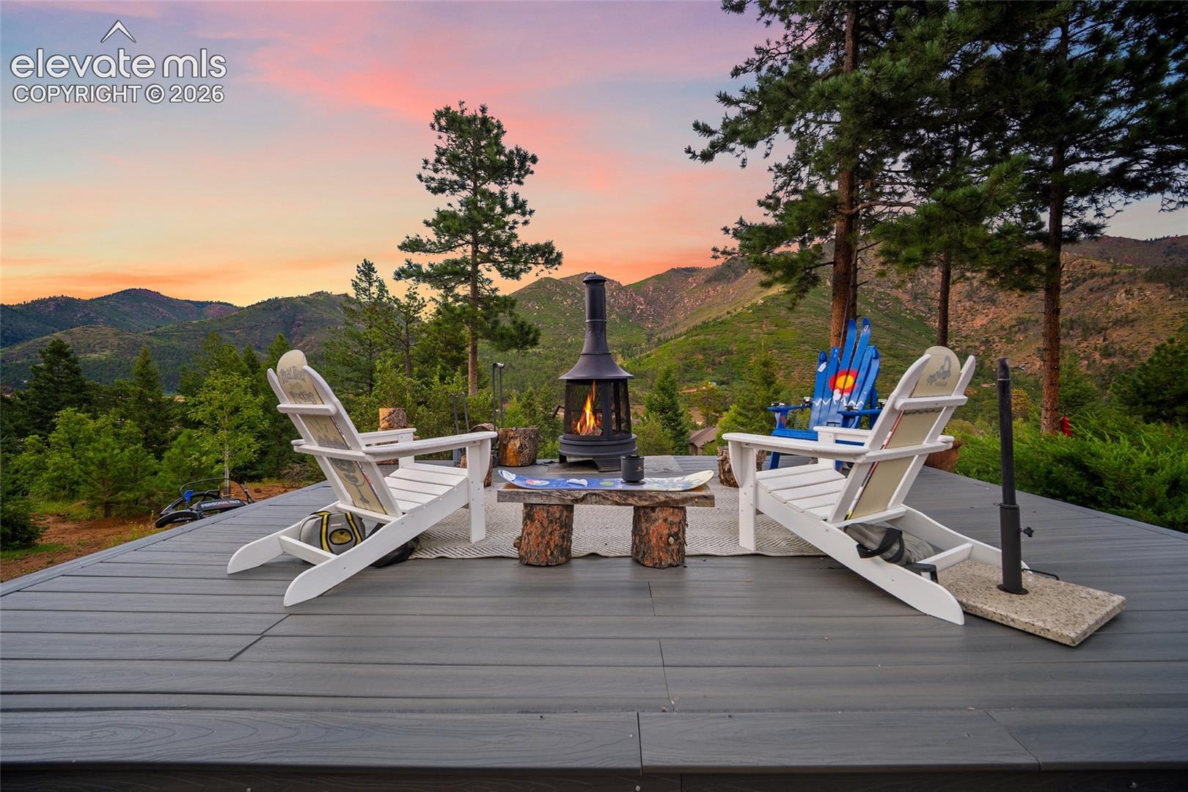
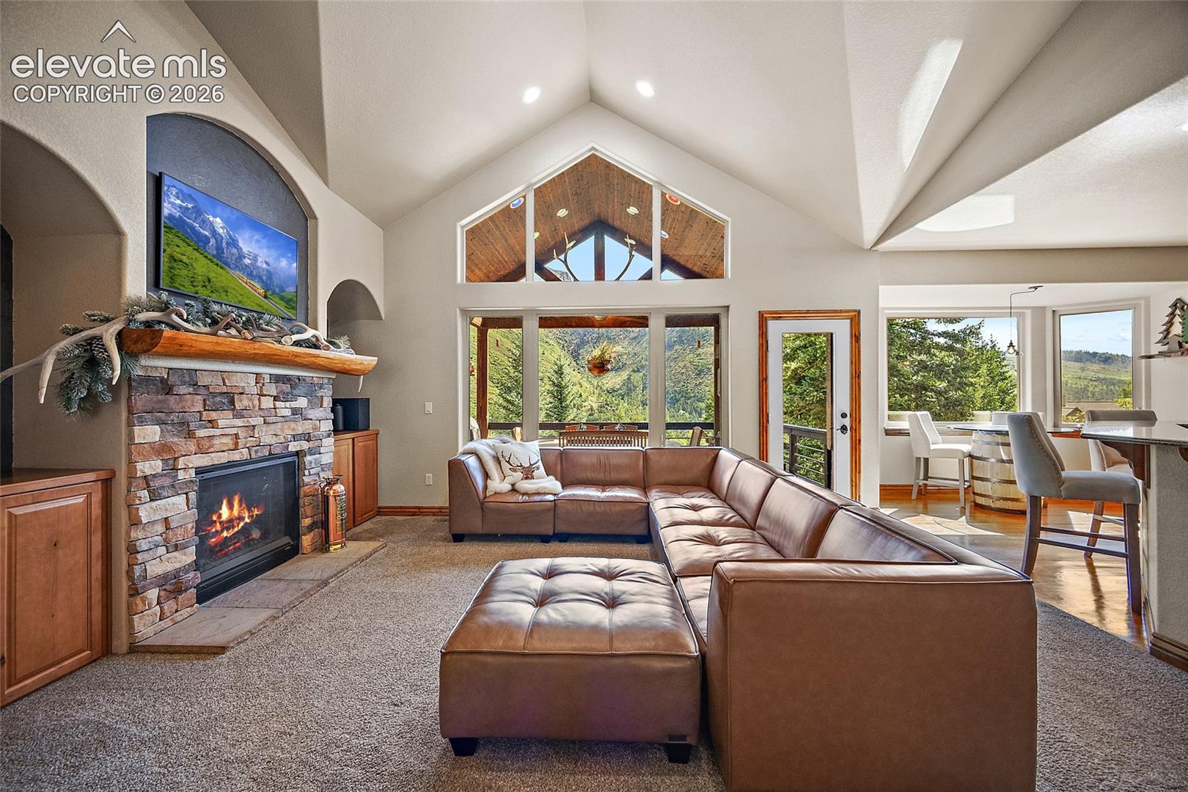
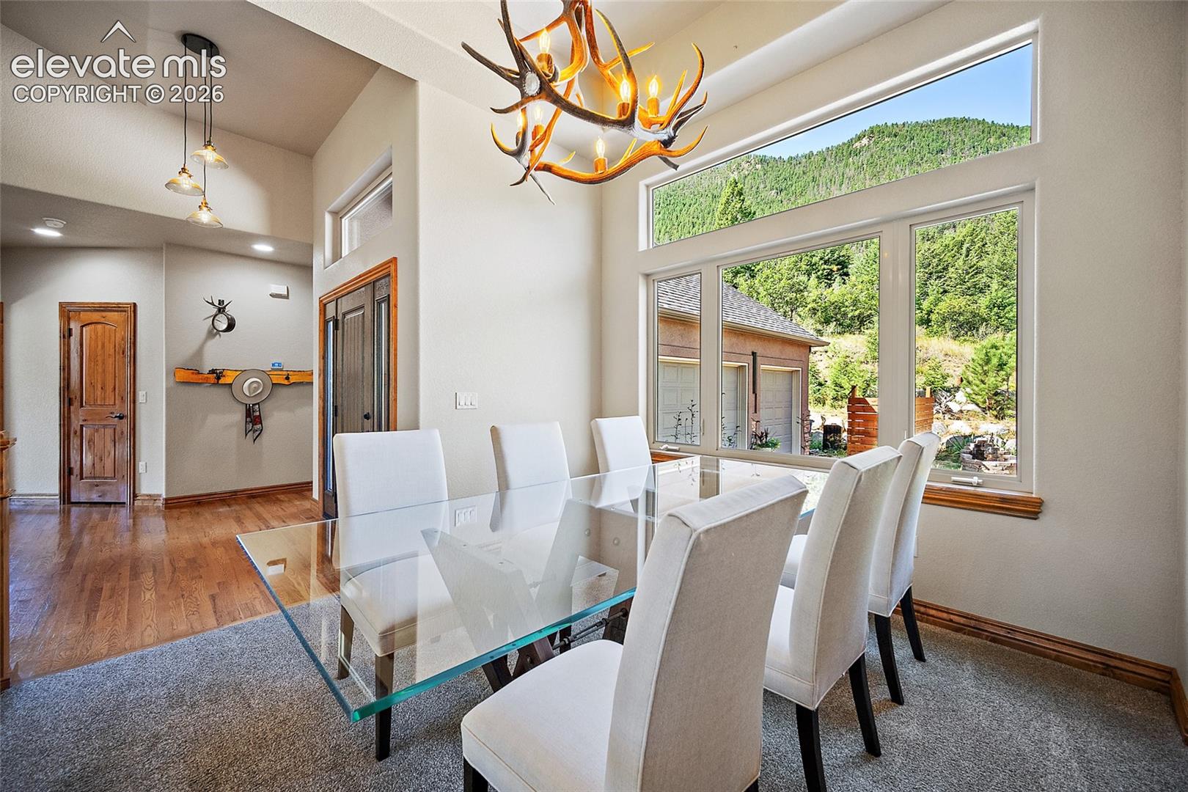
Come for the views. Stay for the Colorado lifestyle. Tucked onto 2.5 private-feeling acres in gated Pikes Peak Mountain Estates, this 5-bed, 3-bath, 3,824-sq-ft mountain contemporary delivers the kind of setting that makes you wonder why you’d ever leave home. Those mountain views steal the show, appearing through expansive windows throughout the home. Inside, wood floors, warm wood details and stacked stone provide just the right Colorado character. Gather around the great room fireplace, cook in a granite-topped kitchen, or step onto the deck and let the mountains provide the backdrop. Downstairs, the walkout level is ready for fun with a spacious rec room, wet bar, additional bedrooms, another fireplace and a dedicated home theater. Movie night just got an upgrade! Then head outside for a soak in the oversized hot tub—included with the sale—beneath the Colorado sky. Multiple outdoor living areas make entertaining equally appealing. Add a 3-car garage, greenhouse and dog run, and you have a mountain property built for real life as well as weekend escapes. Best of all? Manitou Springs, Colorado Springs and Woodland Park are just minutes away. Mountain serenity without giving up convenience.

Save
Ask
Tour
Hide
Share
Listing Snapshot
Price 
$1,100,000
Days On Site 
0 Days
Bedrooms 
5
Inside Area (SqFt) 
3,728 sqft
Total Baths 
3
Full Baths 
3
Partial Baths 
N/A
Lot Size 
2.5 Acres
Year Built 
2006
MLS® Number 
6927422
Status 
Active
Property Tax 
$5,469.39
HOA/Condo/Coop Fees 
$62.5 monthly
Sq Ft Source 
N/A
Friends & Family
Recent Activity
10 hours agoListing updated with changes from the MLS®
10 hours agoListing first seen on site
General Features
Acres 
2.5
Attached Garage 
Yes
Garage 
Yes
Garage Spaces 
3
Parking 
RV Access/ParkingConcretePavedDrivewayGarage Door OpenerAttachedElectric Gate
Pets 
Cats OKDogs OK
Property Sub Type 
Single Family Residence
SqFt Above 
1912
SqFt Total 
3824
Style 
Ranch
Utilities 
Cable AvailableElectricity ConnectedPhone Connected
Water Source 
Public
Interior Features
Appliances 
DishwasherRangeRefrigeratorMicrowave
Basement 
FullWalk-Out AccessPartially Finished
Cooling 
Ceiling Fan(s)Central Air
Fireplace 
Yes
Fireplace Features 
BasementGas
Fireplaces 
2
Flooring 
CarpetTileWood
Heating 
Forced AirNatural Gas
Interior 
PantryBreakfast BarOtherVaulted Ceiling(s)High CeilingsDouble Vanity
Laundry Features 
Main Level
Window Features 
Window Coverings
Bathroom 
Level - Main
Bedroom 
Dimensions - 14.0x11.0Level - Main
Family Room 
Dimensions - 27.0x21.0Level - BasementFeatures - Wet Bar
Living Room 
Dimensions - 17.0x17.0Level - Main
Master Bedroom 
Dimensions - 20.0x14.0Level - Main
Other Room 
Dimensions - 18.0x18.0Level - Basement
Save
Ask
Tour
Hide
Share
Exterior Features
Fencing 
Other
Lot Features 
LandscapedCul-De-SacSlopedWooded
Patio And Porch 
Covered
Road Frontage 
City Street
Roof 
Shingle
View 
Mountain(s)Panoramic
Waterview 
Mountain(s)Panoramic
Windows/Doors 
Window Coverings
Community Features
Association Amenities 
Gated
Association Dues 
750
Financing Terms Available 
CashConventionalFHAVA Loan
HOA Fee Frequency 
Annually
MLS Area 
Pikes Peak Mountain Estates
School District 
Manitou Springs-14
Schools
School District
Manitou Springs-14
Elementary School
Unknown
Middle School
Unknown
High School
Unknown
Listing courtesy of Keller Williams Premier Realty: [email protected]


The real estate listing information and related content displayed on this site is provided exclusively for consumers’ personal, non-commercial use and may not be used for any purpose other than to identify prospective properties consumers may be interested in purchasing. This information and related content is deemed reliable but is not guaranteed accurate by the Pikes Peak REALTOR® Services Corp d/b/a elevateMLS. Copyright 2026
Last checked: 2026-09-02 04:40 AM UTC

Neighborhood & Commute
Source: Walkscore
Save
Ask
Tour
Hide
Share