Save
Ask
Tour
Hide
Share
$950,000
110 Days On Site

11180 Palmer Peak Place
Peyton, CO 80831

For Sale|Single Family Residence|Active
4
Beds
3
Total Baths
2
Full Baths
1
Partial Bath
3,685
SqFt
$258
/SqFt
2021
Built
County:
El Paso
Listing courtesy of Exp Realty LLC: [email protected]
Call Now: (719) 576-4242
Is this the listing for you? We can help make it yours.
(719) 576-4242
11180 Palmer Peak Place11180 Palmer Peak Place11180 Palmer Peak Place11180 Palmer Peak Place
Save
Ask
Tour
Hide
Share

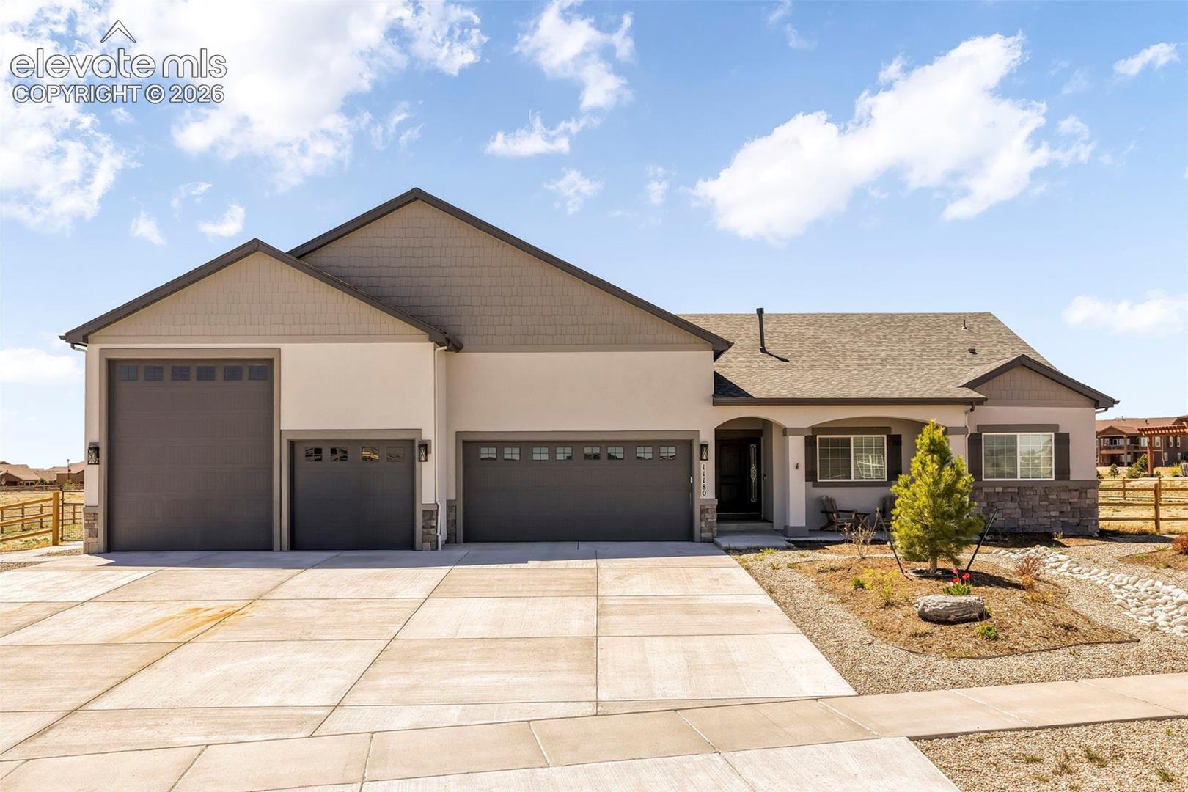
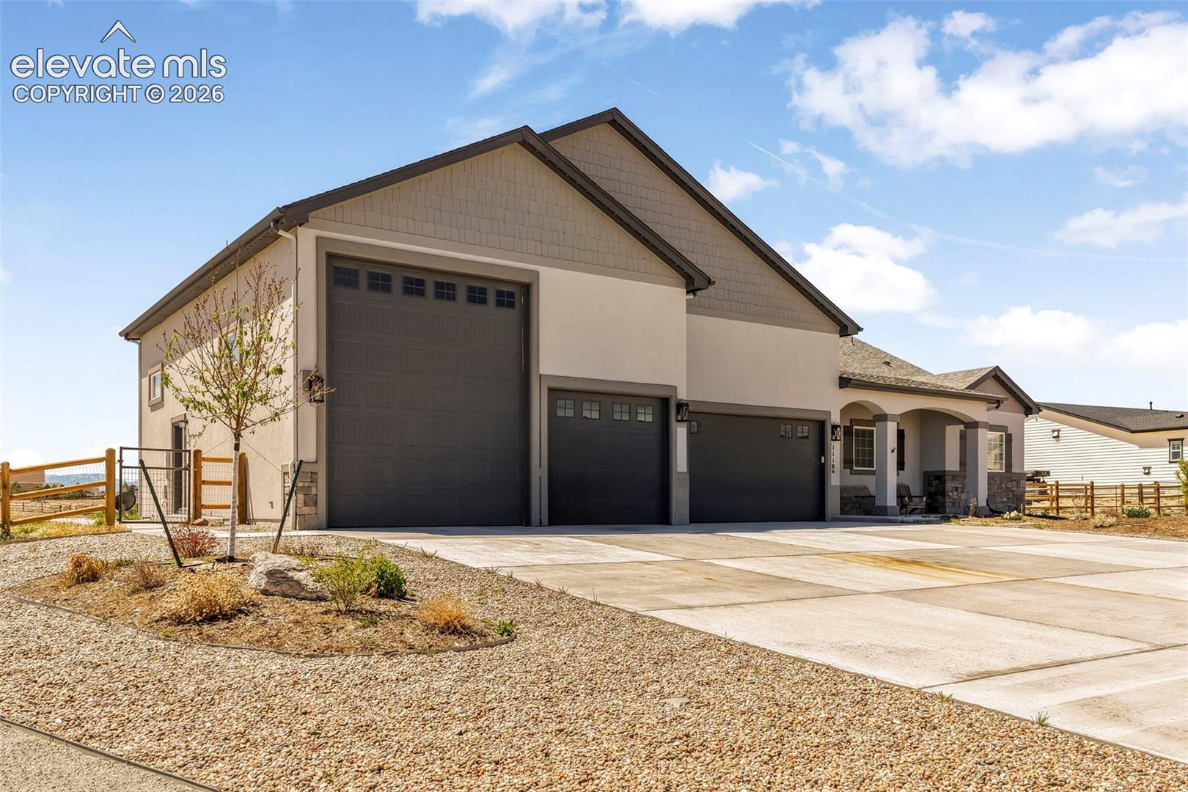
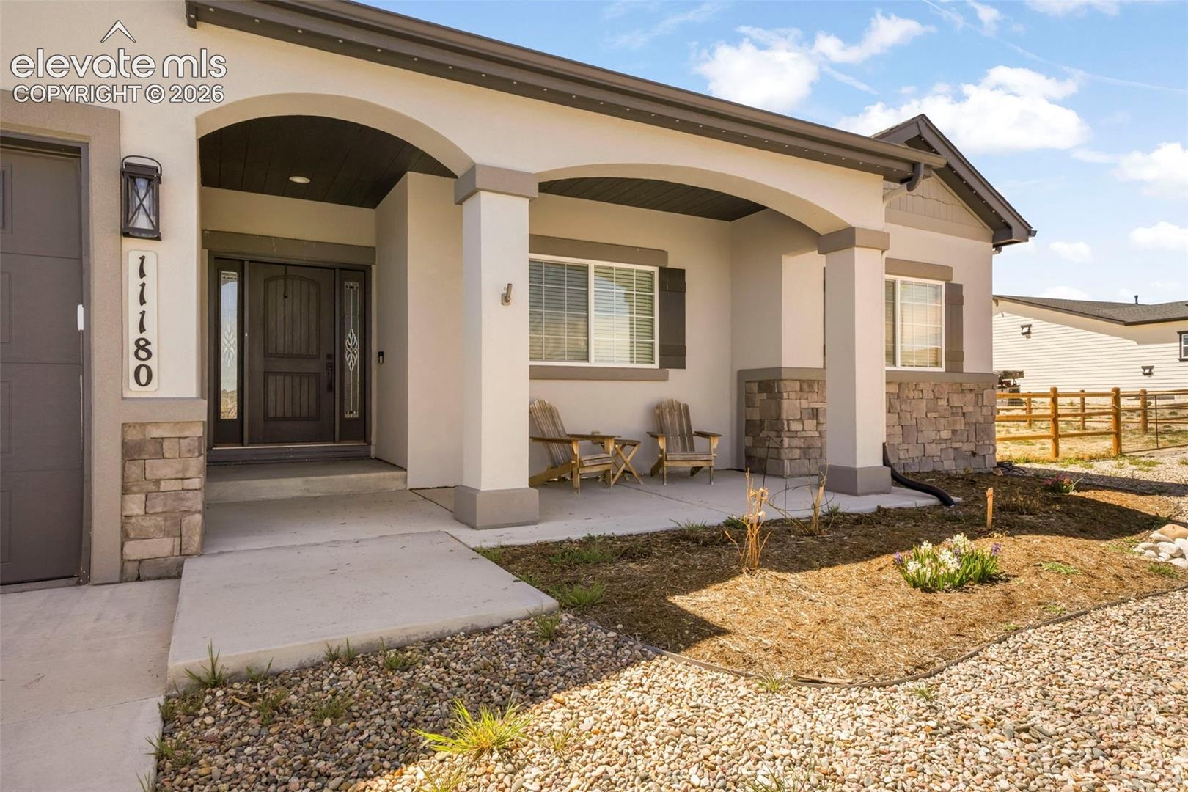
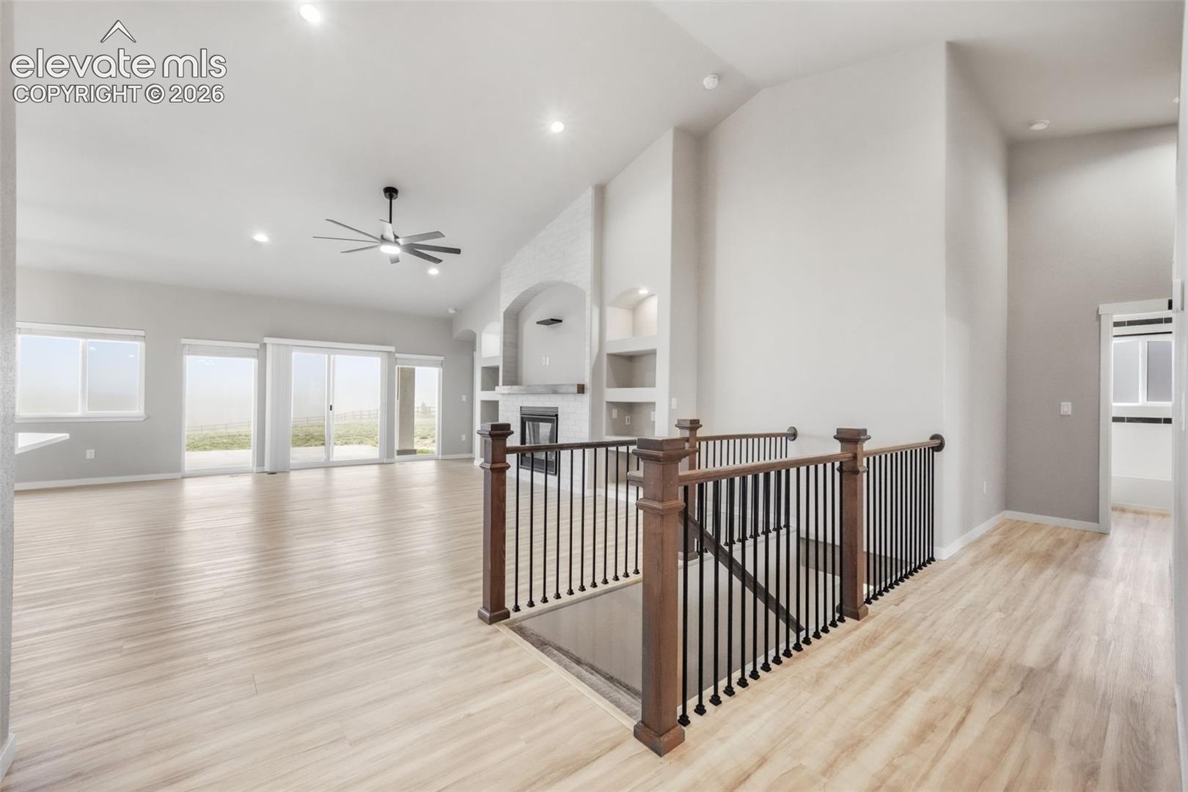
Better than new without all the hassle and added expenses of new construction! Built by Majestic Custom Homes, this stunning ranch-style Villa floor plan offers nearly 3,800 sq. ft. of beautifully designed living space on an unheard-of 1.11-acre lot backing to open space with breathtaking mountain and Pikes Peak views. Located in the desirable Meridian Ranch Metro District, enjoy outstanding neighborhood amenities while still having the privacy and space rarely found in today’s market. One of the standout features is the oversized, heated 5-car RV garage, offering incredible space for vehicles, hobbies, storage, or all your Colorado toys. The thoughtfully designed main level features a luxurious primary suite with spa-inspired bath, freestanding soaking tub, oversized walk-in shower, dual vanities, and spacious walk-in closet. An additional bedroom, full bath, and dining room that could easily serve as an office or additional bedroom are also on the main level. LVP Flooring, upgraded finishes, a gas fireplace with custom built-ins, and abundant natural light create a warm, elevated feel. The chef’s kitchen features quartz countertops, stainless steel appliances, double ovens, gas cooktop, generous prep space, and ample cabinetry. The finished basement is an entertainer’s dream with a massive recreation area, wet bar, two additional bedrooms, 3/4 bath, and large storage room. Outside, the large, fully fenced backyard offers endless possibilities for pets, play, entertaining, or creating your dream outdoor oasis while enjoying sweeping mountain and Pikes Peak views. Permanent JellyFish exterior lighting provides customizable year-round and holiday lighting—no more paying to install and remove holiday lights! With over an acre, incredible views, a heated 5-car RV garage, and exceptional upgrades, this home is truly a rare find.

Save
Ask
Tour
Hide
Share
Listing Snapshot
Price 
$950,000
Days On Site 
110 Days
Bedrooms 
4
Inside Area (SqFt) 
3,685 sqft
Total Baths 
3
Full Baths 
2
Partial Baths 
1
Lot Size 
1.11 Acres
Year Built 
2021
MLS® Number 
6945671
Status 
Active
Property Tax 
$6,536.82
HOA/Condo/Coop Fees 
$9.17 monthly
Sq Ft Source 
N/A
Friends & Family
Recent Activity
2 weeks agoListing updated with changes from the MLS®
3 weeks agoStatus changed to Active
3 weeks agoPrice changed to $950,000
4 months agoListing first seen on site
General Features
Acres 
1.11
Attached Garage 
Yes
Garage 
Yes
Garage Spaces 
5
Parking 
RV Access/ParkingConcreteDrivewayGarage Door OpenerOversizedRV GarageWorkshop in GarageAttachedTandem
Property Sub Type 
Single Family Residence
SqFt Above 
1890
SqFt Total 
3780
Style 
Ranch
Utilities 
Cable AvailableElectricity ConnectedNatural Gas ConnectedNatural Gas Available
Interior Features
Appliances 
CooktopDishwasherDisposalDouble OvenRefrigeratorMicrowave
Basement 
FullPartially Finished
Cooling 
Ceiling Fan(s)Central Air
Electric 
220 Volts in Garage
Fireplace 
Yes
Fireplace Features 
Gas
Fireplaces 
1
Flooring 
VinylCarpetTile
Heating 
Forced AirNatural Gas
Interior 
Smart ThermostatSmart HomePantryWet BarHigh Speed InternetVaulted Ceiling(s)High CeilingsDouble Vanity
Laundry Features 
Main Level
Bathroom 
Level - Main
Bedroom 
Dimensions - 12.0x11.0Level - Main
Dining Room 
Dimensions - 11.0x14.0Level - Main
Family Room 
Dimensions - 18.0x17.0Level - MainFeatures - See Remarks
Kitchen 
Dimensions - 13.0x14.0Level - Main
Laundry 
Dimensions - 8.0x8.0Level - Main
Living Room 
Dimensions - 24.0x38.0Level - BasementFeatures - Wet Bar, See Remarks
Master Bedroom 
Dimensions - 15.0x15.0Level - Main
Office 
Dimensions - 11.0x12.0Level - Main
Other Room 
Dimensions - 16.0x15.0Level - BasementFeatures - See Remarks
Save
Ask
Tour
Hide
Share
Exterior Features
Lot Features 
LandscapedCul-De-Sac
Patio And Porch 
Covered
Road Frontage 
City Street
Roof 
Shingle
View 
Mountain(s)
Waterview 
Mountain(s)
Community Features
Accessibility Features 
Accessible Doors
Association Fee 
$110.0
Association Fee Frequency 
Annually
Community Features 
ClubhouseFitness CenterGolfPlayground
MLS Area 
The Estates At Rolling Hills Ranch
School District 
District 49
Financing Terms Available 
CashConventionalVA Loan
Roads 
Paved
Schools
School District
District 49
Elementary School
Meridian Ranch
Middle School
Falcon
High School
Falcon
Listing courtesy of Exp Realty LLC: [email protected]


The real estate listing information and related content displayed on this site is provided exclusively for consumers’ personal, non-commercial use and may not be used for any purpose other than to identify prospective properties consumers may be interested in purchasing. This information and related content is deemed reliable but is not guaranteed accurate by the Pikes Peak REALTOR® Services Corp d/b/a elevateMLS. Copyright 2026
Last checked: 2026-10-06 09:52 AM UTC

Neighborhood & Commute
Source: Walkscore
Save
Ask
Tour
Hide
Share