
Save
Ask
Tour
Hide
$295,000
New Listing
4264 Deerfield Hills RoadColorado Springs, CO 80916
For Sale|Single Family Residence|Active
2
Beds
1
Total Bath
1
Full Bath
698
SqFt
$423
/SqFt
1971
Built
County:
El Paso
Listing courtesy of Armstrong Real Estate Company: [email protected]
Call Now: (719) 576-4242
Is this the listing for you? We can help make it yours.
(719) 576-4242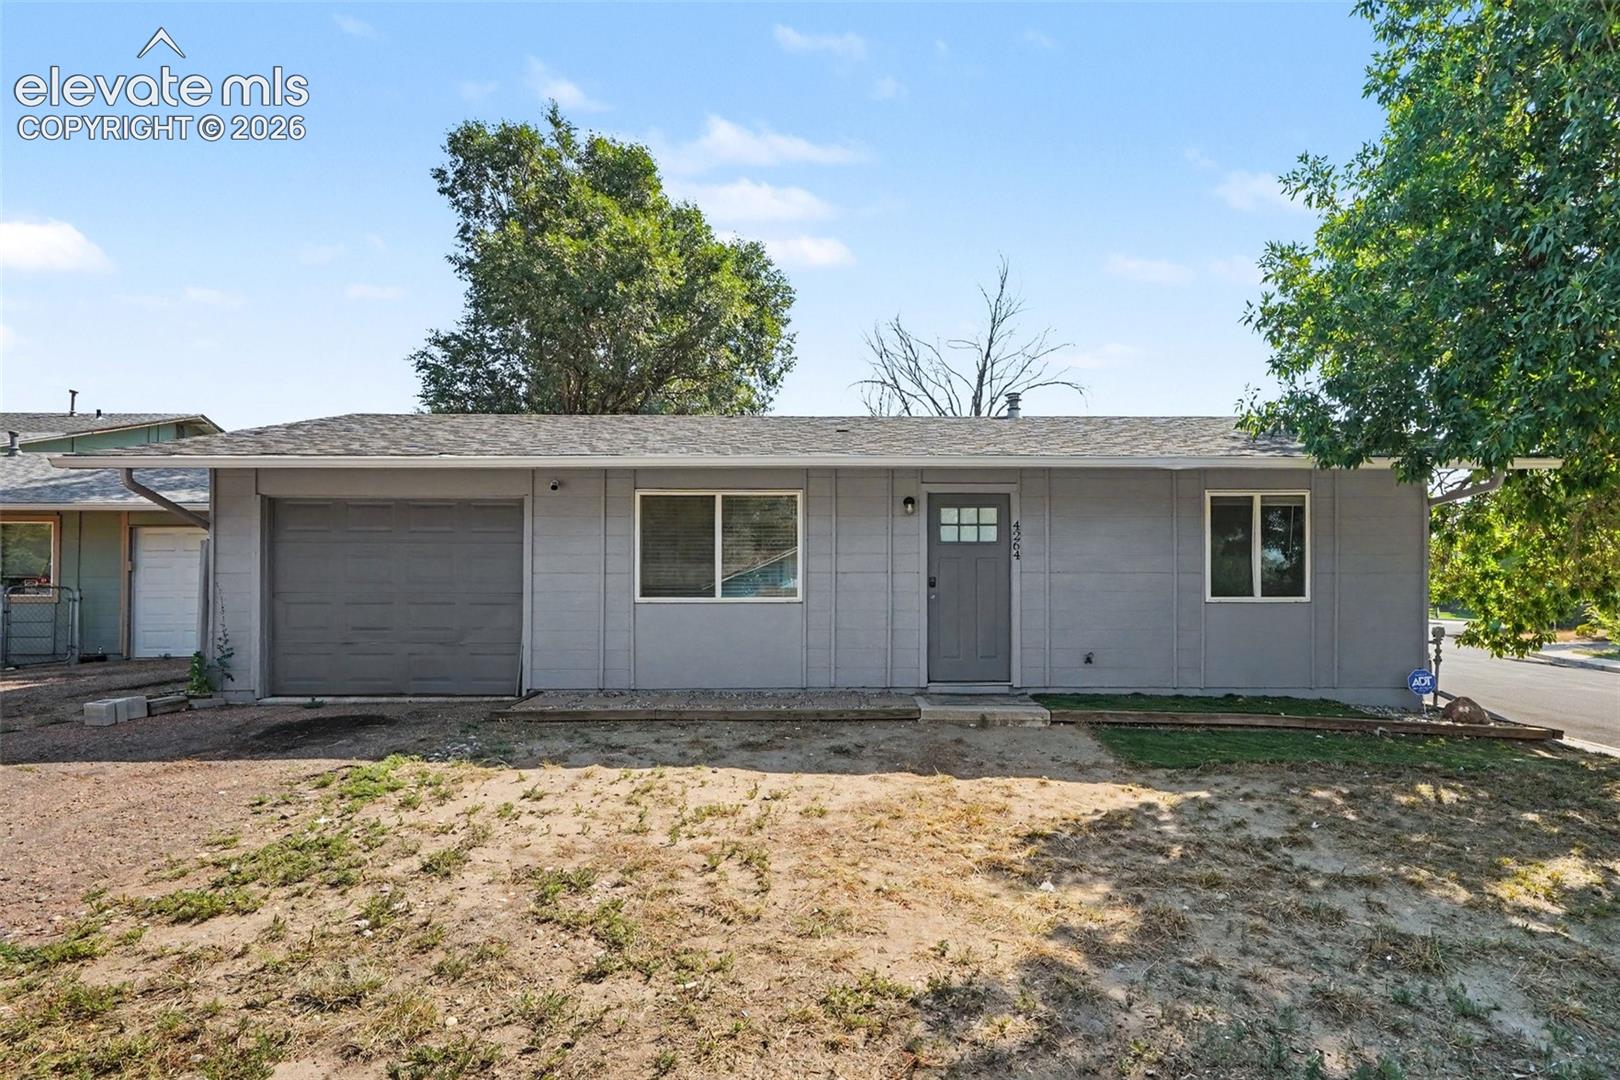
Save
Ask
Tour
Hide
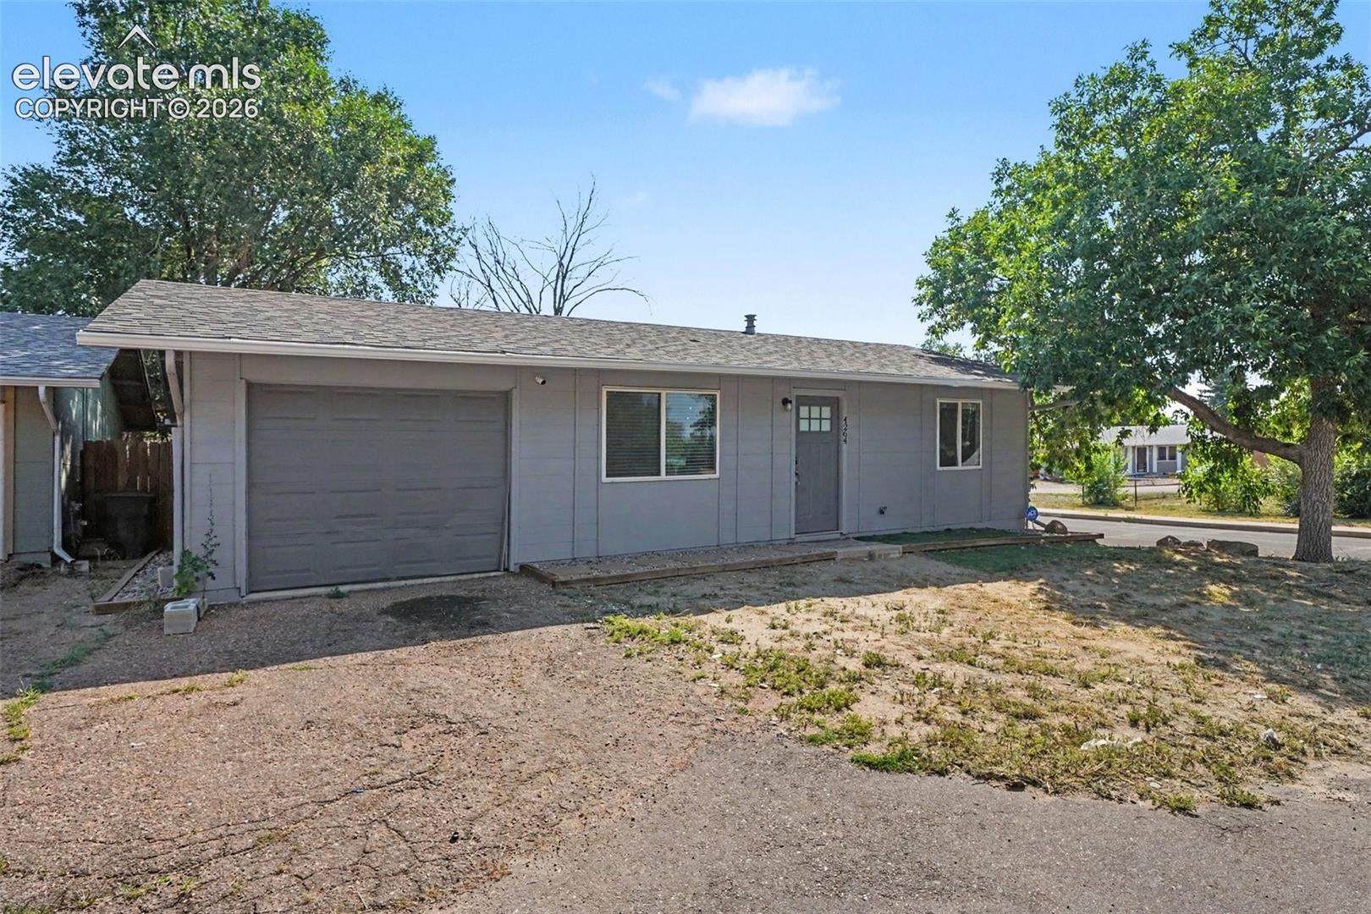
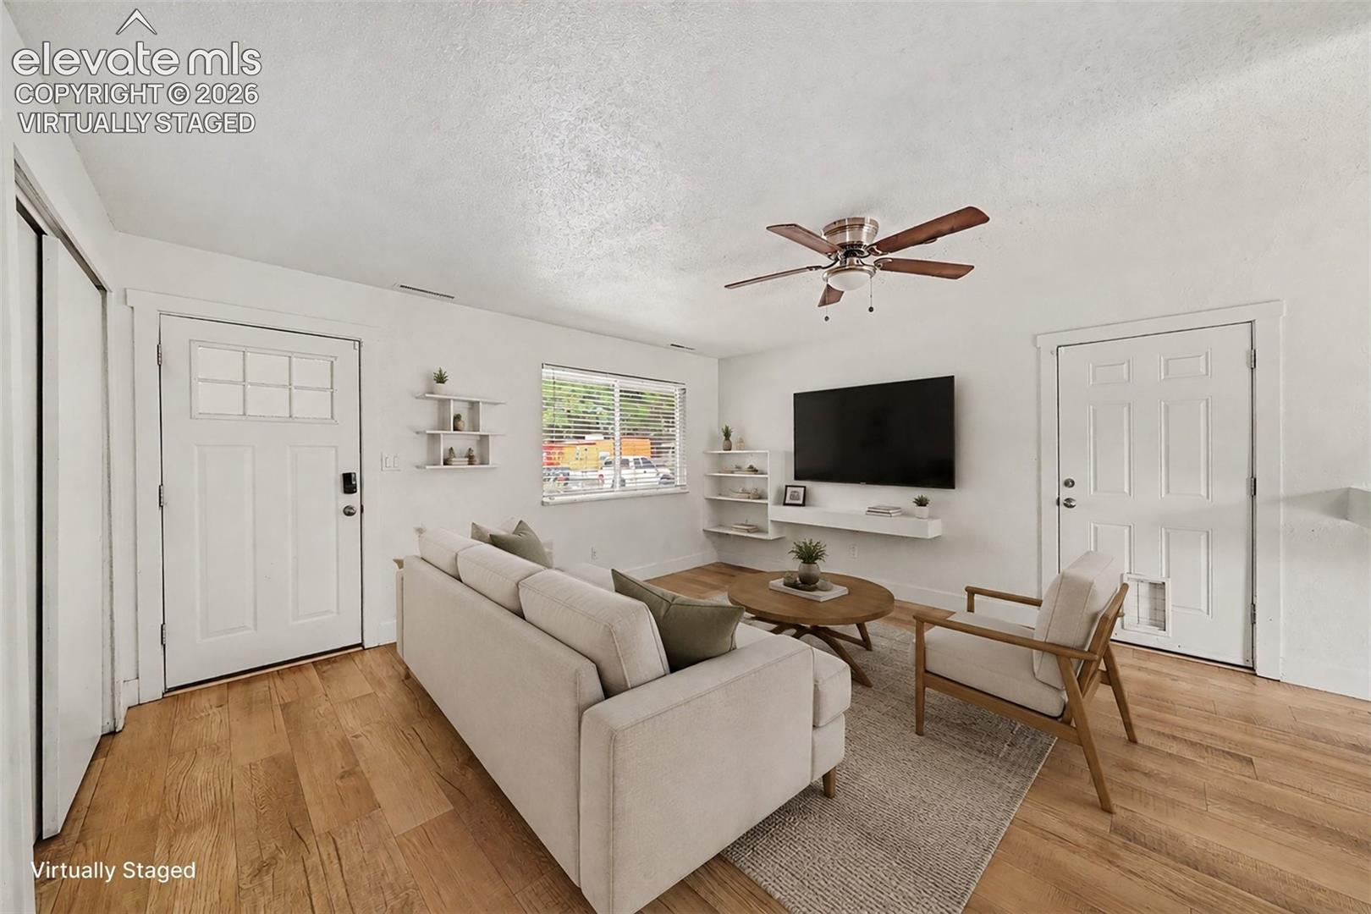
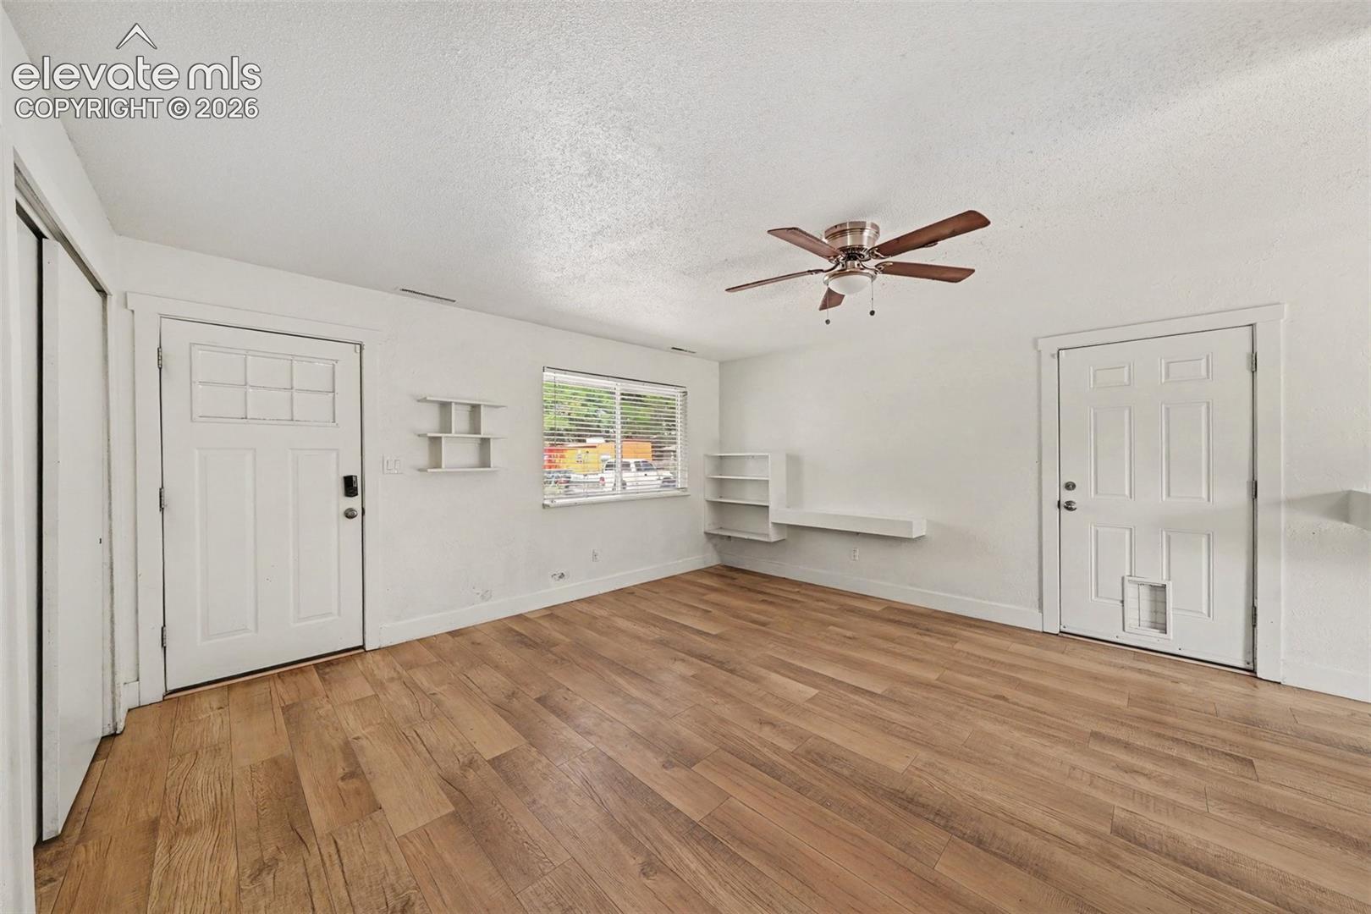
Cozy 2-bedroom home with a finished garage, A/C, furnace, storage shed, washer/dryer, and included kitchen appliances. Several built-in shelves throughout the house add some great utility and convenience, including a bar in the kitchen for additional dining space. The garage is fully finished (with attic access) and is even connected to the main ventilation system. Engineered hardwood floors throughout the house, ceiling fans in the bedrooms and living rooms, and a fully enclosed backyard with a privacy fence. This home is near city amenities without being buried in the hustle and bustle!
Save
Ask
Tour
Hide
Listing Snapshot
Price
$295,000
Days On Site
0 Days
Bedrooms
2
Inside Area (SqFt)
698 sqft
Total Baths
1
Full Baths
1
Partial Baths
N/A
Lot Size
0.09 Acres
Year Built
1971
MLS® Number
7042460
Status
Active
Property Tax
$956.56
HOA/Condo/Coop Fees
N/A
Sq Ft Source
N/A
Friends & Family
Recent Activity
| 14 hours ago | Listing updated with changes from the MLS® | |
| 14 hours ago | Listing first seen on site |
General Features
Acres
0.09
Attached Garage
Yes
Garage
Yes
Garage Spaces
1
Parking
PavedDrivewayAttached
Property Sub Type
Single Family Residence
SqFt Above
698
SqFt Total
698
Style
Ranch
Utilities
Cable ConnectedElectricity ConnectedNatural Gas ConnectedNatural Gas Available
Water Source
Public
Interior Features
Appliances
DishwasherDisposalDryerOvenRangeRefrigeratorSelf Cleaning OvenWasherMicrowave
Cooling
Ceiling Fan(s)Central Air
Electric
220 Volts in Kitchen220 Volts in Garage
Flooring
Other
Heating
Forced AirNatural Gas
Interior
High Speed Internet
Laundry Features
Main Level
Window Features
Window Coverings
Bathroom
Dimensions - 5.0x7.0Level - Main
Bedroom
Dimensions - 9.0x11.0Level - Main
Kitchen
Dimensions - 7.0x15.0Level - Main
Living Room
Dimensions - 15.0x14.0Level - Main
Save
Ask
Tour
Hide
Exterior Features
Exterior
Storage
Fencing
Back Yard
Other Structures
Shed(s)
Road Frontage
City Street
Roof
Shingle
Windows/Doors
Window Coverings
Community Features
Community Features
Playground
Financing Terms Available
CashConventionalFHAVA Loan
MLS Area
Deerfield Hills
Roads
Paved
School District
Harrison-2
Schools
School District
Harrison-2
Elementary School
Turman
Middle School
Carmel
High School
Sierra
Listing courtesy of Armstrong Real Estate Company: [email protected]

The real estate listing information and related content displayed on this site is provided exclusively for consumers’ personal, non-commercial use and may not be used for any purpose other than to identify prospective properties consumers may be interested in purchasing. This information and related content is deemed reliable but is not guaranteed accurate by the Pikes Peak REALTOR® Services Corp d/b/a elevateMLS. Copyright 2026
Last checked: 2026-08-11 12:53 PM UTC
The real estate listing information and related content displayed on this site is provided exclusively for consumers’ personal, non-commercial use and may not be used for any purpose other than to identify prospective properties consumers may be interested in purchasing. This information and related content is deemed reliable but is not guaranteed accurate by the Pikes Peak REALTOR® Services Corp d/b/a elevateMLS. Copyright 2026
Last checked: 2026-08-11 12:53 PM UTC
Neighborhood & Commute
Source: Walkscore
Save
Ask
Tour
Hide
Did you know? You can invite friends and family to your search. They can join your search, rate and discuss listings with you.