Save
Ask
Tour
Hide
Share
$379,900
New Listing

4860 Kerry Lynn View
Colorado Springs, CO 80922

For Sale|Townhouse|Active
3
Beds
3
Total Baths
2
Full Baths
1
Partial Bath
2,011
SqFt
$189
/SqFt
2016
Built
County:
El Paso
Listing courtesy of The Platinum Group: [email protected]
Call Now: (719) 576-4242
Is this the listing for you? We can help make it yours.
(719) 576-4242
4860 Kerry Lynn View4860 Kerry Lynn View4860 Kerry Lynn View4860 Kerry Lynn View
Save
Ask
Tour
Hide
Share

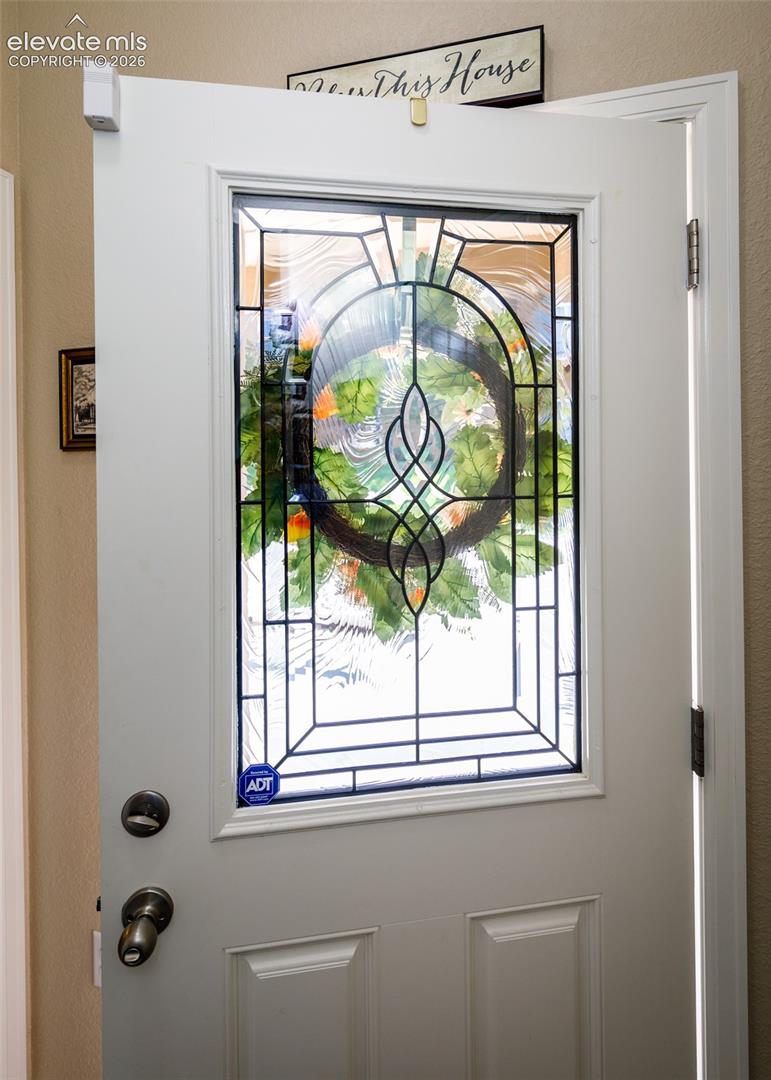
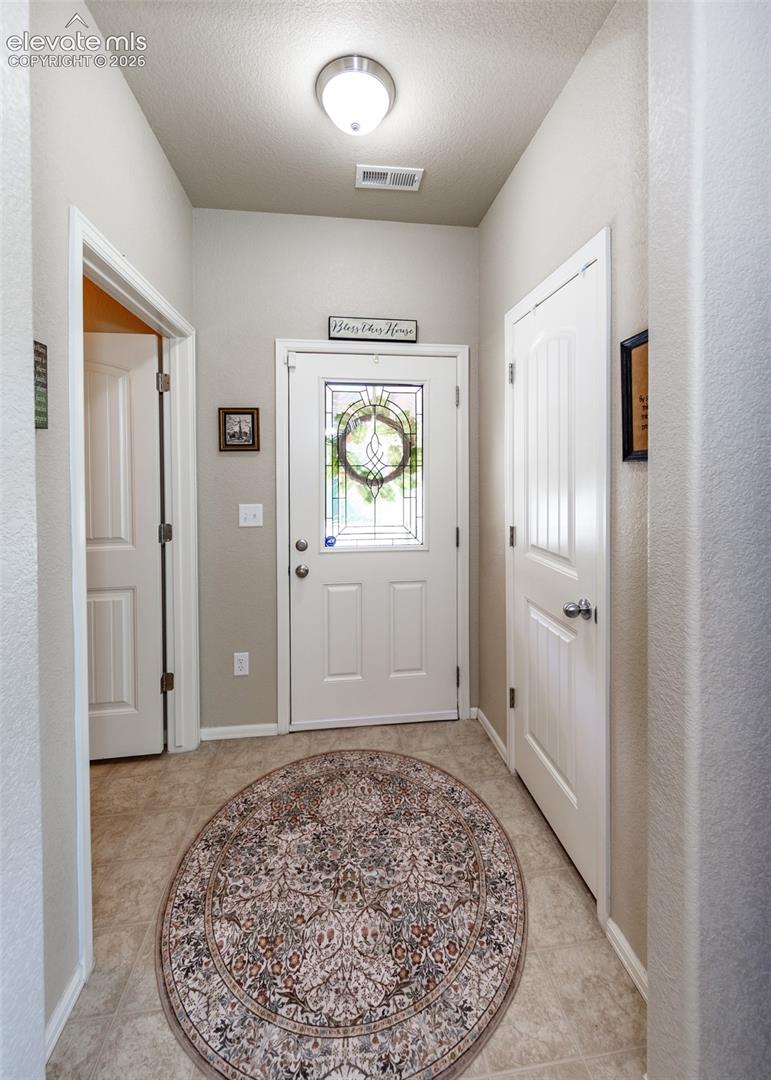
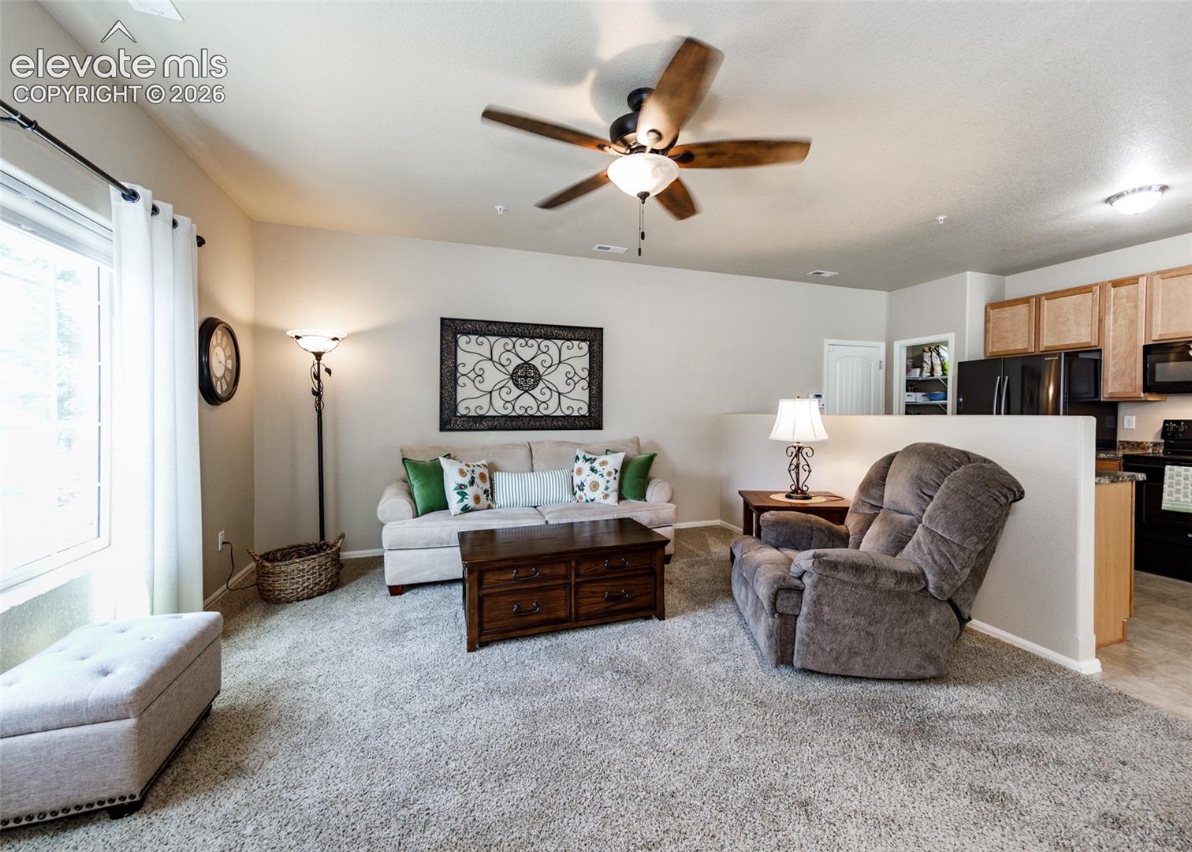
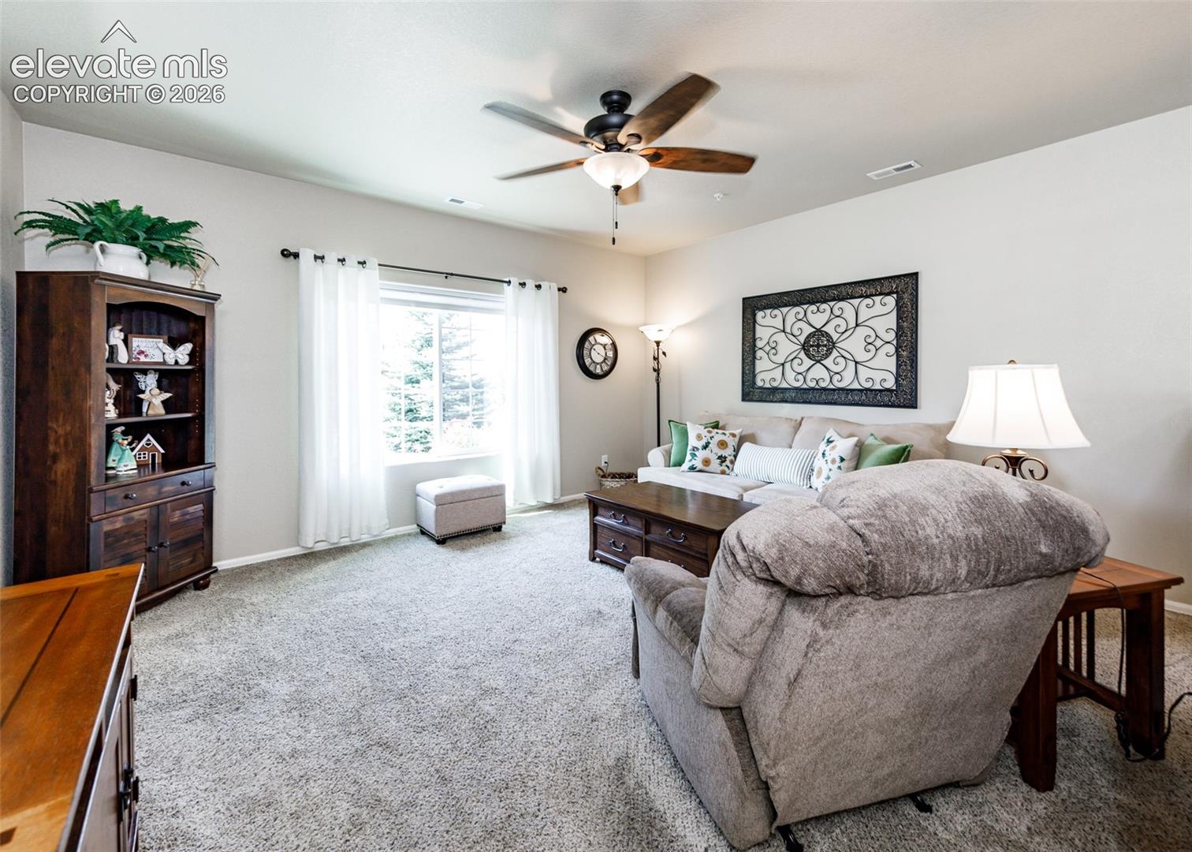
Absolutely immaculate 3 bedroom, 2 1/2 bathroom end unit townhome that looks new. Over 2,000 sq ft all above grade. 27x20 2 1/2-car finished and painted attached garage with no steps into the home. Security system on the main level. Covered front patio. Open concept floor plan with lots of windows and natural light. Central air. Rounded corners and paneled doors. Large walk-in pantry. 5 ceiling fans. 9 foot ceilings on main level. Large primary bedroom with private full bath and walk-in closet. Upper level family room with Cheyenne Mountain view. Laundry with washer and dryer included. Home fronts on common area. Beautifully maintained and gated complex with clubhouse, pool, gym, and rec room. One owner home lightly lived in and shows great.

Save
Ask
Tour
Hide
Share
Listing Snapshot
Price 
$379,900
Days On Site 
0 Days
Bedrooms 
3
Inside Area (SqFt) 
2,011 sqft
Total Baths 
3
Full Baths 
2
Partial Baths 
1
Lot Size 
0.0445 Acres
Year Built 
2016
MLS® Number 
7077341
Status 
Active
Property Tax 
$1,604.17
HOA/Condo/Coop Fees 
$368 monthly
Sq Ft Source 
N/A
Friends & Family
Recent Activity
21 hours agoListing updated with changes from the MLS®
21 hours agoListing first seen on site
General Features
Acres 
0.0445
Attached Garage 
Yes
Parking 
ConcreteDrivewayGarage Door OpenerOversizedAttachedElectric Gate
Parking Spaces 
2
Pets 
Cats OKDogs OK
Property Sub Type 
Townhouse
Security 
Gated CommunitySecurity System
SqFt Above 
2011
SqFt Total 
2011
Style 
2 Story
Utilities 
Cable AvailableElectricity ConnectedNatural Gas ConnectedNatural Gas AvailablePhone Connected
Water Source 
Public
Interior Features
Appliances 
DishwasherDisposalDryerOvenRangeRefrigeratorSelf Cleaning OvenWasherMicrowave
Cooling 
Ceiling Fan(s)Central Air
Electric 
220 Volts in Kitchen
Fireplace 
Yes
Fireplace Features 
None
Fireplaces 
1
Flooring 
VinylCarpet
Heating 
Forced AirNatural Gas
Interior 
PantryBreakfast BarHigh Speed InternetHigh Ceilings
Laundry Features 
Upper Level
Window Features 
Window Coverings
Save
Ask
Tour
Hide
Share
Exterior Features
Lot Features 
Near Public TransitLandscapedLevelCorner Lot
Patio And Porch 
Covered
Road Frontage 
Private Road
Roof 
Shingle
View 
Mountain(s)
Waterview 
Mountain(s)
Windows/Doors 
Window Coverings
Community Features
Accessibility Features 
Accessible Stairway
Association Amenities 
Fitness CenterGatedLandscapingClubhousePoolRecreation Room
Association Dues 
368
Financing Terms Available 
CashConventionalFHAVA Loan
HOA Fee Frequency 
Monthly
MLS Area 
Villa Mirage
Roads 
Paved
School District 
District 49
Schools
School District
District 49
Elementary School
Springs Ranch
Middle School
Horizon
High School
Sand Creek
Listing courtesy of The Platinum Group: [email protected]


The real estate listing information and related content displayed on this site is provided exclusively for consumers’ personal, non-commercial use and may not be used for any purpose other than to identify prospective properties consumers may be interested in purchasing. This information and related content is deemed reliable but is not guaranteed accurate by the Pikes Peak REALTOR® Services Corp d/b/a elevateMLS. Copyright 2026
Last checked: 2026-07-21 04:22 PM UTC

Neighborhood & Commute
Source: Walkscore
Save
Ask
Tour
Hide
Share