
Save
Ask
Tour
Hide
$414,999
3 Days On Site
5835 Bowerman LaneColorado Springs, CO 80927
For Sale|Single Family Residence|Active
4
Beds
4
Total Baths
3
Full Baths
1
Partial Bath
1,643
SqFt
$253
/SqFt
2027
Built
County:
El Paso
Listing courtesy of Oakwood Homes Real Estate LLC: [email protected]
Call Now: (719) 576-4242
Is this the listing for you? We can help make it yours.
(719) 576-4242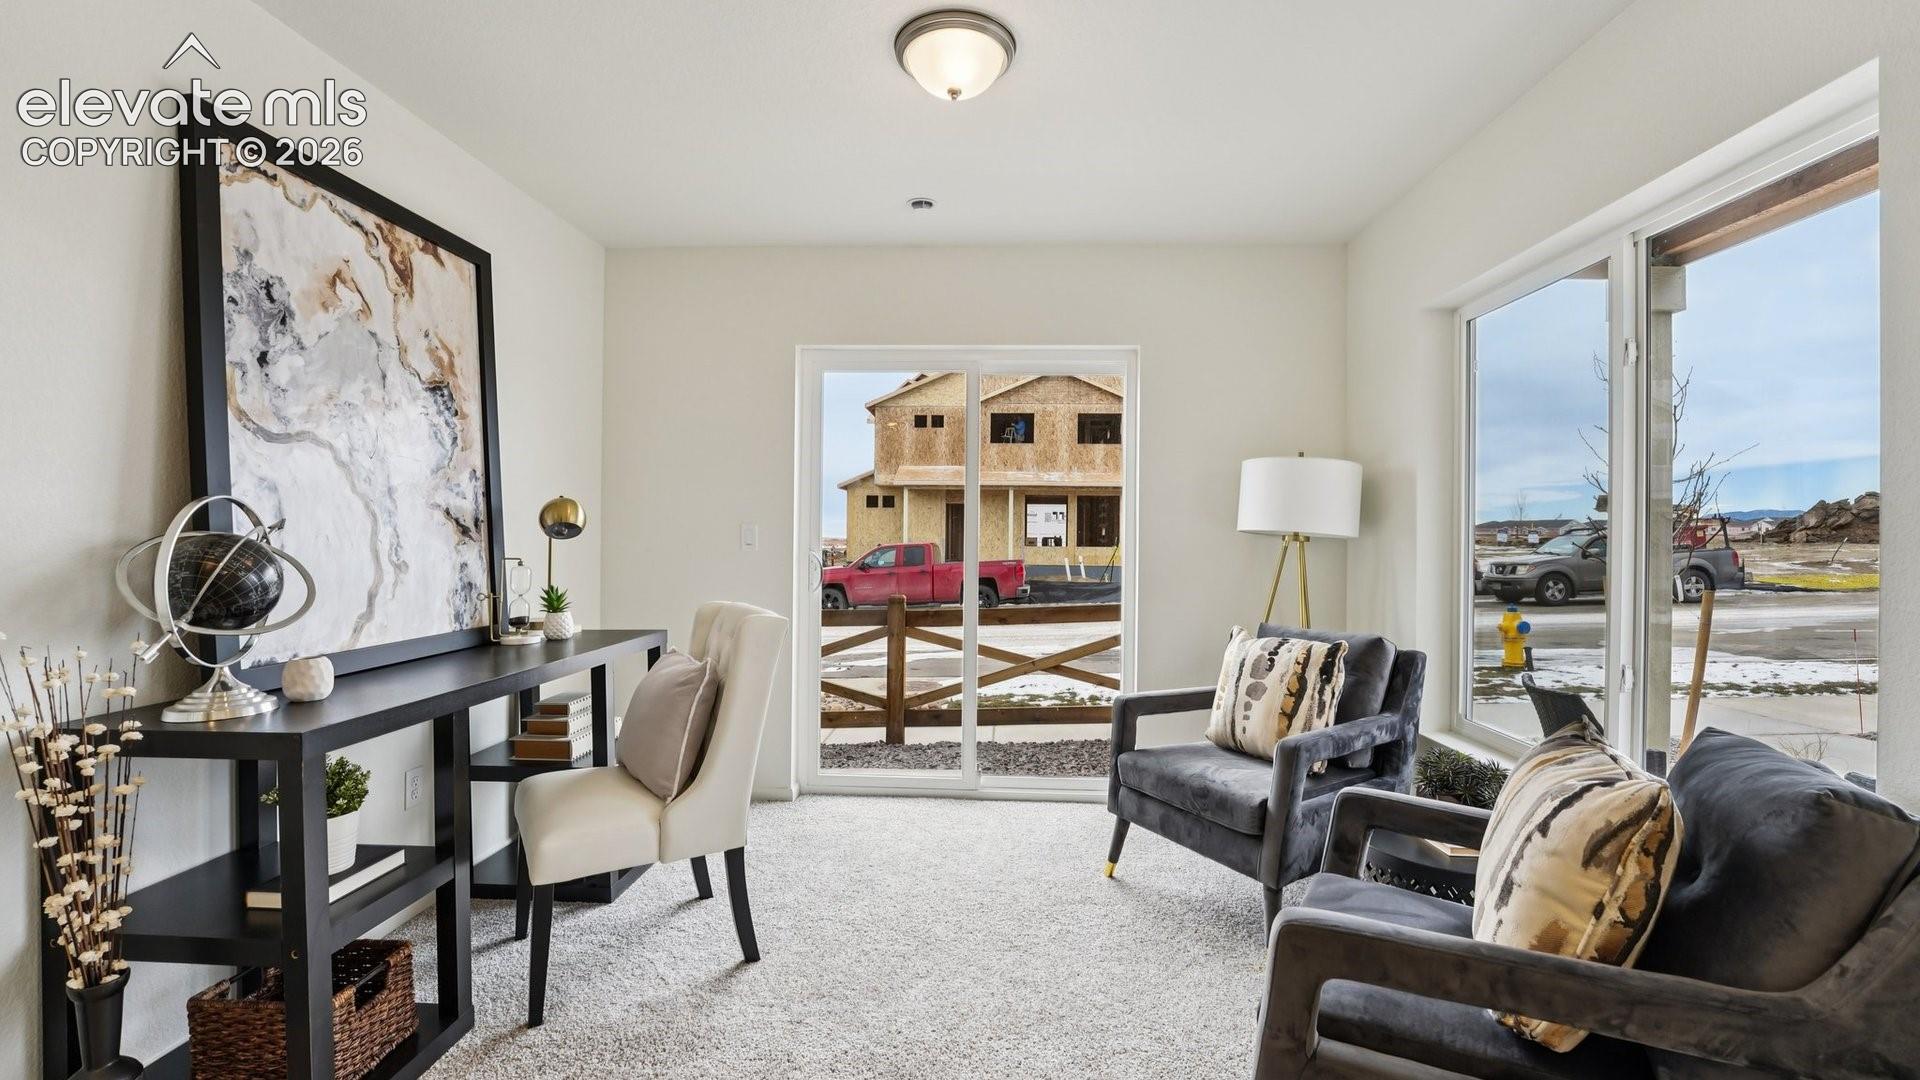
Save
Ask
Tour
Hide
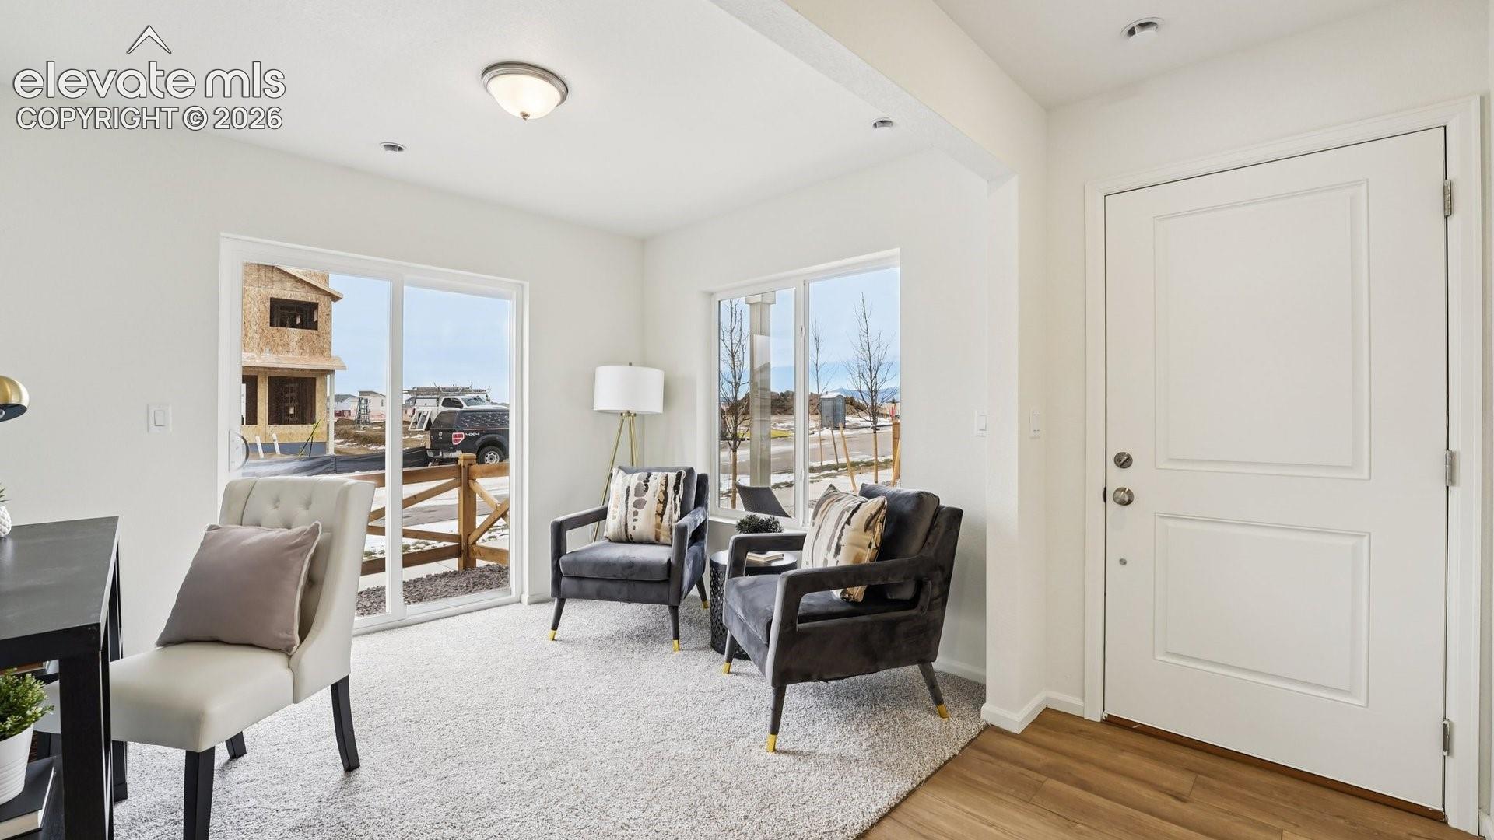
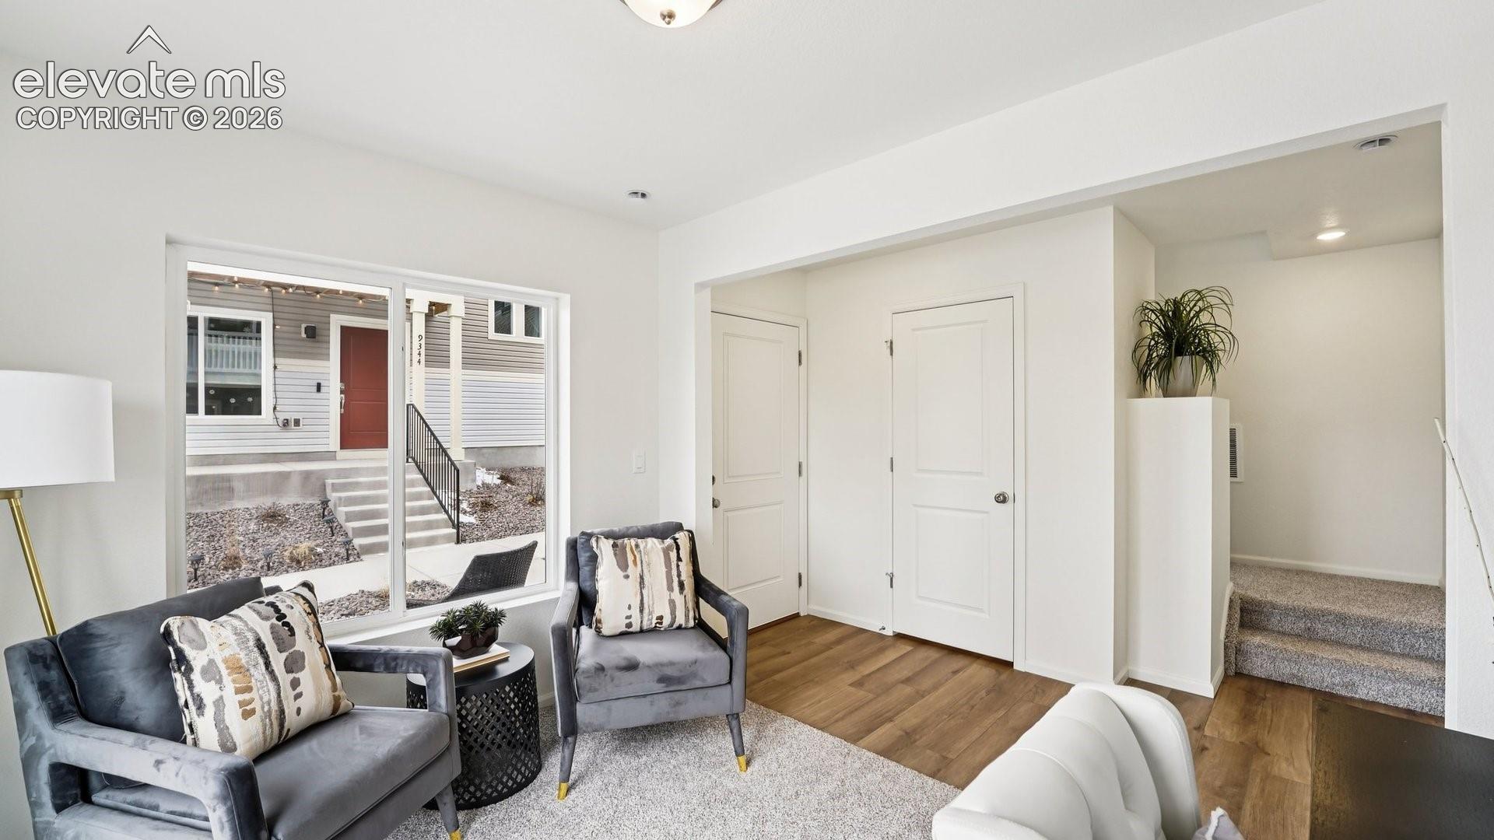
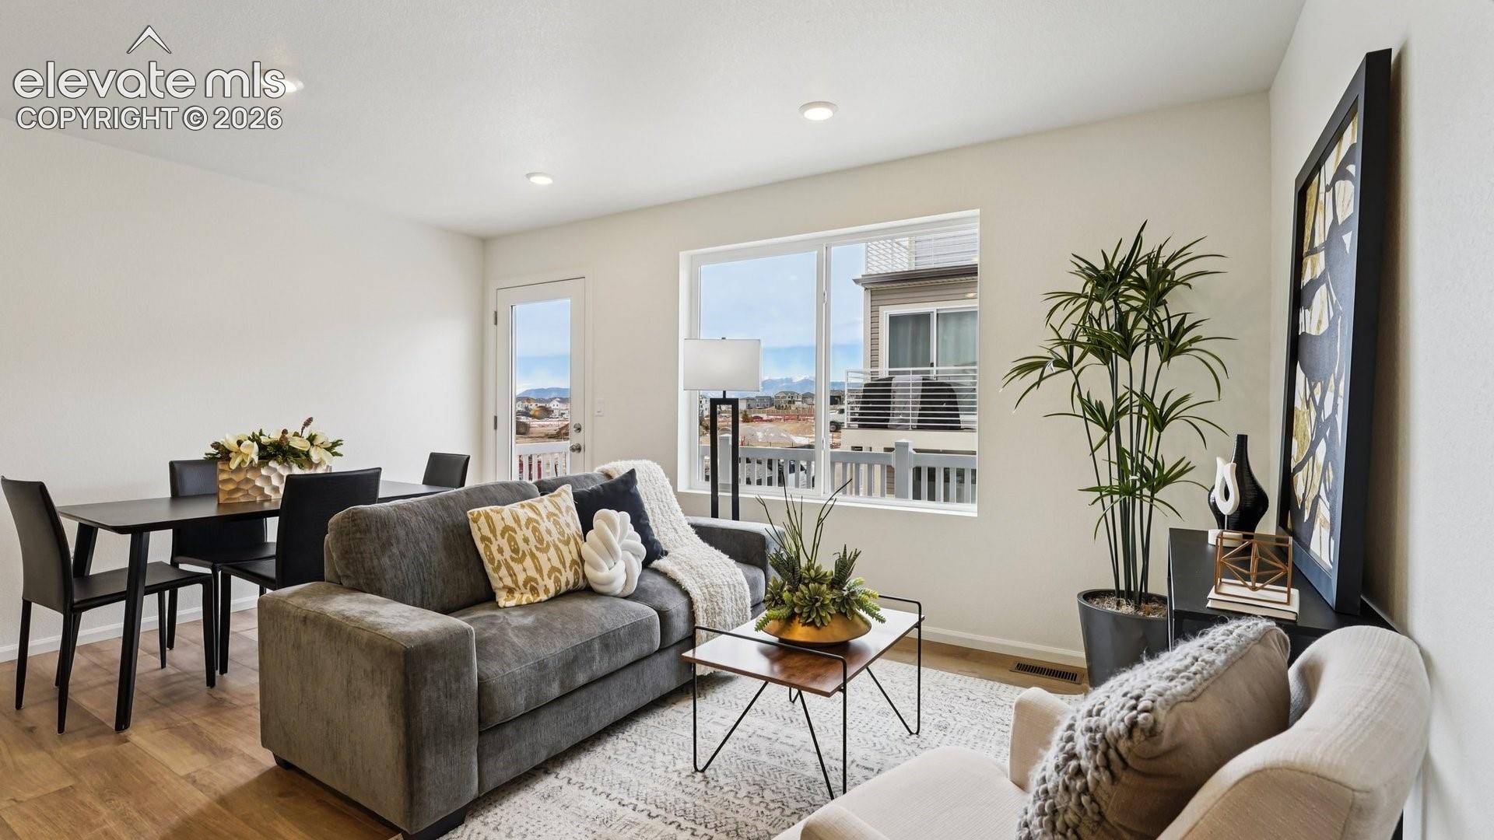
Discover the Rand floorplan where smart design provides everyday versatility. This three-story single-family home offers 1,643 sq. ft. of flexible living space with 4 bedrooms, 3.5 baths, and an oversized 2-car garage. Enjoy a bright, open-concept layout designed for connection and convenience. It’s perfect for entertaining, working from home, or unwinding in your own space. The exterior delivers standout curb appeal with a welcoming front porch, balcony, and low-maintenance landscaping. Inside, expansive windows fill the home with natural light, while quality finishes and modern touches add warmth and style. A well-appointed kitchen with stainless-steel appliances serves as the heart of the home blending function and design seamlessly.
Save
Ask
Tour
Hide
Listing Snapshot
Price
$414,999
Days On Site
3 Days
Bedrooms
4
Inside Area (SqFt)
1,643 sqft
Total Baths
4
Full Baths
3
Partial Baths
1
Lot Size
0.0587 Acres
Year Built
2027
MLS Number
7116041
Status
Active
Property Tax
$86.72
HOA/Condo/Coop Fees
N/A
Sq Ft Source
N/A
Friends & Family
Recent Activity
| 4 days ago | Listing updated with changes from the MLS | |
| 4 days ago | Listing first seen on site |
General Features
Acres
0.0587
Attached Garage
Yes
Garage
Yes
Garage Spaces
2
Parking
Attached
Property Condition
Under Construction
Property Sub Type
Single Family Residence
SqFt Above
1643
SqFt Total
1643
Style
3 Story
Utilities
Cable AvailableElectricity AvailablePhone Connected
Water Source
Public
Interior Features
Cooling
Central Air
Heating
Forced Air
Window Features
Aluminum Frames
Bathroom
Level - Upper
Bedroom
Level - Upper
Kitchen
Level - Upper
Laundry
Level - Upper
Living Room
Level - Upper
Master Bedroom
Level - Upper
Office
Level - MainFeatures - See Remarks
Other Room
Level - Upper
Save
Ask
Tour
Hide
Exterior Features
Lot Features
Level
Roof
Shingle
Windows/Doors
Aluminum Frames
Community Features
MLS Area
Banning Lewis Ranch
School District
District 49
Financing Terms Available
CashConventionalFHAVA Loan
Schools
School District
District 49
Elementary School
Unknown
Middle School
Unknown
High School
Unknown
Listing courtesy of Oakwood Homes Real Estate LLC: [email protected]

The real estate listing information and related content displayed on this site is provided exclusively for consumers’ personal, non-commercial use and may not be used for any purpose other than to identify prospective properties consumers may be interested in purchasing. This information and related content is deemed reliable but is not guaranteed accurate by the Pikes Peak REALTOR® Services Corp d/b/a elevateMLS. Copyright 2026
Last checked: 2026-11-22 09:19 PM UTC
The real estate listing information and related content displayed on this site is provided exclusively for consumers’ personal, non-commercial use and may not be used for any purpose other than to identify prospective properties consumers may be interested in purchasing. This information and related content is deemed reliable but is not guaranteed accurate by the Pikes Peak REALTOR® Services Corp d/b/a elevateMLS. Copyright 2026
Last checked: 2026-11-22 09:19 PM UTC
Neighborhood & Commute
Source: Walkscore
Save
Ask
Tour
Hide